To Be Built Patio Home in a Prime Saint Augusta Location! Welcome to this patio home offering 2 bedrooms, 1 bathroom, and a spacious 2-car attached garage. Step inside to find vaulted ceilings that create an open, airy feel, while modern finishes add style to this home. If you go under contract before finishing work begins, you’ll have the opportunity to customize your finishes to suit your taste. Located in a fantastic area with easy access to amenities, this home is designed for low-maintenance living without compromising on quality. Don’t miss your chance to make this home your own! Buyers may get up to 10k in seller/lender credits when using builder's preferred lender.
Price is subject to change at any time due to material and trade cost increases.
Active
$308,750
24317 19th Ave, Saint Cloud, MN 56301
2beds
1,113sqft
Single Family
Built in 2026
0.28 Acres Lot
$-- Zestimate®
$277/sqft
$-- HOA
What's special
Modern finishes add style
- 234 days
- 64
- 7
Zillow last checked:
Listing updated:
Listed by:
Peterson & Co. 612-709-0293,
Keller Williams Integrity NW,
Jenny Sommerlot 320-260-5668
Source: NorthstarMLS as distributed by MLS GRID,MLS#: 7030560
Facts & features
Interior
Bedrooms & bathrooms
- Bedrooms: 2
- Bathrooms: 1
- Full bathrooms: 1
Bedroom
- Level: Main
- Area: 132 Square Feet
- Dimensions: 11x12
Bedroom 2
- Level: Main
- Area: 111.18 Square Feet
- Dimensions: 10.9 x 10.2
Kitchen
- Level: Main
- Area: 268.92 Square Feet
- Dimensions: 16.2 x 16.6
Laundry
- Level: Main
- Area: 77.72 Square Feet
- Dimensions: 11.6 x 6.7
Living room
- Level: Main
- Area: 268.92 Square Feet
- Dimensions: 16.2 x 16.6
Porch
- Level: Main
- Area: 64 Square Feet
- Dimensions: 4 x 16
Utility room
- Level: Main
- Area: 39.2 Square Feet
- Dimensions: 8 x 4.9
Heating
- Forced Air
Cooling
- Central Air
Appliances
- Included: Dishwasher, Electric Water Heater, Microwave, Range, Refrigerator, Stainless Steel Appliance(s)
- Laundry: Electric Dryer Hookup, Laundry Room, Main Level, In Unit, Washer Hookup
Features
- Basement: None
- Has fireplace: No
Interior area
- Total structure area: 1,113
- Total interior livable area: 1,113 sqft
- Finished area above ground: 1,113
- Finished area below ground: 0
Property
Parking
- Total spaces: 2
- Parking features: Attached, Concrete, Garage Door Opener
- Attached garage spaces: 2
- Has uncovered spaces: Yes
- Details: Garage Dimensions (24x20)
Accessibility
- Accessibility features: No Stairs External, No Stairs Internal
Features
- Levels: One
- Stories: 1
- Patio & porch: Porch
- Fencing: None
Lot
- Size: 0.28 Acres
- Dimensions: 34 x 165 x 13 x 62 x 62 x 138
Details
- Foundation area: 1113
- Parcel number: 81431680640
- Zoning description: Residential-Single Family
Construction
Type & style
- Home type: SingleFamily
- Property subtype: Single Family
Materials
- Roof: Age 8 Years or Less
Condition
- New construction: No
- Year built: 2026
Utilities & green energy
- Electric: Circuit Breakers
- Gas: Natural Gas
- Sewer: City Sewer/Connected
- Water: City Water/Connected
Community & HOA
Community
- Subdivision: Blackberry Farms Two
HOA
- Has HOA: No
Location
- Region: Saint Cloud
Financial & listing details
- Price per square foot: $277/sqft
- Tax assessed value: $49,500
- Annual tax amount: $562
- Date on market: 3/4/2026
- Cumulative days on market: 14 days
- Road surface type: Paved
Estimated market value
Not available
Estimated sales range
Not available
Not available
Price history
| Date | Event | Price |
|---|---|---|
| 3/4/2026 | Listed for sale | $308,750$277/sqft |
Source:  NorthstarMLS as distributed by MLS GRID #7030560 Report a problem NorthstarMLS as distributed by MLS GRID #7030560 Report a problem | ||
Public tax history
| Year | Property taxes | Tax assessment |
|---|---|---|
| 2025 | $562 +2.6% | $49,500 |
| 2024 | $548 +26.3% | $49,500 +33.4% |
| 2023 | $434 -2.7% | $37,100 +9.8% |
| 2022 | $446 | $33,800 |
| 2021 | $446 -5.5% | $33,800 |
| 2020 | $472 | $33,800 |
| 2019 | $472 -2.5% | $33,800 |
| 2018 | $484 -4.3% | $33,800 +50.2% |
| 2017 | $506 +55.2% | $22,500 |
| 2016 | $326 | -- |
| 2015 | $326 | -- |
| 2014 | $326 -1.8% | -- |
| 2013 | $332 -41.1% | -- |
| 2012 | $564 +27% | -- |
| 2011 | $444 +37% | -- |
| 2010 | $324 +29.6% | -- |
| 2009 | $250 +53.7% | -- |
| 2008 | $163 +36.4% | -- |
| 2007 | $119 | -- |
Find assessor info on the county website
Monthly payment
Est. payment
Payment breakdown
Explore the cost of this home by adjusting the details. Changes won't be saved.Climate risks
Neighborhood: 56301
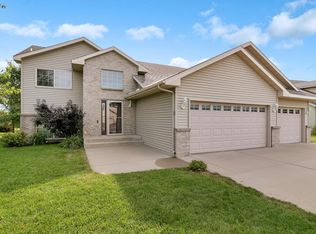
Similar homes
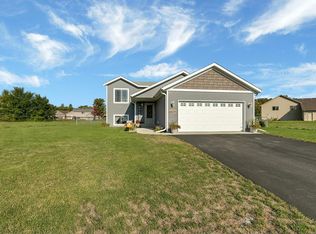
- $312,5002 bd2 ba1.2k sqft24289 Forestview Cir, Saint Cloud, MN 56301New Construction

 MLS ID #7127609, Peterson & Co., Keller Williams Integrity NW. NorthstarMLS as distributed by MLS GRID
 - $307,0002 bd1 ba1k sqft2309 Ruby St, Saint Cloud, MN 56301New Construction
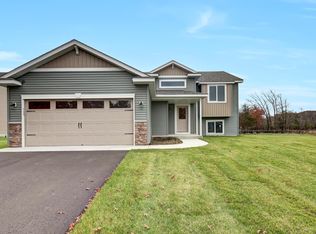 MLS ID #7161326, Balin Semrau, Ashworth Real Estate. NorthstarMLS as distributed by MLS GRID
 - $325,6002 bd1 ba1k sqft2598 Topaz St, Saint Cloud, MN 56301New Construction
 MLS ID #7119416, Balin Semrau, Ashworth Real Estate. NorthstarMLS as distributed by MLS GRID
 - $319,9002 bd1 ba984 sqft980 Porter St, Clearwater, MN 55320New Construction
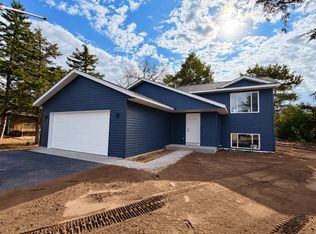 MLS ID #7164441, Kyle Haller, Haller Realty Inc.. NorthstarMLS as distributed by MLS GRID
 - $324,9992 bd2 ba1.5k sqft1221 Willow Pond Dr, Waite Park, MN 56387For SaleMLS ID #7161299, Kristyn Nelson, Coldwell Banker Realty. NorthstarMLS as distributed by MLS GRID
- $309,9004 bd2 ba1.6k sqft5412 Loganberry Cir, Rice, MN 56367For SaleMLS ID #7161939, Melissa Welsh, Coldwell Banker Realty. NorthstarMLS as distributed by MLS GRID
- $305,0002 bd2 ba1.3k sqft502 Graceview Loop, Saint Joseph, MN 56374For SaleMLS ID #7159645, George Fortier, Agency North Real Estate, Inc. NorthstarMLS as distributed by MLS GRID
- $349,9003 bd2 ba1.3k sqft1314 23rd St SE, Saint Cloud, MN 56304New ConstructionMLS ID #7078542, Denny Alan Nelson, Progressive Builders Real Estate. NorthstarMLS as distributed by MLS GRID
- $334,9992 bd2 ba1.3k sqft1004 Oak Pond Dr, Sartell, MN 56377For SaleMLS ID #7163586, Stella Scholl, Premier Real Estate Services. NorthstarMLS as distributed by MLS GRID
- $324,9003 bd2 ba1.2k sqft1651 Payton Ct NE, Sauk Rapids, MN 56379For SaleMLS ID #7151573, Lindy Hennen, Central MN Realty LLC. NorthstarMLS as distributed by MLS GRID
- $317,0002 bd2 ba1.3k sqft1212 7th St S, Waite Park, MN 56387For SaleMLS ID #7143435, Kyle Haller, Haller Realty Inc.. NorthstarMLS as distributed by MLS GRID
- $304,9003 bd2 ba1.2k sqft1008 1st St S, Cold Spring, MN 56320For SaleMLS ID #7132548, Sarah Neu, Central MN Realty LLC. NorthstarMLS as distributed by MLS GRID
- $275,0002 bd2 ba1.5k sqft288 Park Ave S, Saint Cloud, MN 56301For SaleMLS ID #7080388, Emily Schmitt, VoigtJohnson. NorthstarMLS as distributed by MLS GRID
- $299,0002 bd1 ba1k sqft2865 11th Ave NE, Sauk Rapids, MN 56379New ConstructionMLS ID #7132377, Balin Semrau, Ashworth Real Estate. NorthstarMLS as distributed by MLS GRID
- $305,0002 bd2 ba1.5k sqft701 3rd St S, Sartell, MN 56377For SaleMLS ID #7142442, Mark Skudlarek, ERA Prospera Real Estate. NorthstarMLS as distributed by MLS GRID
- $299,9003 bd3 ba1.6k sqft438 Prairie St, Clearwater, MN 55320New ConstructionMLS ID #7160771, Michael King, Freedom Realty. NorthstarMLS as distributed by MLS GRID
- $304,9002 bd1 ba1k sqft1339 Jasmine Ln, Saint Joseph, MN 56374New ConstructionMLS ID #7096036, Balin Semrau, Ashworth Real Estate. NorthstarMLS as distributed by MLS GRID
- $319,9003 bd2 ba1.2k sqft1804 Oak Pond Dr NW, Sauk Rapids, MN 56379New ConstructionMLS ID #6807422, Denny Alan Nelson, Progressive Builders Real Estate. NorthstarMLS as distributed by MLS GRID
- $309,9992 bd2 ba1.1k sqft608 Elm St N, Kimball, MN 55353For SaleMLS ID #7108402, Brandi Hansen, Central MN Realty LLC. NorthstarMLS as distributed by MLS GRID
- $308,5003 bd2 ba1.5k sqft11300 Brenda Blvd, Becker, MN 55308For SaleMLS ID #7111969, James Sheeley, Fieldstone Real Estate Specialists. NorthstarMLS as distributed by MLS GRID
