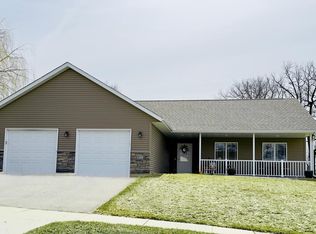
Hickory Model. 3 bed 2 bath 2 car garage. Stainless Steel Appliance package with a washer and dryer, grey interiors and great curb appeal. Builder Warranty! Please verify price with agent.
Active
$326,900
1804 Oak Pond Dr NW, Sauk Rapids, MN 56379
3beds
1,271sqft
Single Family
Built in 2025
0.47 Acres Lot
$347,600 Zestimate®
$257/sqft
$-- HOA
What's special
Grey interiorsGreat curb appealWasher and dryerStainless steel appliance package
- 303 days |
- 165 |
- 7 |
Zillow last checked:
Listing updated:
Listed by:
Denny Alan Nelson 612-219-8025,
Progressive Builders Real Estate
Source: NorthstarMLS as distributed by MLS GRID,MLS#: 6807422
Facts & features
Interior
Bedrooms & bathrooms
- Bedrooms: 3
- Bathrooms: 2
- Full bathrooms: 1
- 3/4 bathrooms: 1
Bedroom
- Level: Main
Bedroom 2
- Level: Main
Bedroom 3
- Level: Main
Dining room
- Level: Main
Kitchen
- Level: Main
Living room
- Level: Main
Heating
- Forced Air
Cooling
- Central Air
Appliances
- Included: Air-To-Air Exchanger, Dishwasher, Dryer, Microwave, Range, Refrigerator, Washer
Features
- Basement: Daylight,Drain Tiled,Concrete,Sump Pump,Unfinished
- Has fireplace: No
Interior area
- Total structure area: 1,271
- Total interior livable area: 1,271 sqft
- Finished area above ground: 1,271
- Finished area below ground: 0
Property
Parking
- Total spaces: 2
- Parking features: Attached, Asphalt
- Attached garage spaces: 2
Accessibility
- Accessibility features: None
Features
- Levels: Multi/Split
Lot
- Size: 0.47 Acres
Details
- Foundation area: 1271
- Parcel number: 190476300
- Zoning description: Residential-Single Family
Construction
Type & style
- Home type: SingleFamily
- Property subtype: Single Family
Materials
- Roof: Asphalt
Condition
- New construction: Yes
- Year built: 2025
Details
- Builder name: PROGRESSIVE BUILDERS INC
Utilities & green energy
- Gas: Natural Gas
- Sewer: City Sewer/Connected
- Water: City Water/Connected
Community & HOA
Community
- Subdivision: Pond View Investors
HOA
- Has HOA: No
Location
- Region: Sauk Rapids
Financial & listing details
- Price per square foot: $257/sqft
- Tax assessed value: $30,000
- Annual tax amount: $600
- Date on market: 10/21/2025
Estimated market value
$347,600
$323,000 - $372,000
$1,998/mo
Price history
| Date | Event | Price |
|---|---|---|
| 10/21/2025 | Listed for sale | $326,900$257/sqft |
Source:  NorthstarMLS as distributed by MLS GRID #6807422 Report a problem NorthstarMLS as distributed by MLS GRID #6807422 Report a problem | ||
Public tax history
| Year | Property taxes | Tax assessment |
|---|---|---|
| 2025 | $474 +6.3% | $30,000 |
| 2024 | $446 -9.3% | $30,000 |
| 2023 | $492 +8.4% | $30,000 |
| 2022 | $454 -4.6% | $30,000 +9.1% |
| 2021 | $476 | $27,500 +10% |
| 2020 | $476 -2.9% | $25,000 |
| 2019 | $490 -3.5% | $25,000 |
| 2018 | $508 +9900% | $25,000 |
| 2017 | $5 -99% | $25,000 |
| 2016 | $510 -6.6% | $25,000 |
| 2015 | $546 | $25,000 |
| 2014 | $546 | $25,000 |
| 2013 | $546 -10.8% | $25,000 -12.3% |
| 2012 | $612 +12.5% | $28,500 +0.7% |
| 2010 | $544 +12.9% | $28,300 +11.9% |
| 2009 | $482 +14.8% | $25,300 +12.9% |
| 2008 | $420 | $22,400 |
Find assessor info on the county website
Monthly payment
Est. payment
Payment breakdown
Explore the cost of this home by adjusting the details. Changes won't be saved.Climate risks
Neighborhood: 56379
Nearby schools
GreatSchools rating
- 6/10Pleasant View Elementary SchoolGrades: PK-5Distance: 0.9 mi
- 4/10Sauk Rapids-Rice Middle SchoolGrades: 6-8Distance: 1.9 mi
- 6/10Sauk Rapids-Rice Senior High SchoolGrades: 9-12Distance: 2.7 mi
- $37,700-- bd-- ba-- sqft1213 Oak Pond Dr, Sartell, MN 56377Off Market
- $406,6002 bd1 ba1.6k sqft697 18th St NW, Sauk Rapids, MN 56379Off Market
- $49,9006,969 sqft1209 Oak Pond Dr, Sartell, MN 56377Lot/Land

- $340,4002 bd2 ba1.4k sqft1136 Oak Pond Dr, Sartell, MN 56377Off Market
- $403,8002 bd1 ba1.6k sqft689 18th St NW, Sauk Rapids, MN 56379Off Market
- $337,5002 bd2 ba1.3k sqft1132 Oak Pond Dr, Sartell, MN 56377Off Market
- $312,0002 bd2 ba1.3k sqft679 18th St NW, Sauk Rapids, MN 56379Off Market
- $373,3002 bd1 ba1.4k sqft1128 Oak Pond Dr, Sartell, MN 56377Off Market
A local agent can set up tours, give advice and negotiate with sellers.
Similar homes
- $349,9003 bd2 ba1.6k sqft381 18th Street Ct NW, Sauk Rapids, MN 56379For Sale

 MLS ID #7126527, Bryce Cash, RE/MAX Results. NorthstarMLS as distributed by MLS GRID
 - $300,0003 bd2 ba1.8k sqft405 15th St N, Sauk Rapids, MN 56379For Sale
 MLS ID #7121652, Sara Waytashek, Edina Realty, Inc.. NorthstarMLS as distributed by MLS GRID
 - $379,9003 bd2 ba1.5k sqft800 Wollak Way, Sauk Rapids, MN 56379For Sale
 MLS ID #7066068, Judy Smoley, ERA Prospera Real Estate. NorthstarMLS as distributed by MLS GRID
 - $318,9003 bd2 ba1.6k sqft304 7th Ave S, Sartell, MN 56377For Sale
 MLS ID #7120405, Weishalla Homes Team, Elevate Realty LLC. NorthstarMLS as distributed by MLS GRID
 - $--3 bd2 ba970 sqft250 18th Ave SE, Saint Joseph, MN 56374AuctionAuction.com 2
- $299,9003 bd2 ba1.6k sqft306 Pheasant Dr, Sartell, MN 56377For SaleMLS ID #7118834, Cory S. Oberg, Premier Real Estate Services. NorthstarMLS as distributed by MLS GRID
- $--5 bd3 ba1.4k sqft1215 Hillside Rd, Sauk Rapids, MN 56379AuctionServiceLink Auction
- $324,9003 bd2 ba1.6k sqft1814 36th St S, Saint Cloud, MN 56301For SaleMLS ID #7123740, Hollie Engle, Pemberton RE. NorthstarMLS as distributed by MLS GRID
- $306,9002 bd1 ba979 sqft1753 Trentwood Dr, Sartell, MN 56377New ConstructionMLS ID #7126267, Denny Alan Nelson, Progressive Builders Real Estate. NorthstarMLS as distributed by MLS GRID
- $329,9003 bd3 ba1.8k sqft4728 4th Street Loop NE, Saint Cloud, MN 56304For SaleMLS ID #7125092, Nikki Theisen, Central MN Realty LLC. NorthstarMLS as distributed by MLS GRID
- $344,9002 bd2 ba1.3k sqft676 16th St S, Sartell, MN 56377For SaleMLS ID #7095757, Debbie Niemeyer, Coldwell Banker Realty. NorthstarMLS as distributed by MLS GRID
- $299,9003 bd3 ba1.7k sqft1020 Sequoia Ave, Saint Cloud, MN 56303For SaleMLS ID #7127924, Curt Karls, RE/MAX Results. NorthstarMLS as distributed by MLS GRID
- $350,0003 bd2 ba1.6k sqft1542 Mulberry Rd, Saint Cloud, MN 56303For SaleMLS ID #7105227, DeeDee Fisher, RE/MAX Results. NorthstarMLS as distributed by MLS GRID
- $325,0002 bd2 ba1.4k sqft1206 Willow Pond Dr, Waite Park, MN 56387For SaleMLS ID #7110907, Heidi J. Voigt, VoigtJohnson. NorthstarMLS as distributed by MLS GRID
- $395,0002 bd2 ba1.2k sqft1000 10th Ave NE, Sauk Rapids, MN 56379New ConstructionMLS ID #7054526, Josh Hansen, Intersate 1 LLC. NorthstarMLS as distributed by MLS GRID
- $344,9003 bd2 ba1.5k sqft303 29th Ave SE, Saint Cloud, MN 56304For SaleMLS ID #7115138, My Yang, Eagan Realty LLC. NorthstarMLS as distributed by MLS GRID
- $209,9003 bd2 ba1.8k sqft405 2nd Ave N, Sauk Rapids, MN 56379For SaleMLS ID #7055202, Michael Gerdes, ERA Prospera Real Estate. NorthstarMLS as distributed by MLS GRID
- $299,9004 bd2 ba1.7k sqft2528 42nd Ave S, Saint Cloud, MN 56301For SaleMLS ID #7122396, Debbie Niemeyer, Coldwell Banker Realty. NorthstarMLS as distributed by MLS GRID
- $279,9002 bd2 ba1.2k sqft37 Portage Trl, Sauk Rapids, MN 56379For SaleMLS ID #7043313, Jill Johnson, Parcel Real Estate Inc.. NorthstarMLS as distributed by MLS GRID
- $330,0002 bd2 ba1.5k sqft4122 Dublin Dr, Saint Cloud, MN 56301For SaleMLS ID #7116207, Janine Goenner, Coldwell Banker Realty. NorthstarMLS as distributed by MLS GRID
