Spacious Patio Home with Scenic Green Space Views offer for purchase. Enjoy low-maintenance living in this spacious patio home on a generous lot with tranquil green space views from the back patio. The home features a defined dining area and an oversized kitchen with granite countertops and updated stainless steel appliances—ideal for everyday living and entertaining.
The living room overlooks the back patio and offers year-round comfort with in-floor heat and a gas fireplace. This thoughtfully designed home includes 2 bedrooms plus a dedicated office, along with a private owner’s suite featuring a fully tiled walk-in shower and large walk-in closet. Recent flooring updates throughout add a fresh, modern feel.
Convenient mudroom/laundry connects to the two-stall garage. HOA handles mowing and snow removal for truly carefree living. Appreciate also, new roof from 2023. Enjoy professional photo spread and make an appointment for a private showing.
Active
$325,000
1206 Willow Pond Dr, Waite Park, MN 56387
2beds
1,496sqft
:
Get pre-qualified$2,157/mo
Single Family
Built in 2004
0.28 Acres Lot
$320,000 Zestimate®
$217/sqft
$100/mo HOA
What's special
Gas fireplaceTwo-stall garageGenerous lotUpdated stainless steel appliancesDedicated officeGranite countertopsOversized kitchen
- 20 days |
- 435 |
- 11 |
Likely to sell faster than
Zillow last checked:
Listing updated:
Listed by:
Heidi J. Voigt 320-250-1001,
VoigtJohnson,
Brandon Johnson 320-309-7521
Source: NorthstarMLS as distributed by MLS GRID,MLS#: 7110907
Facts & features
Interior
Bedrooms & bathrooms
- Bedrooms: 2
- Bathrooms: 2
- Full bathrooms: 1
- 3/4 bathrooms: 1
Bedroom
- Level: Main
- Area: 180 Square Feet
- Dimensions: 15x12
Bedroom 2
- Level: Main
- Area: 154 Square Feet
- Dimensions: 14x11
Bathroom
- Level: Main
- Area: 64 Square Feet
- Dimensions: 8x8
Bathroom
- Level: Main
- Area: 45 Square Feet
- Dimensions: 9x5
Den
- Level: Main
- Area: 143 Square Feet
- Dimensions: 13x11
Dining room
- Level: Main
- Area: 169 Square Feet
- Dimensions: 13x13
Foyer
- Level: Main
- Area: 54 Square Feet
- Dimensions: 9x6
Kitchen
- Level: Main
- Area: 156 Square Feet
- Dimensions: 13x12
Laundry
- Level: Main
- Area: 80 Square Feet
- Dimensions: 10x8
Living room
- Level: Main
- Area: 240 Square Feet
- Dimensions: 16x15
Heating
- Boiler, Forced Air, In-Floor Heating
Cooling
- Central Air
Appliances
- Included: Air-To-Air Exchanger, Dishwasher, Dryer, Microwave, Range, Refrigerator, Washer, Water Softener Owned
- Laundry: Laundry Room, Main Level, Sink
Features
- Basement: None
- Number of fireplaces: 1
- Fireplace features: Gas, Living Room
Interior area
- Total structure area: 1,496
- Total interior livable area: 1,496 sqft
- Finished area above ground: 1,496
- Finished area below ground: 0
Property
Parking
- Total spaces: 2
- Parking features: Attached, Asphalt, Garage Door Opener
- Attached garage spaces: 2
- Has uncovered spaces: Yes
- Details: Garage Dimensions (24x20)
Accessibility
- Accessibility features: No Stairs External, No Stairs Internal
Features
- Levels: One
- Stories: 1
- Patio & porch: Patio
Lot
- Size: 0.28 Acres
- Dimensions: 47 x 130 x 133 x 212
- Features: Tree Coverage - Light
Details
- Foundation area: 1496
- Parcel number: 98614480583
- Zoning description: Residential-Single Family
Construction
Type & style
- Home type: SingleFamily
- Property subtype: Single Family
Materials
- Roof: Asphalt
Condition
- New construction: No
- Year built: 2004
Utilities & green energy
- Gas: Natural Gas
- Sewer: City Sewer/Connected
- Water: City Water/Connected
Community & HOA
Community
- Subdivision: Willow Run 2
HOA
- Has HOA: Yes
- Services included: Lawn Care, Maintenance Grounds, Snow Removal
- HOA fee: $100 monthly
- HOA name: Willow Pond HOA
- HOA phone: 320-251-5424
Location
- Region: Waite Park
Financial & listing details
- Price per square foot: $217/sqft
- Tax assessed value: $286,900
- Annual tax amount: $4,514
- Date on market: 7/23/2026
Estimated market value
$320,000
$304,000 - $336,000
$1,812/mo
Price history
| Date | Event | Price |
|---|---|---|
| 7/23/2026 | Listed for sale | $325,000+46.4%$217/sqft |
Source:  NorthstarMLS as distributed by MLS GRID #7110907 Report a problem NorthstarMLS as distributed by MLS GRID #7110907 Report a problem | ||
| 6/25/2019 | Sold | $222,000+1%$148/sqft |
Source: NorthstarMLS as distributed by MLS GRID #5208761 Report a problem | ||
| 5/17/2019 | Pending sale | $219,900$147/sqft |
Source: Coldwell Banker Burnet - St. Cloud / Sartell #5208761 Report a problem | ||
| 4/24/2019 | Price change | $219,900-2.2%$147/sqft |
Source: Coldwell Banker Burnet - St. Cloud / Sartell #5208761 Report a problem | ||
| 4/4/2019 | Listed for sale | $224,900+14.3%$150/sqft |
Source: Coldwell Banker Burnet - St. Cloud / Sartell #5208761 Report a problem | ||
| 3/31/2005 | Sold | $196,804$132/sqft |
Source: Agent Provided Report a problem | ||
Public tax history
| Year | Property taxes | Tax assessment |
|---|---|---|
| 2025 | $4,298 +5% | $286,900 +7.5% |
| 2024 | $4,094 +1.3% | $267,000 +3.5% |
| 2023 | $4,042 +21.3% | $258,000 +19.8% |
| 2022 | $3,332 | $215,400 |
| 2021 | $3,332 +10.8% | $215,400 +5.2% |
| 2020 | $3,006 | $204,800 +4.7% |
| 2019 | $3,006 +4.4% | $195,600 +0.8% |
| 2018 | $2,880 -3.4% | $194,000 +7.1% |
| 2017 | $2,982 +10.8% | $181,200 |
| 2016 | $2,692 | -- |
| 2015 | $2,692 | -- |
| 2014 | $2,692 +16.9% | -- |
| 2013 | $2,302 -0.8% | -- |
| 2012 | $2,320 -1.6% | -- |
| 2011 | $2,358 +5.2% | -- |
| 2010 | $2,242 -2% | -- |
| 2009 | $2,288 +3.5% | -- |
| 2008 | $2,210 -7.8% | -- |
| 2007 | $2,396 +10.6% | -- |
| 2006 | $2,166 +1.8% | -- |
| 2005 | $2,128 +2920.2% | -- |
| 2003 | $70 +1338% | -- |
| 2002 | $5 | -- |
Find assessor info on the county website
Monthly payment
Est. payment
Payment breakdown
Explore the cost of this home by adjusting the details. Changes won't be saved.Climate risks
Neighborhood: 56387
Nearby schools
GreatSchools rating
- 3/10Discovery Community Elementary SchoolGrades: PK-5Distance: 0.6 mi
- 3/10North Junior High SchoolGrades: 6-8Distance: 2.8 mi
- 3/10Apollo Senior High SchoolGrades: 9-12Distance: 2.4 mi
- $347,7003 bd2 ba1.5k sqft1204 Willow Pond Dr, Waite Park, MN 56387Off Market
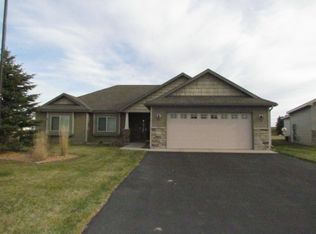
- $329,9002 bd1 ba1.6k sqft1208 Willow Pond Dr, Waite Park, MN 56387Off Market
- $372,0003 bd2 ba1.8k sqft1152 Willow Run Ct, Waite Park, MN 56387Sold
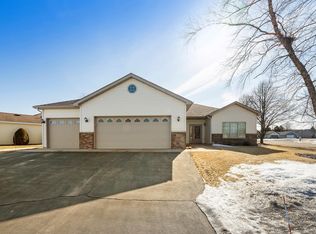
- $321,8002 bd2 ba1.5k sqft1210 Willow Pond Dr, Waite Park, MN 56387Off Market
- $269,9002 bd2 ba1.3k sqft1164 Willow Run Ct, Waite Park, MN 56387Sold
- $327,3002 bd1 ba1.6k sqft1203 Willow Pond Dr, Waite Park, MN 56387Off Market
- $313,0002 bd1 ba1.5k sqft1158 Willow Run Ct, Waite Park, MN 56387Off Market
- $368,8002 bd1 ba2.3k sqft1209 Willow Pond Dr, Waite Park, MN 56387Off Market
A local agent can set up tours, give advice and negotiate with sellers.
Similar homes
- $305,0004 bd2 ba1.9k sqft1264 Heritage Dr, Waite Park, MN 56387For Sale

 MLS ID #7112393, Ashley Tillemans, Premier Real Estate Services. NorthstarMLS as distributed by MLS GRID
 - $270,0002 bd2 ba1.2k sqft914 Willow Grove Cir, Waite Park, MN 56387For Sale
 MLS ID #7124347, Megan Theisen, Real Broker, LLC. NorthstarMLS as distributed by MLS GRID
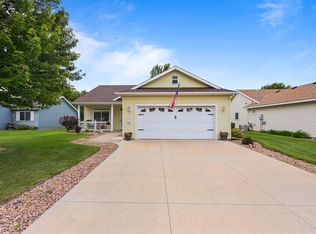
 - $345,0002 bd2 ba1.7k sqft1227 Willow Pond Dr, Waite Park, MN 56387For Sale
 MLS ID #7099129, Jeremy J. Forsell, Premier Real Estate Services. NorthstarMLS as distributed by MLS GRID
 - $330,0002 bd2 ba1.5k sqft4122 Dublin Dr, Saint Cloud, MN 56301For Sale
 MLS ID #7116207, Janine Goenner, Coldwell Banker Realty. NorthstarMLS as distributed by MLS GRID
 - $364,0002 bd2 ba1.5k sqft40 Waterford Ln, Waite Park, MN 56387For SaleMLS ID #7099554, Sandra Bartel, BRIX Real Estate. NorthstarMLS as distributed by MLS GRID
- $309,9004 bd2 ba2.1k sqft3113 Partridge Cir, Saint Cloud, MN 56301For SaleMLS ID #7124399, Samuel Lieser, Purpose Driven Realty, LLC. NorthstarMLS as distributed by MLS GRID
- $324,9004 bd2 ba2k sqft1210 E Baker St, Saint Joseph, MN 56374For SaleMLS ID #7125340, William Robert Hill III, Pemberton RE. NorthstarMLS as distributed by MLS GRID
- $314,9005 bd2 ba2k sqft1831 Tyler Path, Saint Cloud, MN 56301For SaleMLS ID #7120731, Jeffrey Wucherer, Counselor Realty, Inc. NorthstarMLS as distributed by MLS GRID
- $290,0003 bd2 ba1.5k sqft1419 17th Ave SE, Saint Joseph, MN 56374For SaleMLS ID #7121292, Alexander Beck, eXp Realty. NorthstarMLS as distributed by MLS GRID
- $285,0004 bd2 ba1.8k sqft2918 16th Street Ct S, Saint Cloud, MN 56301For SaleMLS ID #7110001, David Vee, Edina Realty, Inc. NorthstarMLS as distributed by MLS GRID
- $260,0003 bd3 ba1.9k sqft1517 Oak Grove Rd SW, Saint Cloud, MN 56301For SaleMLS ID #7123201, Alex Murray, Engel & Volkers Blaine. NorthstarMLS as distributed by MLS GRID
- $299,9003 bd2 ba1.6k sqft306 Pheasant Dr, Sartell, MN 56377For SaleMLS ID #7118834, Cory S. Oberg, Premier Real Estate Services. NorthstarMLS as distributed by MLS GRID
- $319,9004 bd3 ba2.2k sqft9809 328th St, Saint Joseph, MN 56374For SaleMLS ID #7103442, Amy Legatt, RE/MAX Results. NorthstarMLS as distributed by MLS GRID
- $260,0003 bd2 ba1.3k sqft2219 Windsor Rd, Saint Cloud, MN 56301For SaleMLS ID #7122546, Mitchel Herian, Kris Lindahl Real Estate. NorthstarMLS as distributed by MLS GRID
- $309,9003 bd2 ba1.8k sqft2217 13th St S, Saint Cloud, MN 56301For SaleMLS ID #7106669, Jeremy J. Forsell, Premier Real Estate Services. NorthstarMLS as distributed by MLS GRID
- $299,9005 bd2 ba1.7k sqft806 Callaway St E, Saint Joseph, MN 56374For SaleMLS ID #7116244, Timothy Loso, Central MN Realty LLC. NorthstarMLS as distributed by MLS GRID
- $298,0004 bd2 ba1.7k sqft1735 Hazelwood Cir, Saint Cloud, MN 56303For SaleMLS ID #7110314, Ann Riesner, Central MN Realty LLC. NorthstarMLS as distributed by MLS GRID
- $350,0003 bd2 ba1.6k sqft1542 Mulberry Rd, Saint Cloud, MN 56303For SaleMLS ID #7105227, DeeDee Fisher, RE/MAX Results. NorthstarMLS as distributed by MLS GRID
- $310,0003 bd2 ba1.8k sqft405 15th St N, Sauk Rapids, MN 56379For SaleMLS ID #7121652, Sara Waytashek, Edina Realty, Inc.. NorthstarMLS as distributed by MLS GRID
- $329,9004 bd2 ba2k sqft1120 4th St N, Sartell, MN 56377For SaleMLS ID #7109237, Scott Shosted, VoigtJohnson. NorthstarMLS as distributed by MLS GRID
