Well-maintained one-owner patio home located in a quiet, established neighborhood. Offering over 1,700 finished square feet on the main level, this home features 2 bedrooms plus a den, including a spacious primary suite with a walk-in closet and private ¾ bath. The kitchen showcases granite countertops and a beautiful tile backsplash. Move-in ready throughout, the home also includes a bright 16x12 four-season room and an 8x10 patio overlooking a scenic neighborhood pond. Enjoy low-maintenance living with the association taking care of lawn care, snow removal, and the sprinkler system. A wonderful opportunity to enjoy comfortable living in a desirable setting.
Pending
Price cut: $4.9K (7/30)
$345,000
1227 Willow Pond Dr, Waite Park, MN 56387
2beds
1,704sqft
(TH) Side x Side
Built in 2004
8,712 Square Feet Lot
$339,300 Zestimate®
$202/sqft
$100/mo HOA
What's special
- 51 days |
- 246 |
- 3 |
Zillow last checked:
Listing updated:
Listed by:
Jeremy J. Forsell 320-980-5221,
Premier Real Estate Services
Source: NorthstarMLS as distributed by MLS GRID,MLS#: 7099129
Facts & features
Interior
Bedrooms & bathrooms
- Bedrooms: 2
- Bathrooms: 2
- Full bathrooms: 1
- 3/4 bathrooms: 1
Bedroom
- Level: Main
- Area: 195 Square Feet
- Dimensions: 15x13
Bedroom 2
- Level: Main
- Area: 132 Square Feet
- Dimensions: 12x11
Den
- Level: Main
- Area: 121 Square Feet
- Dimensions: 11x11
Dining room
- Level: Main
- Area: 110 Square Feet
- Dimensions: 11x10
Other
- Level: Main
- Area: 192 Square Feet
- Dimensions: 16x 12
Kitchen
- Level: Main
- Area: 120 Square Feet
- Dimensions: 12x10
Living room
- Level: Main
- Area: 224.75 Square Feet
- Dimensions: 15.5x14.5
Heating
- Boiler, Forced Air, Hot Water
Cooling
- Central Air
Appliances
- Included: Air-To-Air Exchanger, Dishwasher, Dryer, Gas Water Heater, Microwave, Range, Refrigerator, Washer
- Laundry: Main Level
Features
- Basement: None
- Has fireplace: No
- Fireplace features: Gas, Living Room
Interior area
- Total structure area: 1,704
- Total interior livable area: 1,704 sqft
- Finished area above ground: 1,704
- Finished area below ground: 0
Video & virtual tour
Property
Parking
- Total spaces: 2
- Parking features: Attached, Asphalt, Garage Door Opener
- Attached garage spaces: 2
- Has uncovered spaces: Yes
- Details: Garage Dimensions (22x22), Garage Door Height (7), Garage Door Width (16)
Accessibility
- Accessibility features: None
Features
- Levels: One
- Stories: 1
- Patio & porch: Patio, Porch
- Pool features: None
- Fencing: None
Lot
- Size: 8,712 Square Feet
- Dimensions: 73 x 120
Details
- Foundation area: 1512
- Parcel number: 98614480617
- Zoning description: Residential-Single Family
Construction
Type & style
- Home type: Townhouse
- Property subtype: (TH) Side x Side
- Attached to another structure: Yes
Materials
- Roof: Asphalt
Condition
- New construction: No
- Year built: 2004
Utilities & green energy
- Electric: Circuit Breakers, 200+ Amp Service
- Gas: Natural Gas
- Sewer: City Sewer/Connected
- Water: City Water/Connected
Community & HOA
HOA
- Has HOA: Yes
- Services included: Lawn Care, Snow Removal
- HOA fee: $100 monthly
- HOA name: Willow Pond Homeowners
- HOA phone: 320-253-6044
Location
- Region: Waite Park
Financial & listing details
- Price per square foot: $202/sqft
- Tax assessed value: $321,800
- Annual tax amount: $5,154
- Date on market: 6/25/2026
- Cumulative days on market: 46 days
- Road surface type: Paved
Estimated market value
$339,300
$322,000 - $356,000
$1,863/mo
Price history
| Date | Event | Price |
|---|---|---|
| 8/15/2026 | Pending sale | $345,000$202/sqft |
Source:  NorthstarMLS as distributed by MLS GRID #7099129 Report a problem NorthstarMLS as distributed by MLS GRID #7099129 Report a problem | ||
| 7/30/2026 | Price change | $345,000-1.4%$202/sqft |
Source: NorthstarMLS as distributed by MLS GRID #7099129 Report a problem | ||
| 7/3/2026 | Listed for sale | $349,900$205/sqft |
Source: NorthstarMLS as distributed by MLS GRID #7099129 Report a problem | ||
| 6/27/2026 | Pending sale | $349,900$205/sqft |
Source: NorthstarMLS as distributed by MLS GRID #7099129 Report a problem | ||
| 6/25/2026 | Listed for sale | $349,900+76.3%$205/sqft |
Source: NorthstarMLS as distributed by MLS GRID #7099129 Report a problem | ||
| 4/30/2004 | Sold | $198,450$116/sqft |
Source: Agent Provided Report a problem | ||
Public tax history
| Year | Property taxes | Tax assessment |
|---|---|---|
| 2025 | $4,910 +5.7% | $321,800 +7.8% |
| 2024 | $4,644 -0.1% | $298,600 +2.3% |
| 2023 | $4,648 +20.7% | $291,900 +19.7% |
| 2022 | $3,850 | $243,900 |
| 2021 | $3,850 +11.9% | $243,900 +6.3% |
| 2020 | $3,440 | $229,400 +4.7% |
| 2019 | $3,440 +4.4% | $219,200 -0.2% |
| 2018 | $3,296 +1711% | $219,600 +7% |
| 2017 | $182 -94.2% | $205,200 |
| 2016 | $3,122 | -- |
| 2015 | $3,122 | -- |
| 2014 | $3,122 +15.6% | -- |
| 2013 | $2,700 -0.5% | -- |
| 2012 | $2,714 -0.9% | -- |
| 2011 | $2,740 +5.1% | -- |
| 2010 | $2,608 -2% | -- |
| 2009 | $2,662 +18.7% | -- |
| 2008 | $2,242 -7.8% | -- |
| 2007 | $2,432 +6.1% | -- |
| 2006 | $2,292 +1297.6% | -- |
| 2005 | $164 +1266.7% | -- |
| 2003 | $12 | -- |
Find assessor info on the county website
Monthly payment
Est. payment
Payment breakdown
Explore the cost of this home by adjusting the details. Changes won't be saved.Climate risks
Neighborhood: 56387
Nearby schools
GreatSchools rating
- 3/10Discovery Community Elementary SchoolGrades: PK-5Distance: 0.6 mi
- 3/10North Junior High SchoolGrades: 6-8Distance: 2.9 mi
- 3/10Apollo Senior High SchoolGrades: 9-12Distance: 2.5 mi
- $327,6002 bd2 ba1.5k sqft1225 Willow Pond Dr, Waite Park, MN 56387Off Market
- $333,5002 bd1 ba1.7k sqft1229 Willow Pond Dr, Waite Park, MN 56387Off Market
- $303,6002 bd2 ba1.5k sqft1223 Willow Pond Dr, Waite Park, MN 56387Off Market

- $342,0002 bd1 ba1.6k sqft1231 Willow Pond Dr, Waite Park, MN 56387Off Market
- $280,0002 bd2 ba1.2k sqft1232 Willow Pond Dr, Waite Park, MN 56387Sold
- $301,1002 bd1 ba1.4k sqft1221 Willow Pond Dr, Waite Park, MN 56387Off Market
- $334,0002 bd2 ba1.5k sqft1233 Willow Pond Dr, Waite Park, MN 56387Sold
- $302,3002 bd1 ba1.4k sqft1230 Willow Pond Dr, Waite Park, MN 56387Off Market
A local agent can set up tours, give advice and negotiate with sellers.
Similar homes
- $325,0002 bd2 ba1.4k sqft1206 Willow Pond Dr, Waite Park, MN 56387For Sale

 MLS ID #7110907, Heidi J. Voigt, VoigtJohnson. NorthstarMLS as distributed by MLS GRID
 - $320,0004 bd2 ba2k sqft801 Sunwood Park Dr, Waite Park, MN 56387For Sale
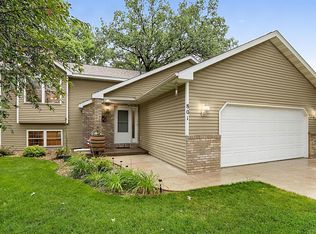 MLS ID #7124740, Margaret L. Serbus, Edina Realty, Inc. NorthstarMLS as distributed by MLS GRID
 - $305,0004 bd2 ba1.9k sqft1264 Heritage Dr, Waite Park, MN 56387For Sale
 MLS ID #7112393, Ashley Tillemans, Premier Real Estate Services. NorthstarMLS as distributed by MLS GRID
 - $270,0002 bd2 ba1.2k sqft914 Willow Grove Cir, Waite Park, MN 56387For Sale
 MLS ID #7124347, Megan Theisen, Real Broker, LLC. NorthstarMLS as distributed by MLS GRID
 - $364,0002 bd2 ba1.5k sqft40 Waterford Ln, Waite Park, MN 56387For SaleMLS ID #7099554, Sandra Bartel, BRIX Real Estate. NorthstarMLS as distributed by MLS GRID
- $330,0002 bd2 ba1.5k sqft4122 Dublin Dr, Saint Cloud, MN 56301For SaleMLS ID #7116207, Janine Goenner, Coldwell Banker Realty. NorthstarMLS as distributed by MLS GRID
- $289,9003 bd2 ba1.8k sqft2601 42nd Ave S, Saint Cloud, MN 56301For SaleMLS ID #7125264, Jeremy J. Forsell, Premier Real Estate Services. NorthstarMLS as distributed by MLS GRID
- $--3 bd2 ba970 sqft250 18th Ave SE, Saint Joseph, MN 56374AuctionAuction.com 2
- $229,9002 bd1 ba1.1k sqft1276 Heritage Ln, Waite Park, MN 56387For SaleMLS ID #7094870, Douglas A. Seanger, Premier Real Estate Services. NorthstarMLS as distributed by MLS GRID
- $210,0002 bd2 ba1.3k sqft19 4th Ave N, Waite Park, MN 56387For SaleMLS ID #7117612, Neil Theisen, Central MN Realty LLC. NorthstarMLS as distributed by MLS GRID
- $309,9004 bd2 ba2.1k sqft3113 Partridge Cir, Saint Cloud, MN 56301For SaleMLS ID #7124399, Samuel Lieser, Purpose Driven Realty, LLC. NorthstarMLS as distributed by MLS GRID
- $324,9004 bd2 ba2k sqft1210 E Baker St, Saint Joseph, MN 56374For SaleMLS ID #7125340, William Robert Hill III, Pemberton RE. NorthstarMLS as distributed by MLS GRID
- $374,9004 bd3 ba2.2k sqft2105 Prairie Hill Rd, Saint Cloud, MN 56301For SaleMLS ID #7111539, Roger U. Schleper, Premier Real Estate Services. NorthstarMLS as distributed by MLS GRID
- $314,9005 bd2 ba2k sqft1831 Tyler Path, Saint Cloud, MN 56301For SaleMLS ID #7120731, Jeffrey Wucherer, Counselor Realty, Inc. NorthstarMLS as distributed by MLS GRID
- $345,0004 bd3 ba2.3k sqft308 19th Ave N, Sartell, MN 56377For SaleMLS ID #7124325, Timothy Loso, Central MN Realty LLC. NorthstarMLS as distributed by MLS GRID
- $340,0004 bd3 ba2.2k sqft6022 Prairie Rose Dr, Saint Cloud, MN 56303For SaleMLS ID #7118397, Marty Czech, Premier Real Estate Services. NorthstarMLS as distributed by MLS GRID
- $350,0003 bd2 ba1.6k sqft1542 Mulberry Rd, Saint Cloud, MN 56303For SaleMLS ID #7105227, DeeDee Fisher, RE/MAX Results. NorthstarMLS as distributed by MLS GRID
- $319,9004 bd2 ba2.2k sqft5652 W Oakes Dr, Saint Cloud, MN 56303For SaleMLS ID #7114983, Sarah Neu, Central MN Realty LLC. NorthstarMLS as distributed by MLS GRID
- $329,9003 bd3 ba1.8k sqft4728 4th Street Loop NE, Saint Cloud, MN 56304For SaleMLS ID #7125092, Nikki Theisen, Central MN Realty LLC. NorthstarMLS as distributed by MLS GRID
- $319,9003 bd2 ba2.3k sqft2021 17th St S, Saint Cloud, MN 56301For SaleMLS ID #7096168, Jason Dowdey, Weichert REALTORS Tower Properties. NorthstarMLS as distributed by MLS GRID
