Welcome home to this move-in ready 4-bedroom, 2-bath split-level home featuring a spacious entryway, gas fireplace, large family room, kitchen with center island, finished 3-stall garage, and so much more. Step outside to enjoy the deck overlooking a spacious and partially fenced backyard. Recent upgrades include, newer (4) year old roof, newer appliances including, washer, dryer, water heater, dishwasher, refrigerator, microwave, and brand new AC, providing added comfort and peace of mind. This inviting home is ready for it's new owners!! This won't last long!
Pending
$305,000
1264 Heritage Dr, Waite Park, MN 56387
4beds
1,900sqft
Single Family
Built in 2001
0.28 Acres Lot
$304,900 Zestimate®
$161/sqft
$-- HOA
What's special
- 19 days |
- 319 |
- 19 |
Zillow last checked:
Listing updated:
Listed by:
Ashley Tillemans 320-979-0755,
Premier Real Estate Services,
Daniel Lundgren 320-259-4554
Source: NorthstarMLS as distributed by MLS GRID,MLS#: 7112393
Facts & features
Interior
Bedrooms & bathrooms
- Bedrooms: 4
- Bathrooms: 2
- Full bathrooms: 2
Bedroom
- Level: Main
- Area: 156 Square Feet
- Dimensions: 12x13
Bedroom 2
- Level: Main
- Area: 120 Square Feet
- Dimensions: 10x12
Bedroom 3
- Level: Lower
- Area: 108 Square Feet
- Dimensions: 9x12
Bedroom 4
- Level: Lower
- Area: 99 Square Feet
- Dimensions: 9x11
Dining room
- Level: Main
- Area: 100 Square Feet
- Dimensions: 10x10
Family room
- Level: Lower
- Area: 322 Square Feet
- Dimensions: 14x23
Living room
- Level: Main
- Area: 132 Square Feet
- Dimensions: 11X12
Heating
- Forced Air
Cooling
- Central Air
Appliances
- Included: Dishwasher, Dryer, Microwave, Range, Refrigerator, Washer
- Laundry: Lower Level
Features
- Basement: Finished,Full
- Number of fireplaces: 1
- Fireplace features: Family Room, Gas
Interior area
- Total structure area: 1,998
- Total interior livable area: 1,900 sqft
- Finished area above ground: 1,020
- Finished area below ground: 880
Video & virtual tour
Property
Parking
- Total spaces: 3
- Parking features: Attached, Asphalt, Garage Door Opener
- Attached garage spaces: 3
- Has uncovered spaces: Yes
- Details: Garage Dimensions (22x32)
Accessibility
- Accessibility features: None
Features
- Levels: Multi/Split
- Patio & porch: Deck
- Fencing: Partial
Lot
- Size: 0.28 Acres
- Dimensions: 159 x 14 x 40 x 146 x 65 x 44
- Features: Irregular Lot
Details
- Foundation area: 1020
- Parcel number: 98606720294
- Zoning description: Residential-Single Family
Construction
Type & style
- Home type: SingleFamily
- Property subtype: Single Family
Materials
- Roof: Age 8 Years or Less
Condition
- New construction: No
- Year built: 2001
Utilities & green energy
- Gas: Natural Gas
- Sewer: City Sewer/Connected
- Water: City Water/Connected
Community & HOA
Community
- Subdivision: Heritage Point
HOA
- Has HOA: No
Location
- Region: Waite Park
Financial & listing details
- Price per square foot: $161/sqft
- Tax assessed value: $285,600
- Annual tax amount: $4,492
- Date on market: 8/5/2026
- Cumulative days on market: 18 days
Estimated market value
$304,900
$290,000 - $320,000
$2,151/mo
Price history
| Date | Event | Price |
|---|---|---|
| 8/18/2026 | Pending sale | $305,000$161/sqft |
Source:  NorthstarMLS as distributed by MLS GRID #7112393 Report a problem NorthstarMLS as distributed by MLS GRID #7112393 Report a problem | ||
| 8/7/2026 | Listed for sale | $305,000+59%$161/sqft |
Source: NorthstarMLS as distributed by MLS GRID #7112393 Report a problem | ||
| 9/4/2018 | Sold | $191,800+1%$101/sqft |
Source: NorthstarMLS as distributed by MLS GRID #4980696 Report a problem | ||
| 7/16/2018 | Listed for sale | $189,900$100/sqft |
Source: Premier Real Estate Services #4980696 Report a problem | ||
Public tax history
| Year | Property taxes | Tax assessment |
|---|---|---|
| 2025 | $4,208 +6.3% | $285,600 +10.2% |
| 2024 | $3,958 +0.9% | $259,200 +3.1% |
| 2023 | $3,922 +25.6% | $251,300 +23.2% |
| 2022 | $3,122 | $203,900 |
| 2021 | $3,122 +8% | $203,900 +3.8% |
| 2020 | $2,892 | $196,500 +3.7% |
| 2019 | $2,892 +7.3% | $189,400 +10.5% |
| 2018 | $2,696 +26860% | $171,400 +5.1% |
| 2017 | $10 | $163,100 |
| 2016 | $10 | -- |
| 2015 | $10 | -- |
| 2014 | $10 | -- |
| 2013 | $10 | -- |
| 2012 | $10 | -- |
| 2011 | $10 | -- |
| 2010 | $10 | -- |
| 2009 | -- | -- |
| 2008 | $1,700 -6.3% | -- |
| 2007 | $1,814 +21.1% | -- |
| 2006 | $1,498 +6.2% | -- |
| 2005 | $1,410 +115.9% | -- |
| 2003 | $653 +236.6% | -- |
| 2002 | $194 | -- |
Find assessor info on the county website
Monthly payment
Est. payment
Payment breakdown
Explore the cost of this home by adjusting the details. Changes won't be saved.Climate risks
Neighborhood: 56387
Nearby schools
GreatSchools rating
- 3/10Discovery Community Elementary SchoolGrades: PK-5Distance: 0.6 mi
- 3/10North Junior High SchoolGrades: 6-8Distance: 3.2 mi
- 3/10Apollo Senior High SchoolGrades: 9-12Distance: 2.7 mi
- $330,4004 bd2 ba2k sqft1258 Heritage Dr, Waite Park, MN 56387Off Market
- $318,5004 bd2 ba2.1k sqft1308 Heritage Dr, Waite Park, MN 56387Off Market
- $282,0003 bd2 ba936 sqft1252 Heritage Dr, Waite Park, MN 56387Off Market
- $302,2003 bd2 ba1.7k sqft1314 Heritage Dr, Waite Park, MN 56387Off Market
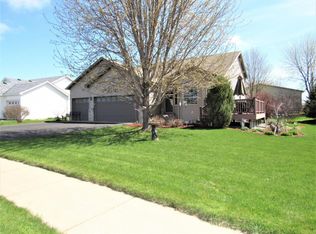
- $276,7004 bd2 ba694 sqft1243 2nd Ave S, Waite Park, MN 56387Off Market
- $435,2003 bd2 ba2.6k sqft1265 2nd Ave S, Waite Park, MN 56387Off Market
- $288,0004 bd1 ba960 sqft1271 Heritage Dr, Waite Park, MN 56387Off Market
- $272,9004 bd2 ba778 sqft1263 Heritage Dr, Waite Park, MN 56387Off Market
A local agent can set up tours, give advice and negotiate with sellers.
Similar homes
- $320,0004 bd2 ba2k sqft801 Sunwood Park Dr, Waite Park, MN 56387For Sale
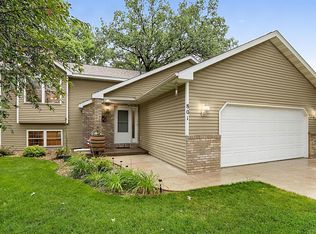
 MLS ID #7124740, Margaret L. Serbus, Edina Realty, Inc. NorthstarMLS as distributed by MLS GRID
 - $279,9004 bd2 ba1.7k sqft149 2nd St N, Waite Park, MN 56387For Sale
 MLS ID #7131634, Charles Reichensperger, Century 21 First Realty, Inc.. NorthstarMLS as distributed by MLS GRID
 - $325,0002 bd2 ba1.4k sqft1206 Willow Pond Dr, Waite Park, MN 56387For Sale
 MLS ID #7110907, Heidi J. Voigt, VoigtJohnson. NorthstarMLS as distributed by MLS GRID
 - $270,0002 bd2 ba1.2k sqft914 Willow Grove Cir, Waite Park, MN 56387For Sale
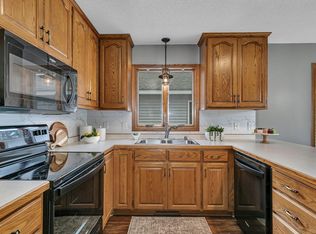 MLS ID #7124347, Megan Theisen, Real Broker, LLC. NorthstarMLS as distributed by MLS GRID
 - $289,9003 bd2 ba1.8k sqft2601 42nd Ave S, Saint Cloud, MN 56301For SaleMLS ID #7125264, Jeremy J. Forsell, Premier Real Estate Services. NorthstarMLS as distributed by MLS GRID
- $309,9004 bd2 ba2.1k sqft3113 Partridge Cir, Saint Cloud, MN 56301For SaleMLS ID #7124399, Samuel Lieser, Purpose Driven Realty, LLC. NorthstarMLS as distributed by MLS GRID
- $319,9004 bd2 ba2.2k sqft5652 W Oakes Dr, Saint Cloud, MN 56303For SaleMLS ID #7114983, Sarah Neu, Central MN Realty LLC. NorthstarMLS as distributed by MLS GRID
- $314,9005 bd2 ba2k sqft1831 Tyler Path, Saint Cloud, MN 56301For SaleMLS ID #7120731, Jeffrey Wucherer, Counselor Realty, Inc. NorthstarMLS as distributed by MLS GRID
- $299,9003 bd3 ba1.7k sqft1020 Sequoia Ave, Saint Cloud, MN 56303For SaleMLS ID #7127924, Curt Karls, RE/MAX Results. NorthstarMLS as distributed by MLS GRID
- $324,9003 bd2 ba1.6k sqft1814 36th St S, Saint Cloud, MN 56301For SaleMLS ID #7123740, Hollie Engle, Pemberton RE. NorthstarMLS as distributed by MLS GRID
- $325,0004 bd2 ba1.9k sqft1051 Yellowstone Ave, Saint Cloud, MN 56303For SaleMLS ID #7130457, Timothy Loso, Central MN Realty LLC. NorthstarMLS as distributed by MLS GRID
- $279,0004 bd3 ba1.8k sqft1785 Oak Rd, Saint Cloud, MN 56303For SaleMLS ID #7125575, Jonathan Soto, RE/MAX Results. NorthstarMLS as distributed by MLS GRID
- $324,9004 bd2 ba2k sqft1210 E Baker St, Saint Joseph, MN 56374For SaleMLS ID #7125340, William Robert Hill III, Pemberton RE. NorthstarMLS as distributed by MLS GRID
- $314,9003 bd2 ba1.9k sqft504 Elena Ln, Saint Joseph, MN 56374For SaleMLS ID #7127245, Brendan Mooney, Your Next Place Real Estate. NorthstarMLS as distributed by MLS GRID
- $309,9004 bd2 ba1.8k sqft321 Jasmine Ln, Saint Joseph, MN 56374For SaleMLS ID #7112683, Nia Castro, Coldwell Banker Realty. NorthstarMLS as distributed by MLS GRID
- $299,9003 bd2 ba1.6k sqft306 Pheasant Dr, Sartell, MN 56377For SaleMLS ID #7118834, Cory S. Oberg, Premier Real Estate Services. NorthstarMLS as distributed by MLS GRID
- $364,0002 bd2 ba1.5k sqft40 Waterford Ln, Waite Park, MN 56387For SaleMLS ID #7099554, Sandra Bartel, BRIX Real Estate. NorthstarMLS as distributed by MLS GRID
- $340,0004 bd3 ba2.2k sqft6022 Prairie Rose Dr, Saint Cloud, MN 56303For SaleMLS ID #7118397, Marty Czech, Premier Real Estate Services. NorthstarMLS as distributed by MLS GRID
- $315,0003 bd2 ba2.3k sqft2021 17th St S, Saint Cloud, MN 56301For SaleMLS ID #7096168, Jason Dowdey, Weichert REALTORS Tower Properties. NorthstarMLS as distributed by MLS GRID
- $310,0004 bd2 ba2.1k sqft605 Lake Anna Dr, Avon, MN 56310For SaleMLS ID #7131589, Wendy Loso, Central MN Realty LLC. NorthstarMLS as distributed by MLS GRID
