Enjoy the comfort and convenience of single-level living in this beautifully maintained home located in the desirable Willow Creek community. Designed for easy living, the association handles lawn care and snow removal, allowing you to spend more time doing what you love and less time on home maintenance.
Inside, you’ll find a bright and welcoming layout highlighted by durable laminate plank flooring throughout the kitchen, dining area, and entryway. The spacious primary retreat offers a walk-in closet and private bath, creating a comfortable space to unwind at
the end of the day. An additional storage room in the garage provides plenty of space for seasonal items, hobbies, or extra belongings.
This home has seen numerous valuable updates, including a new furnace, air conditioner, and water heater (2020), new roof and entry doors (2021), and updated kitchen appliances, backspalsh, garbage disposal, and Sunset awning (2022).
Filled with thoughtful built-ins, custom features, and evident pride of ownership, this move-in-ready home offers a wonderful blend of functionality, comfort, and charm. Come see why Willow Creek is such a sought-after place to call home.
Active
$278,000
914 Willow Grove Cir, Waite Park, MN 56387
2beds
1,232sqft
:
Get pre-qualified$1,886/mo
Single Family
Built in 1996
5,662 Square Feet Lot
$-- Zestimate®
$226/sqft
$110/mo HOA
What's special
Spacious primary retreatSingle-level livingBright and welcoming layoutCustom featuresUpdated kitchen appliancesWalk-in closetPrivate bath
- 35 days |
- 326 |
- 6 |
Zillow last checked:
Listing updated:
Listed by:
Megan Theisen 612-801-2537,
Real Broker, LLC
Source: NorthstarMLS as distributed by MLS GRID,MLS#: 7096567
Facts & features
Interior
Bedrooms & bathrooms
- Bedrooms: 2
- Bathrooms: 2
- Full bathrooms: 2
Bedroom
- Level: Main
- Area: 180 Square Feet
- Dimensions: 15x12
Bedroom 2
- Level: Main
- Area: 132 Square Feet
- Dimensions: 11x12
Dining room
- Level: Main
- Area: 99 Square Feet
- Dimensions: 11x9
Kitchen
- Level: Main
- Area: 110 Square Feet
- Dimensions: 11x10
Laundry
- Level: Main
- Area: 72 Square Feet
- Dimensions: 12x6
Heating
- Forced Air
Cooling
- Central Air
Appliances
- Included: Dishwasher, Dryer, Microwave, Refrigerator, Washer, Water Softener Owned
Features
- Basement: None
- Has fireplace: No
Interior area
- Total structure area: 1,232
- Total interior livable area: 1,232 sqft
- Finished area above ground: 1,232
- Finished area below ground: 0
Property
Parking
- Total spaces: 2
- Parking features: Attached, Concrete
- Attached garage spaces: 2
- Details: Garage Dimensions (19x24)
Accessibility
- Accessibility features: Customized Wheelchair Accessible, No Stairs External, No Stairs Internal
Features
- Levels: One
- Stories: 1
Lot
- Size: 5,662 Square Feet
- Dimensions: 111 x 52
Details
- Foundation area: 1232
- Parcel number: 98614480022
- Zoning description: Residential-Single Family
Construction
Type & style
- Home type: SingleFamily
- Property subtype: Single Family
Materials
- Block, Frame
- Roof: Age 8 Years or Less,Asphalt
Condition
- New construction: No
- Year built: 1996
Utilities & green energy
- Gas: Natural Gas
- Sewer: City Sewer/Connected
- Water: City Water - In Street
Community & HOA
Community
- Subdivision: Willow Creek
HOA
- Has HOA: Yes
- Services included: Lawn Care, Snow Removal
- HOA fee: $110 monthly
- HOA name: Willow Creek Home Association
- HOA phone: 320-333-0692
Location
- Region: Waite Park
Financial & listing details
- Price per square foot: $226/sqft
- Tax assessed value: $231,000
- Annual tax amount: $3,806
- Date on market: 6/25/2026
Estimated market value
Not available
Estimated sales range
Not available
Not available
Price history
| Date | Event | Price |
|---|---|---|
| 6/25/2026 | Listed for sale | $278,000+13.5%$226/sqft |
Source:  NorthstarMLS as distributed by MLS GRID #7096567 Report a problem NorthstarMLS as distributed by MLS GRID #7096567 Report a problem | ||
| 3/29/2023 | Sold | $245,000$199/sqft |
Source: NorthstarMLS as distributed by MLS GRID #6318423 Report a problem | ||
| 3/10/2023 | Pending sale | $245,000$199/sqft |
Source: NorthstarMLS as distributed by MLS GRID #6318423 Report a problem | ||
| 2/18/2023 | Listed for sale | $245,000$199/sqft |
Source: NorthstarMLS as distributed by MLS GRID #6318423 Report a problem | ||
| 2/3/2023 | Listing removed | -- |
Source: NorthstarMLS as distributed by MLS GRID #6318423 Report a problem | ||
| 1/24/2023 | Price change | $245,000-2%$199/sqft |
Source: NorthstarMLS as distributed by MLS GRID #6318423 Report a problem | ||
| 1/5/2023 | Listed for sale | $250,000+51.6%$203/sqft |
Source: NorthstarMLS as distributed by MLS GRID #6318423 Report a problem | ||
| 4/12/2019 | Sold | $164,900$134/sqft |
Source: NorthstarMLS as distributed by MLS GRID #5021841 Report a problem | ||
| 3/14/2019 | Pending sale | $164,900$134/sqft |
Source: RE/MAX Results #5021841 Report a problem | ||
| 2/26/2019 | Price change | $164,900-4.6%$134/sqft |
Source: RE/MAX Results #5021841 Report a problem | ||
| 2/19/2019 | Listed for sale | $172,900$140/sqft |
Source: RE/MAX Results #5021841 Report a problem | ||
| 11/20/2018 | Pending sale | $172,900$140/sqft |
Source: RE/MAX Results #5021841 Report a problem | ||
| 11/9/2018 | Listed for sale | $172,900+13.8%$140/sqft |
Source: RE/MAX Results #5021841 Report a problem | ||
| 8/22/2008 | Sold | $152,000-4.9%$123/sqft |
Source:  Lake Superior Area Realtors as distributed by MLS GRID #1253537 Report a problem Lake Superior Area Realtors as distributed by MLS GRID #1253537 Report a problem | ||
| 7/2/2008 | Listed for sale | $159,900$130/sqft |
Source: Prudential Real Estate #82826 Report a problem | ||
Public tax history
| Year | Property taxes | Tax assessment |
|---|---|---|
| 2025 | $3,798 +16.9% | $231,000 +5.6% |
| 2024 | $3,250 +1.6% | $218,700 +3.7% |
| 2023 | $3,198 +22% | $210,900 +19.6% |
| 2022 | $2,622 | $176,300 |
| 2021 | $2,622 +13.4% | $176,300 +6.2% |
| 2020 | $2,312 | $166,000 +5.3% |
| 2019 | $2,312 +4.5% | $157,700 +9.8% |
| 2018 | $2,212 +7.6% | $143,600 +6.6% |
| 2017 | $2,056 +10.7% | $134,700 |
| 2016 | $1,858 | -- |
| 2015 | $1,858 | -- |
| 2014 | $1,858 +17.2% | -- |
| 2013 | $1,586 -3.3% | -- |
| 2012 | $1,640 -3.9% | -- |
| 2011 | $1,706 +2.8% | -- |
| 2010 | $1,660 -0.5% | -- |
| 2009 | $1,668 +2.3% | -- |
| 2008 | $1,630 -8.1% | -- |
| 2007 | $1,774 +8.8% | -- |
| 2006 | $1,630 +10.9% | -- |
| 2005 | $1,470 +3.6% | -- |
| 2003 | $1,419 +8.9% | -- |
| 2002 | $1,303 -11.5% | -- |
| 2001 | $1,473 +12.9% | -- |
| 2000 | $1,305 | -- |
Find assessor info on the county website
Monthly payment
Est. payment
Payment breakdown
Explore the cost of this home by adjusting the details. Changes won't be saved.Climate risks
Neighborhood: 56387
Nearby schools
GreatSchools rating
- 3/10Discovery Community Elementary SchoolGrades: PK-5Distance: 0.4 mi
- 3/10North Junior High SchoolGrades: 6-8Distance: 2.7 mi
- 3/10Apollo Senior High SchoolGrades: 9-12Distance: 2.2 mi
- $273,2002 bd2 ba1.5k sqft918 Willow Grove Cir, Waite Park, MN 56387Off Market
- $177,0002 bd2 ba1.3k sqft918 Willow Grove Cir, Waite Park, MN 56387Off Market
- $177,0002 bd2 ba1.3k sqft918 Willow Grove Cir, Waite Park, MN 56387Off Market
- $301,3003 bd2 ba1.4k sqft906 Willow Grove Cir, Waite Park, MN 56387Off Market
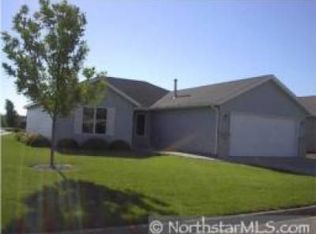
- $274,5002 bd2 ba1.3k sqft922 Willow Grove Cir, Waite Park, MN 56387Off Market
- $306,3002 bd1 ba1.3k sqft987 Willow View Cir, Waite Park, MN 56387Off Market
- $283,5002 bd1 ba1.5k sqft981 Willow View Cir, Waite Park, MN 56387Off Market
- $266,3002 bd2 ba1.2k sqft915 Willow Grove Cir, Waite Park, MN 56387Off Market
A local agent can set up tours, give advice and negotiate with sellers.
Similar homes
- $325,0002 bd2 ba1.4k sqft1206 Willow Pond Dr, Waite Park, MN 56387For Sale

 MLS ID #7110907, Heidi J. Voigt, VoigtJohnson. NorthstarMLS as distributed by MLS GRID
 - $289,9002 bd1 ba1.6k sqft735 10th Ave S, Waite Park, MN 56387For Sale
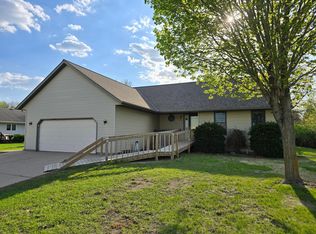 MLS ID #7100812, Chad Walz, Edina Realty, Inc. NorthstarMLS as distributed by MLS GRID
 - $285,0004 bd2 ba1.7k sqft149 2nd St N, Waite Park, MN 56387For Sale
 MLS ID #7099383, Charles Reichensperger, Century 21 First Realty, Inc.. NorthstarMLS as distributed by MLS GRID
 - $260,0002 bd2 ba1.4k sqft276 Waite Ave S, Saint Cloud, MN 56301For Sale
 MLS ID #7107032, DeeDee Fisher, RE/MAX Results. NorthstarMLS as distributed by MLS GRID
 - $275,0002 bd2 ba1.5k sqft288 Park Ave S, Saint Cloud, MN 56301For SaleMLS ID #7080388, Emily Schmitt, VoigtJohnson. NorthstarMLS as distributed by MLS GRID
- $299,9003 bd2 ba1k sqft6642 Old Highway 52, Saint Cloud, MN 56303For SaleMLS ID #7114144, Scott Lynch, Agency North Real Estate, Inc. NorthstarMLS as distributed by MLS GRID
- $345,0002 bd2 ba1.7k sqft1227 Willow Pond Dr, Waite Park, MN 56387For SaleMLS ID #7099129, Jeremy J. Forsell, Premier Real Estate Services. NorthstarMLS as distributed by MLS GRID
- $230,0003 bd2 ba1.6k sqft108 3rd St N, Waite Park, MN 56387For SaleMLS ID #7090116, Jonathan Soto, RE/MAX Results. NorthstarMLS as distributed by MLS GRID
- $229,9002 bd1 ba1.1k sqft1276 Heritage Ln, Waite Park, MN 56387For SaleMLS ID #7094870, Douglas A. Seanger, Premier Real Estate Services. NorthstarMLS as distributed by MLS GRID
- $294,9004 bd2 ba1.8k sqft2630 42nd Ave S, Saint Cloud, MN 56301For SaleMLS ID #7107795, Tina Lake, Better Way Real Estate. NorthstarMLS as distributed by MLS GRID
- $279,0002 bd1 ba1.2k sqft4328 31st St S, Saint Cloud, MN 56301For SaleMLS ID #7099714, Ashley N O'Brien, eXp Realty. NorthstarMLS as distributed by MLS GRID
- $364,0002 bd2 ba1.5k sqft40 Waterford Ln, Waite Park, MN 56387For SaleMLS ID #7099554, Sandra Bartel, BRIX Real Estate. NorthstarMLS as distributed by MLS GRID
- $275,0002 bd2 ba1.6k sqft280 Waite Ave S, Saint Cloud, MN 56301For SaleMLS ID #7036019, Ashley N O'Brien, eXp Realty. NorthstarMLS as distributed by MLS GRID
- $339,9003 bd2 ba1.4k sqft45 Waterford Ln, Waite Park, MN 56387For SaleMLS ID #7024279, Jason M. Miller, e-PRO, GRI, Trust Real Estate Company, LLC. NorthstarMLS as distributed by MLS GRID
- $279,9003 bd2 ba1.6k sqft224 Country Ct, Sartell, MN 56377For SaleMLS ID #7106339, William Robert Hill III, Pemberton RE. NorthstarMLS as distributed by MLS GRID
- $309,9003 bd2 ba1.8k sqft2217 13th St S, Saint Cloud, MN 56301For SaleMLS ID #7106669, Jeremy J. Forsell, Premier Real Estate Services. NorthstarMLS as distributed by MLS GRID
- $259,9004 bd2 ba1.8k sqft1005 25th Ave N, Saint Cloud, MN 56303For SaleMLS ID #7113320, Gavin Henry, Premier Real Estate Services. NorthstarMLS as distributed by MLS GRID
- $269,9003 bd2 ba1.1k sqft6737 22nd Street Loop N, Saint Cloud, MN 56303For SaleMLS ID #7049473, Randy Burger, Premier Real Estate Services. NorthstarMLS as distributed by MLS GRID
- $325,0004 bd2 ba1.7k sqft1735 Hazelwood Cir, Saint Cloud, MN 56303For SaleMLS ID #7110314, Ann Riesner, Central MN Realty LLC. NorthstarMLS as distributed by MLS GRID
- $269,9002 bd1 ba1.1k sqft3826 Bear Ridge Ave S, Saint Cloud, MN 56301For SaleMLS ID #7113401, Weishalla Homes Team, Elevate Realty LLC. NorthstarMLS as distributed by MLS GRID
