Welcome to easy living in the desirable Windsor Greene Patio Home neighborhood! This like-new 2019-built patio home offers 3 bedrooms (one perfect for an office/den/craft) and 2 bathrooms, including a private primary suite with its own bath and sizable walk-in closet. The open-concept layout features a spacious kitchen with center island, stainless steel appliances, and plenty of cabinetry, flowing seamlessly into the living room highlighted by an electric fireplace. Enjoy year-round comfort with in-floor heat, forced air heat, and central A/C. Step out to the gorgeous screened sunroom overlooking peaceful pond views—an ideal place to relax and unwind. Additional highlights include a 2-stall attached garage, steel siding, tankless water heater, in-ground sprinkler system, brand new washer and dryer, and association-maintained lawn care and snow removal for true low-maintenance living. A beautiful home that truly shows like new!
Pending
Price cut: $5K (7/23)
$339,900
45 Waterford Ln, Waite Park, MN 56387
3beds
1,492sqft
Single Family
Built in 2019
6,011 Square Feet Lot
$338,700 Zestimate®
$228/sqft
$90/mo HOA
What's special
In-ground sprinkler systemSteel sidingOpen-concept layoutStainless steel appliancesPlenty of cabinetrySizable walk-in closet
- 152 days |
- 424 |
- 9 |
Zillow last checked:
Listing updated:
Listed by:
Jason M. Miller, e-PRO, GRI 320-761-8500,
Trust Real Estate Company, LLC
Source: NorthstarMLS as distributed by MLS GRID,MLS#: 7024279
Facts & features
Interior
Bedrooms & bathrooms
- Bedrooms: 3
- Bathrooms: 2
- Full bathrooms: 1
- 3/4 bathrooms: 1
Bedroom
- Level: Main
- Area: 206.25 Square Feet
- Dimensions: 12.5x16.5
Bedroom 2
- Level: Main
- Area: 110 Square Feet
- Dimensions: 10x11
Bedroom 3
- Level: Main
- Area: 103.5 Square Feet
- Dimensions: 11.5x9
Dining room
- Level: Main
- Area: 159.5 Square Feet
- Dimensions: 14.5x11
Kitchen
- Level: Main
- Area: 156 Square Feet
- Dimensions: 12x13
Living room
- Level: Main
- Area: 178.25 Square Feet
- Dimensions: 15.5x11.5
Heating
- Forced Air, Fireplace(s), In-Floor Heating
Cooling
- Central Air
Appliances
- Included: Air-To-Air Exchanger, Dishwasher, Disposal, Dryer, Water Filtration System, Water Osmosis System, Microwave, Range, Refrigerator, Stainless Steel Appliance(s), Washer, Water Softener Owned
- Laundry: Laundry Room
Features
- Basement: None
- Number of fireplaces: 1
- Fireplace features: Electric, Living Room
Interior area
- Total structure area: 1,492
- Total interior livable area: 1,492 sqft
- Finished area above ground: 1,492
- Finished area below ground: 0
Property
Parking
- Total spaces: 2
- Parking features: Attached, Garage Door Opener
- Attached garage spaces: 2
- Has uncovered spaces: Yes
- Details: Garage Dimensions (22x22)
Accessibility
- Accessibility features: Doors 36"+, Grab Bars In Bathroom, Door Lever Handles, No Stairs External, No Stairs Internal
Features
- Levels: One
- Stories: 1
- Patio & porch: Enclosed, Rear Porch, Screened
- Fencing: None
Lot
- Size: 6,011 Square Feet
- Dimensions: 52 x 117
Details
- Foundation area: 1492
- Parcel number: 98614500047
- Zoning description: Residential-Single Family
Construction
Type & style
- Home type: SingleFamily
- Property subtype: Single Family
Materials
- Concrete
- Roof: Age 8 Years or Less,Asphalt
Condition
- New construction: No
- Year built: 2019
Utilities & green energy
- Electric: Circuit Breakers
- Gas: Natural Gas
- Sewer: City Sewer/Connected
- Water: City Water/Connected
Community & HOA
Community
- Subdivision: Windsor Greene 2nd Add
HOA
- Has HOA: Yes
- Services included: Lawn Care, Snow Removal
- HOA fee: $90 monthly
- HOA name: Windsor Greene
- HOA phone: 320-249-7452
Location
- Region: Waite Park
Financial & listing details
- Price per square foot: $228/sqft
- Tax assessed value: $343,400
- Annual tax amount: $5,408
- Date on market: 3/16/2026
- Cumulative days on market: 152 days
- Road surface type: Paved
Estimated market value
$338,700
$322,000 - $356,000
$1,989/mo
Price history
| Date | Event | Price |
|---|---|---|
| 8/12/2026 | Pending sale | $339,900$228/sqft |
Source:  NorthstarMLS as distributed by MLS GRID #7024279 Report a problem NorthstarMLS as distributed by MLS GRID #7024279 Report a problem | ||
| 7/23/2026 | Price change | $339,900-1.4%$228/sqft |
Source: NorthstarMLS as distributed by MLS GRID #7024279 Report a problem | ||
| 5/18/2026 | Price change | $344,900-1.5%$231/sqft |
Source: NorthstarMLS as distributed by MLS GRID #7024279 Report a problem | ||
| 4/30/2026 | Price change | $350,000-4.1%$235/sqft |
Source: NorthstarMLS as distributed by MLS GRID #7024279 Report a problem | ||
| 4/10/2026 | Price change | $364,900-1.4%$245/sqft |
Source: NorthstarMLS as distributed by MLS GRID #7024279 Report a problem | ||
| 3/16/2026 | Listed for sale | $370,000+35.6%$248/sqft |
Source: NorthstarMLS as distributed by MLS GRID #7024279 Report a problem | ||
| 8/13/2019 | Sold | $272,851$183/sqft |
Source: Public Record Report a problem | ||
Public tax history
| Year | Property taxes | Tax assessment |
|---|---|---|
| 2025 | $5,400 +1.5% | $343,400 +1.8% |
| 2024 | $5,320 +3% | $337,400 +5.1% |
| 2023 | $5,166 +16.6% | $320,900 +16.3% |
| 2022 | $4,432 | $275,900 |
| 2021 | $4,432 +782.9% | $275,900 +4.9% |
| 2020 | $502 | $263,100 +453.9% |
| 2019 | $502 -48.8% | $47,500 +10.5% |
| 2018 | $980 +8.9% | $43,000 |
| 2017 | $900 +2.7% | $43,000 |
| 2016 | $876 | -- |
| 2015 | $876 | -- |
| 2014 | $876 +8.1% | -- |
| 2013 | $810 +20.9% | -- |
| 2012 | $670 +32.9% | -- |
| 2011 | $504 +44% | -- |
| 2010 | $350 +45.8% | -- |
| 2009 | $240 | -- |
Find assessor info on the county website
Monthly payment
Est. payment
Payment breakdown
Explore the cost of this home by adjusting the details. Changes won't be saved.Climate risks
Neighborhood: 56387
Nearby schools
GreatSchools rating
- 3/10Discovery Community Elementary SchoolGrades: PK-5Distance: 0.7 mi
- 3/10North Junior High SchoolGrades: 6-8Distance: 2.2 mi
- 3/10Apollo Senior High SchoolGrades: 9-12Distance: 1.6 mi
- $400,1002 bd2 ba1.6k sqft49 Waterford Ln, Waite Park, MN 56387Off Market
- $386,9002 bd1 ba1.6k sqft41 Waterford Ln, Waite Park, MN 56387Off Market
- $43,000-- bd-- ba-- sqft53 Waterford Ln, Waite Park, MN 56387Off Market
- $423,9002 bd1 ba1.9k sqft53 Waterford Ln, Waite Park, MN 56387Off Market
- $389,9002 bd1 ba1.8k sqft37 Waterford Ln, Waite Park, MN 56387Off Market
- $384,7002 bd2 ba1.8k sqft44 Waterford Ln, Waite Park, MN 56387Off Market
- $405,7003 bd2 ba1.7k sqft48 Waterford Ln, Waite Park, MN 56387Off Market
- $364,0002 bd2 ba1.5k sqft40 Waterford Ln, Waite Park, MN 56387For Sale
A local agent can set up tours, give advice and negotiate with sellers.
Similar homes
- $320,0004 bd2 ba2k sqft801 Sunwood Park Dr, Waite Park, MN 56387For Sale
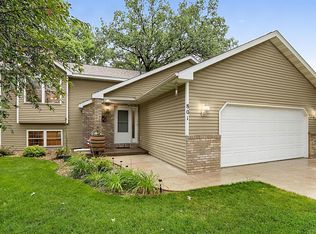
 MLS ID #7124740, Margaret L. Serbus, Edina Realty, Inc. NorthstarMLS as distributed by MLS GRID
 - $364,0002 bd2 ba1.5k sqft40 Waterford Ln, Waite Park, MN 56387For Sale
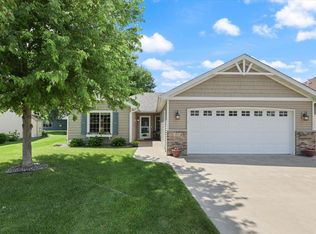 MLS ID #7099554, Sandra Bartel, BRIX Real Estate. NorthstarMLS as distributed by MLS GRID
 - $325,0002 bd2 ba1.4k sqft1206 Willow Pond Dr, Waite Park, MN 56387For Sale
 MLS ID #7110907, Heidi J. Voigt, VoigtJohnson. NorthstarMLS as distributed by MLS GRID
 - $305,0004 bd2 ba1.9k sqft1264 Heritage Dr, Waite Park, MN 56387For Sale
 MLS ID #7112393, Ashley Tillemans, Premier Real Estate Services. NorthstarMLS as distributed by MLS GRID
 - $--3 bd2 ba970 sqft250 18th Ave SE, Saint Joseph, MN 56374AuctionAuction.com 2
- $270,0002 bd2 ba1.2k sqft914 Willow Grove Cir, Waite Park, MN 56387For SaleMLS ID #7124347, Megan Theisen, Real Broker, LLC. NorthstarMLS as distributed by MLS GRID
- $330,0002 bd2 ba1.5k sqft4122 Dublin Dr, Saint Cloud, MN 56301For SaleMLS ID #7116207, Janine Goenner, Coldwell Banker Realty. NorthstarMLS as distributed by MLS GRID
- $324,9003 bd2 ba2k sqft1557 Wildwood Rd, Saint Cloud, MN 56303For SaleMLS ID #7125089, Kyle D Neu, Riverwood Realty. NorthstarMLS as distributed by MLS GRID
- $289,9003 bd2 ba1.8k sqft2601 42nd Ave S, Saint Cloud, MN 56301For SaleMLS ID #7125264, Jeremy J. Forsell, Premier Real Estate Services. NorthstarMLS as distributed by MLS GRID
- $329,9003 bd3 ba1.8k sqft4728 4th Street Loop NE, Saint Cloud, MN 56304For SaleMLS ID #7125092, Nikki Theisen, Central MN Realty LLC. NorthstarMLS as distributed by MLS GRID
- $324,9004 bd2 ba2k sqft1210 E Baker St, Saint Joseph, MN 56374For SaleMLS ID #7125340, William Robert Hill III, Pemberton RE. NorthstarMLS as distributed by MLS GRID
- $309,9004 bd2 ba2.1k sqft3113 Partridge Cir, Saint Cloud, MN 56301For SaleMLS ID #7124399, Samuel Lieser, Purpose Driven Realty, LLC. NorthstarMLS as distributed by MLS GRID
- $260,0003 bd3 ba1.9k sqft1517 Oak Grove Rd SW, Saint Cloud, MN 56301For SaleMLS ID #7123201, Alex Murray, Engel & Volkers Blaine. NorthstarMLS as distributed by MLS GRID
- $309,9003 bd2 ba1.8k sqft2217 13th St S, Saint Cloud, MN 56301For SaleMLS ID #7106669, Jeremy J. Forsell, Premier Real Estate Services. NorthstarMLS as distributed by MLS GRID
- $360,0003 bd2 ba1.6k sqft6813 Northwood Ln, Saint Cloud, MN 56303For SaleMLS ID #7107392, Randy Meierhofer, Edina Realty, Inc. NorthstarMLS as distributed by MLS GRID
- $344,9003 bd2 ba1.5k sqft303 29th Ave SE, Saint Cloud, MN 56304For SaleMLS ID #7115138, My Yang, Eagan Realty LLC. NorthstarMLS as distributed by MLS GRID
- $350,0003 bd2 ba1.6k sqft1542 Mulberry Rd, Saint Cloud, MN 56303For SaleMLS ID #7105227, DeeDee Fisher, RE/MAX Results. NorthstarMLS as distributed by MLS GRID
- $344,9003 bd2 ba1.5k sqft23003 27th Ave, Saint Cloud, MN 56301For SaleMLS ID #7114100, Scott Lynch, Agency North Real Estate, Inc. NorthstarMLS as distributed by MLS GRID
- $344,9002 bd2 ba1.3k sqft676 16th St S, Sartell, MN 56377For SaleMLS ID #7095757, Debbie Niemeyer, Coldwell Banker Realty. NorthstarMLS as distributed by MLS GRID
- $399,9003 bd2 ba1.4k sqft2400 40th Ave S, Saint Cloud, MN 56301For SaleMLS ID #7119731, Shanelle Monreal, RE/MAX Results. NorthstarMLS as distributed by MLS GRID
