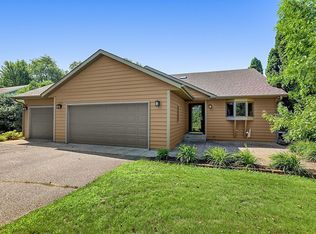
Enjoy easy one-level living in this beautifully maintained patio home. Featuring 3 bedrooms plus a versatile den/office, this home offers an open and inviting layout with 9-foot ceilings, bright windows that fill the space with natural light, and a cozy gas fireplace. The spacious primary suite includes a walk-in closet, double vanity, and private bath. The finished 3-car garage provides abundant storage with extensive shelving. Step outside to enjoy the beautifully landscaped yard filled with colorful flowers, best appreciated from the screened porch, back concrete patio, or welcoming front porch. Complete with an in-ground sprinkler system and exceptional pride of ownership throughout, this move-in-ready home offers comfort, convenience, and low-maintenance living.
Pending
$360,000
6813 Northwood Ln, Saint Cloud, MN 56303
3beds
1,648sqft
Single Family
Built in 2013
6,926 Square Feet Lot
$-- Zestimate®
$218/sqft
$-- HOA
What's special
In-ground sprinkler systemScreened porchSpacious primary suiteCozy gas fireplaceWelcoming front porchDouble vanityOpen and inviting layout
- 14 days |
- 611 |
- 27 |
Likely to sell faster than
Zillow last checked:
Listing updated:
Listed by:
Randy Meierhofer 320-290-2870,
Edina Realty, Inc,
Tracy Chiantera 320-260-0876
Source: NorthstarMLS as distributed by MLS GRID,MLS#: 7107392
Facts & features
Interior
Bedrooms & bathrooms
- Bedrooms: 3
- Bathrooms: 2
- Full bathrooms: 1
- 3/4 bathrooms: 1
Bedroom
- Level: Main
- Area: 195.75 Square Feet
- Dimensions: 14.5x13.5
Bedroom 2
- Level: Main
- Area: 120 Square Feet
- Dimensions: 10x12
Bedroom 3
- Level: Main
- Area: 110 Square Feet
- Dimensions: 11x10
Den
- Level: Main
- Area: 135 Square Feet
- Dimensions: 13.5x10
Family room
- Level: Main
- Area: 208 Square Feet
- Dimensions: 16x13
Kitchen
- Level: Main
- Area: 240 Square Feet
- Dimensions: 16x15
Heating
- Forced Air, Fireplace(s)
Cooling
- Central Air
Appliances
- Included: Air-To-Air Exchanger, Dishwasher, Dryer, Electric Water Heater, Exhaust Fan, Microwave, Range, Refrigerator, Washer
- Laundry: Laundry Room, Main Level
Features
- Basement: Crawl Space
- Number of fireplaces: 1
- Fireplace features: Family Room, Gas
Interior area
- Total structure area: 1,648
- Total interior livable area: 1,648 sqft
- Finished area above ground: 1,648
- Finished area below ground: 0
Property
Parking
- Total spaces: 3
- Parking features: Attached, Concrete, Garage, Garage Door Opener, Insulated Garage
- Attached garage spaces: 3
- Has uncovered spaces: Yes
- Details: Garage Dimensions (22.6x30)
Accessibility
- Accessibility features: No Stairs External, No Stairs Internal
Features
- Levels: One
- Stories: 1
- Patio & porch: Front Porch, Patio
- Fencing: Partial,Privacy
Lot
- Size: 6,926 Square Feet
- Dimensions: 69 x 100
- Features: Tree Coverage - Light
Details
- Foundation area: 1648
- Parcel number: 82524010721
- Zoning description: Residential-Single Family
Construction
Type & style
- Home type: SingleFamily
- Property subtype: Single Family
Materials
- Roof: Age Over 8 Years,Asphalt
Condition
- New construction: No
- Year built: 2013
Utilities & green energy
- Gas: Natural Gas
- Sewer: City Sewer/Connected
- Water: City Water/Connected
Community & HOA
Community
- Subdivision: West Prairie Point 2
HOA
- Has HOA: No
Location
- Region: Saint Cloud
Financial & listing details
- Price per square foot: $218/sqft
- Tax assessed value: $308,600
- Annual tax amount: $3,752
- Date on market: 8/5/2026
- Cumulative days on market: 14 days
Estimated market value
Not available
Estimated sales range
Not available
Not available
Price history
| Date | Event | Price |
|---|---|---|
| 8/17/2026 | Pending sale | $360,000$218/sqft |
Source:  NorthstarMLS as distributed by MLS GRID #7107392 Report a problem NorthstarMLS as distributed by MLS GRID #7107392 Report a problem | ||
| 8/5/2026 | Listed for sale | $360,000$218/sqft |
Source: NorthstarMLS as distributed by MLS GRID #7107392 Report a problem | ||
Public tax history
| Year | Property taxes | Tax assessment |
|---|---|---|
| 2025 | $3,744 -1.7% | $308,600 +3.8% |
| 2024 | $3,808 -6.7% | $297,200 -3.8% |
| 2023 | $4,080 +30.6% | $309,000 +33.8% |
| 2022 | $3,124 | $230,900 |
| 2021 | $3,124 +3.8% | $230,900 +1.6% |
| 2020 | $3,010 | $227,300 +4.6% |
| 2019 | $3,010 +8.4% | $217,300 +13.6% |
| 2018 | $2,778 +4.4% | $191,300 +5.1% |
| 2017 | $2,662 +8.4% | $182,000 |
| 2016 | $2,456 | -- |
| 2015 | $2,456 | -- |
| 2014 | $2,456 +115.8% | -- |
| 2013 | $1,138 -16.8% | -- |
| 2012 | $1,368 +66% | -- |
| 2010 | $824 +187.4% | -- |
| 2009 | $287 +47% | -- |
| 2008 | $195 +56.9% | -- |
| 2007 | $124 | -- |
Find assessor info on the county website
Monthly payment
Est. payment
Payment breakdown
Explore the cost of this home by adjusting the details. Changes won't be saved.Climate risks
Neighborhood: 56303
Nearby schools
GreatSchools rating
- 4/10Westwood Elementary SchoolGrades: PK-5Distance: 1.7 mi
- 3/10North Junior High SchoolGrades: 6-8Distance: 3.1 mi
- 3/10Apollo Senior High SchoolGrades: 9-12Distance: 2.4 mi
- $339,3003 bd2 ba-- sqft6801 Northwood Ln, Saint Cloud, MN 56303Off Market
- $381,0003 bd2 ba-- sqft6817 Northwood Ln, Saint Cloud, MN 56303Off Market
- $379,3003 bd2 ba-- sqft6814 22nd St N, Saint Cloud, MN 56303Off Market
- $368,2003 bd2 ba-- sqft6826 22nd St N, Saint Cloud, MN 56303Off Market
- $350,7003 bd2 ba1.8k sqft6802 22nd St N, Saint Cloud, MN 56303Off Market
- $397,6003 bd2 ba1.9k sqft6903 Northwood Ln N, Saint Cloud, MN 56303Off Market
- $393,9003 bd2 ba-- sqft6903 Northwood Ln, Saint Cloud, MN 56303Off Market
- $298,6002 bd1 ba-- sqft6806 Northwood Ln, Saint Cloud, MN 56303Off Market
A local agent can set up tours, give advice and negotiate with sellers.
Similar homes
- $370,0003 bd3 ba2k sqft1830 61st Ave N, Saint Cloud, MN 56303For Sale

 MLS ID #7107569, Christopher Jacques, Premier Real Estate Services. NorthstarMLS as distributed by MLS GRID
 - $350,0003 bd2 ba1.6k sqft1542 Mulberry Rd, Saint Cloud, MN 56303For Sale
 MLS ID #7105227, DeeDee Fisher, RE/MAX Results. NorthstarMLS as distributed by MLS GRID
 - $324,9003 bd2 ba2k sqft1557 Wildwood Rd, Saint Cloud, MN 56303For Sale
 MLS ID #7125089, Kyle D Neu, Riverwood Realty. NorthstarMLS as distributed by MLS GRID
 - $340,0004 bd3 ba2.2k sqft6022 Prairie Rose Dr, Saint Cloud, MN 56303For Sale
 MLS ID #7118397, Marty Czech, Premier Real Estate Services. NorthstarMLS as distributed by MLS GRID
 - $275,0004 bd2 ba1.9k sqft1232 Cypress Rd, Saint Cloud, MN 56303For SaleMLS ID #7126879, Melanie Janey, Premier Real Estate Services. NorthstarMLS as distributed by MLS GRID
- $295,0003 bd2 ba1.7k sqft1050 Voyageur St, Saint Cloud, MN 56303For SaleMLS ID #7108654, Dona Lamphere, Coldwell Banker Realty. NorthstarMLS as distributed by MLS GRID
- $--3 bd2 ba970 sqft250 18th Ave SE, Saint Joseph, MN 56374AuctionAuction.com 2
- $319,9004 bd2 ba2.2k sqft5652 W Oakes Dr, Saint Cloud, MN 56303For SaleMLS ID #7114983, Sarah Neu, Central MN Realty LLC. NorthstarMLS as distributed by MLS GRID
- $282,8983 bd1 ba1.6k sqft1070 Voyageur St, Saint Cloud, MN 56303For SaleMLS ID #7117210, Skip Halverson, RE/MAX Results. NorthstarMLS as distributed by MLS GRID
- $279,0004 bd3 ba1.8k sqft1785 Oak Rd, Saint Cloud, MN 56303For SaleMLS ID #7125575, Jonathan Soto, RE/MAX Results. NorthstarMLS as distributed by MLS GRID
- $354,8984 bd3 ba2.3k sqft1214 Corrine Ct, Sartell, MN 56377For SaleMLS ID #7121878, Skip Halverson, RE/MAX Results. NorthstarMLS as distributed by MLS GRID
- $314,9003 bd2 ba1.9k sqft504 Elena Ln, Saint Joseph, MN 56374For SaleMLS ID #7127245, Brendan Mooney, Your Next Place Real Estate. NorthstarMLS as distributed by MLS GRID
- $329,9003 bd3 ba1.8k sqft4728 4th Street Loop NE, Saint Cloud, MN 56304For SaleMLS ID #7125092, Nikki Theisen, Central MN Realty LLC. NorthstarMLS as distributed by MLS GRID
- $345,0004 bd3 ba2.3k sqft308 19th Ave N, Sartell, MN 56377For SaleMLS ID #7124325, Timothy Loso, Central MN Realty LLC. NorthstarMLS as distributed by MLS GRID
- $324,9004 bd2 ba2k sqft1210 E Baker St, Saint Joseph, MN 56374For SaleMLS ID #7125340, William Robert Hill III, Pemberton RE. NorthstarMLS as distributed by MLS GRID
- $274,0003 bd2 ba2k sqft1513 32nd Ave N, Saint Cloud, MN 56303For SaleMLS ID #7111230, Britt Ringstrom, eXp Realty. NorthstarMLS as distributed by MLS GRID
- $330,0002 bd2 ba1.5k sqft4122 Dublin Dr, Saint Cloud, MN 56301For SaleMLS ID #7116207, Janine Goenner, Coldwell Banker Realty. NorthstarMLS as distributed by MLS GRID
- $344,9003 bd2 ba1.5k sqft303 29th Ave SE, Saint Cloud, MN 56304For SaleMLS ID #7115138, My Yang, Eagan Realty LLC. NorthstarMLS as distributed by MLS GRID
- $338,9005 bd2 ba2.3k sqft402 8th Ave N, Sartell, MN 56377For SaleMLS ID #7120816, Lindy Hennen, Central MN Realty LLC. NorthstarMLS as distributed by MLS GRID
- $374,9004 bd3 ba2.2k sqft2105 Prairie Hill Rd, Saint Cloud, MN 56301For SaleMLS ID #7111539, Roger U. Schleper, Premier Real Estate Services. NorthstarMLS as distributed by MLS GRID
