Welcome to this well-maintained 5-bedroom, 2-bath home located in the highly sought-after Sartell School District! Situated on a spacious corner lot, this home offers plenty of room both inside and out. The main level features updated flooring and a refreshed kitchen with new countertops in 2025, stainless steel appliances, and a new dishwasher in 2026. The home offers a comfortable layout with plenty of space for family, guests, or a home office.
Downstairs, enjoy the cozy family room featuring a gas fireplace, creating a warm and inviting space to relax and gather. Recent updates include a new gas water heater (2026), roof (2021), steel siding (2022), updated countertops (2025), and a replaced patio door.
The insulated garage includes a gas heater, making it a great year-round workspace, hobby area, or additional storage space. Outside, enjoy the back deck overlooking the beautifully landscaped corner lot, complete with a garden and storage shed.
With five bedrooms, two bathrooms, multiple living spaces, an oversized corner lot, and several recent improvements, this home has so much to offer. Schedule a time to see it for yourself!
Coming soon 08/13
$338,900
402 8th Ave N, Sartell, MN 56377
5beds
2,362sqft
:
Get pre-qualified$2,144/mo
Single Family
Built in 1989
0.26 Acres Lot
$-- Zestimate®
$143/sqft
$-- HOA
What's special
- 10 hours |
- 69 |
- 7 |
Zillow last checked:
Listing updated:
Listed by:
Lindy Hennen 320-250-1317,
Central MN Realty LLC
Source: NorthstarMLS as distributed by MLS GRID,MLS#: 7120816
Facts & features
Interior
Bedrooms & bathrooms
- Bedrooms: 5
- Bathrooms: 2
- Full bathrooms: 1
- 3/4 bathrooms: 1
Bedroom
- Level: Upper
- Area: 154 Square Feet
- Dimensions: 14x11
Bedroom 2
- Level: Upper
- Area: 108 Square Feet
- Dimensions: 9x12
Bedroom 3
- Level: Lower
- Area: 117 Square Feet
- Dimensions: 9x13
Bedroom 4
- Level: Lower
- Area: 117 Square Feet
- Dimensions: 13x9
Bedroom 5
- Level: Lower
- Area: 117 Square Feet
- Dimensions: 13x9
Dining room
- Level: Upper
- Area: 90 Square Feet
- Dimensions: 9x10
Kitchen
- Level: Upper
- Area: 110 Square Feet
- Dimensions: 11x10
Laundry
- Level: Lower
- Area: 81 Square Feet
- Dimensions: 9x9
Living room
- Level: Upper
- Area: 234 Square Feet
- Dimensions: 13x18
Heating
- Forced Air, Fireplace(s)
Cooling
- Central Air
Appliances
- Included: Cooktop, Dishwasher, Dryer, Gas Water Heater, Microwave, Refrigerator, Stainless Steel Appliance(s), Water Softener Owned
- Laundry: In Basement, Gas Dryer Hookup, Lower Level, Laundry Room
Features
- Basement: Egress Window(s),Finished,Full,Storage Space,Sump Pump
- Number of fireplaces: 1
- Fireplace features: Brick, Family Room, Gas
Interior area
- Total structure area: 2,362
- Total interior livable area: 2,362 sqft
- Finished area above ground: 1,181
- Finished area below ground: 1,181
Property
Parking
- Total spaces: 2
- Parking features: Attached, Concrete, Electric, Garage, Garage Door Opener, Heated Garage, Insulated Garage, Storage
- Attached garage spaces: 2
- Has uncovered spaces: Yes
Accessibility
- Accessibility features: Other
Features
- Levels: Multi/Split
- Patio & porch: Deck
Lot
- Size: 0.26 Acres
- Dimensions: 130 x 85
- Features: Corner Lot, Tree Coverage - Light
Details
- Additional structures: Storage Shed
- Foundation area: 2362
- Parcel number: 92571720047
- Zoning description: Residential-Single Family
Construction
Type & style
- Home type: SingleFamily
- Property subtype: Single Family
Materials
- Block
- Roof: Age 8 Years or Less,Asphalt
Condition
- New construction: No
- Year built: 1989
Utilities & green energy
- Electric: 200+ Amp Service, Power Company: Xcel Energy
- Gas: Natural Gas
- Sewer: City Sewer/Connected
- Water: City Water/Connected
Community & HOA
Community
- Subdivision: West Meadows Estates Two
HOA
- Has HOA: No
Location
- Region: Sartell
Financial & listing details
- Price per square foot: $143/sqft
- Tax assessed value: $295,200
- Annual tax amount: $3,832
- Date on market: 8/10/2026
Estimated market value
Not available
Estimated sales range
Not available
Not available
Price history
| Date | Event | Price |
|---|---|---|
| 11/15/2011 | Sold | $134,000-10.6%$57/sqft |
Source:  Lake Superior Area Realtors as distributed by MLS GRID #1240694 Report a problem Lake Superior Area Realtors as distributed by MLS GRID #1240694 Report a problem | ||
| 11/18/2010 | Listed for sale | $149,900-3.2%$63/sqft |
Source: RE/MAX Realty Source #3990576 Report a problem | ||
| 9/6/2010 | Listing removed | $154,900$66/sqft |
Source: "Our Service Makes The Difference" #3872879 Report a problem | ||
| 8/1/2010 | Price change | $154,900-3.1%$66/sqft |
Source: "Our Service Makes The Difference" #3872879 Report a problem | ||
| 7/4/2010 | Price change | $159,900-3%$68/sqft |
Source: "Our Service Makes The Difference" #3872879 Report a problem | ||
| 6/19/2010 | Price change | $164,900-2.9%$70/sqft |
Source: "Our Service Makes The Difference" #3872879 Report a problem | ||
| 4/9/2010 | Price change | $169,900-2.9%$72/sqft |
Source: "Our Service Makes The Difference" #3872879 Report a problem | ||
| 3/15/2010 | Price change | $174,900-2.8%$74/sqft |
Source: "Our Service Makes The Difference" #3872879 Report a problem | ||
| 1/23/2010 | Listed for sale | $179,900+7.9%$76/sqft |
Source: "Our Service Makes The Difference" Report a problem | ||
| 8/30/2007 | Sold | $166,750$71/sqft |
Source: Public Record Report a problem | ||
Public tax history
| Year | Property taxes | Tax assessment |
|---|---|---|
| 2025 | $3,640 +0.7% | $295,200 +6.3% |
| 2024 | $3,616 +6.3% | $277,600 +7.6% |
| 2023 | $3,402 +12.9% | $257,900 +20.9% |
| 2022 | $3,014 | $213,400 |
| 2021 | $3,014 +8.7% | $213,400 +8.9% |
| 2020 | $2,772 | $196,000 +1.7% |
| 2019 | $2,772 +13.7% | $192,800 +15.8% |
| 2018 | $2,438 +5% | $166,500 +7.7% |
| 2017 | $2,322 +19.3% | $154,600 |
| 2016 | $1,946 | -- |
| 2015 | $1,946 | -- |
| 2014 | $1,946 +3.6% | -- |
| 2013 | $1,878 -7.6% | -- |
| 2012 | $2,032 +8.3% | -- |
| 2011 | $1,876 -2.9% | -- |
| 2010 | $1,932 -4.5% | -- |
| 2009 | $2,022 +0.4% | -- |
| 2008 | $2,014 +1.6% | -- |
| 2007 | $1,982 +4.3% | -- |
| 2006 | $1,900 -0.7% | -- |
| 2005 | $1,914 +27.3% | -- |
| 2003 | $1,503 +6.5% | -- |
| 2002 | $1,411 +1.7% | -- |
| 2001 | $1,387 +7.3% | -- |
| 2000 | $1,293 | -- |
Find assessor info on the county website
Monthly payment
Est. payment
Payment breakdown
Explore the cost of this home by adjusting the details. Changes won't be saved.Climate risks
Neighborhood: 56377
Nearby schools
GreatSchools rating
- 9/10Riverview Intermediate SchoolGrades: 3-5Distance: 0.4 mi
- 9/10Sartell Middle SchoolGrades: 6-8Distance: 0.3 mi
- 9/10Sartell Senior High SchoolGrades: 9-12Distance: 2.4 mi
- $297,6004 bd2 ba1k sqft404 8th Ave N, Sartell, MN 56377Off Market
- $261,3004 bd1 ba988 sqft401 7th Ave N, Sartell, MN 56377Off Market

- $292,6005 bd2 ba2.2k sqft405 7th Ave N, Sartell, MN 56377Off Market
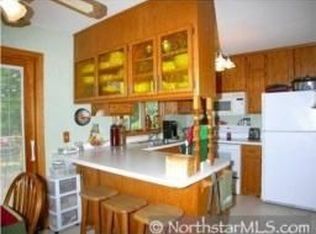
- $315,1004 bd2 ba1.9k sqft317 7th Ave N, Sartell, MN 56377Off Market
- $325,3003 bd2 ba1.7k sqft408 8th Ave N, Sartell, MN 56377Off Market
- $311,0004 bd1 ba1k sqft735 4th St N, Sartell, MN 56377Off Market
- $312,3003 bd2 ba2.1k sqft730 4th St N, Sartell, MN 56377Off Market
- $294,7003 bd2 ba1.8k sqft409 7th Ave N, Sartell, MN 56377Off Market
A local agent can set up tours, give advice and negotiate with sellers.
Similar homes
- $329,9004 bd2 ba2.2k sqft1043 Lawrence Cir, Sartell, MN 56377For Sale
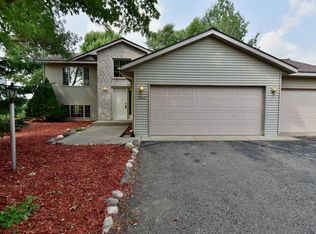
 MLS ID #7114023, Bruce Heinecke, Bridge Realty, LLC. NorthstarMLS as distributed by MLS GRID
 - $329,9003 bd2 ba2k sqft805 Sartell Ln, Sartell, MN 56377For Sale
 MLS ID #7121870, Nikki Theisen, Central MN Realty LLC. NorthstarMLS as distributed by MLS GRID
 - $324,9004 bd2 ba2k sqft737 4th St N, Sartell, MN 56377Pending
 MLS ID #7111431, Scott Shosted, VoigtJohnson. NorthstarMLS as distributed by MLS GRID
 - $329,9004 bd2 ba2k sqft1120 4th St N, Sartell, MN 56377For Sale
 MLS ID #7109237, Scott Shosted, VoigtJohnson. NorthstarMLS as distributed by MLS GRID
 - $320,0003 bd2 ba1.6k sqft608 5th Ave S, Sartell, MN 56377For SaleMLS ID #7113576, Rosibel Mejia, RE/MAX Results. NorthstarMLS as distributed by MLS GRID
- $315,0004 bd2 ba2k sqft807 2 1/2 St N, Sartell, MN 56377For SaleMLS ID #7083316, Christopher Hauck, Coldwell Banker Realty. NorthstarMLS as distributed by MLS GRID
- $370,0004 bd3 ba2.7k sqft212 8th Ave N, Sartell, MN 56377For SaleMLS ID #7106548, Patrick Collins, Coldwell Banker Crown Realtors. NorthstarMLS as distributed by MLS GRID
- $329,9003 bd2 ba3k sqft703 Watab Ct, Sartell, MN 56377For SaleMLS ID #7090518, Brooke Thieschafer, MOVE IT REAL ESTATE GROUP/LAKEHOMES.COM. NorthstarMLS as distributed by MLS GRID
- $345,0003 bd2 ba2.2k sqft351 15th St N, Sartell, MN 56377For SaleMLS ID #7089544, Michael Voit, Center Realty. NorthstarMLS as distributed by MLS GRID
- $390,0006 bd3 ba3k sqft411 4th St N, Sartell, MN 56377For SaleMLS ID #7105950, Chaz James, Premier Real Estate Services. NorthstarMLS as distributed by MLS GRID
- $329,9003 bd2 ba1.9k sqft930 5th Ave N, Sartell, MN 56377PendingMLS ID #7097273, Dona Lamphere, Coldwell Banker Realty. NorthstarMLS as distributed by MLS GRID
- $355,0003 bd2 ba2.2k sqft214 Highview Dr W, Sartell, MN 56377PendingMLS ID #7118076, Heidi J. Voigt, VoigtJohnson. NorthstarMLS as distributed by MLS GRID
- $425,0004 bd4 ba3.1k sqft398 Riverside Ave S, Sartell, MN 56377For SaleMLS ID #7117922, John P. Meagher, JP Meagher Realty. NorthstarMLS as distributed by MLS GRID
- $319,9004 bd2 ba2.1k sqft1213 15th St S, Sartell, MN 56377For SaleMLS ID #7103100, Andrew Zabel, Edina Realty, Inc. NorthstarMLS as distributed by MLS GRID
- $415,0005 bd4 ba2.8k sqft929 4th Ave E, Sartell, MN 56377For SaleMLS ID #7109627, Chris Mosier, Pemberton RE. NorthstarMLS as distributed by MLS GRID
- $414,9005 bd3 ba3.2k sqft826 3rd St N, Sartell, MN 56377For SaleMLS ID #7038632, Christopher Hauck, Coldwell Banker Realty. NorthstarMLS as distributed by MLS GRID
- $305,0004 bd2 ba1.8k sqft1241 Connecticut Ave S, Sartell, MN 56377For SaleMLS ID #7109194, Wendy Hendricks, Agency North Real Estate, Inc. NorthstarMLS as distributed by MLS GRID
- $344,9003 bd3 ba2.3k sqft2303 Vermont Dr, Sartell, MN 56377PendingMLS ID #7103068, Janel Morgan, Morgan & Co.. NorthstarMLS as distributed by MLS GRID
- $376,8003 bd2 ba2.9k sqft200 Victory Ave, Sartell, MN 56377Off Market
- $424,9004 bd3 ba2.9k sqft512 Brookwood Ln, Sartell, MN 56377For SaleMLS ID #7100133, Moe Mossa, Savvy Avenue, LLC. NorthstarMLS as distributed by MLS GRID
