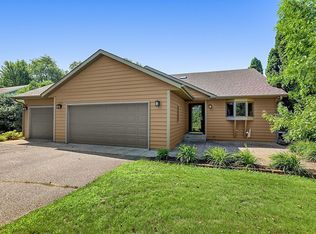
Welcome to this well cared for 2-bedroom, 2-bath home that offers comfort, convenience, and plenty of space to enjoy. The primary suite features its own private bath and a walk-in closet, while main-floor laundry adds everyday ease. The finished basement provides a spacious family room that's perfect for relaxing or entertaining. Outside, you'll love spending time on the large backyard deck overlooking mature trees. A storage shed provides extra room for tools and outdoor gear, and the oversized 3-stall garage gives you ample space for vehicles, storage, and projects. This home is move-in ready!
Pending
$344,900
2303 Vermont Dr, Sartell, MN 56377
3beds
2,320sqft
Single Family
Built in 2004
10,454 Square Feet Lot
$343,000 Zestimate®
$149/sqft
$-- HOA
What's special
Large backyard deckOverlooking mature treesMain-floor laundryWalk-in closet
- 40 days |
- 203 |
- 2 |
Likely to sell faster than
Zillow last checked:
Listing updated:
Listed by:
Janel Morgan 320-266-2126,
Morgan & Co.
Source: NorthstarMLS as distributed by MLS GRID,MLS#: 7103068
Facts & features
Interior
Bedrooms & bathrooms
- Bedrooms: 3
- Bathrooms: 3
- Full bathrooms: 2
- 3/4 bathrooms: 1
Bedroom
- Level: Main
- Area: 143 Square Feet
- Dimensions: 13x11
Bedroom 2
- Level: Main
- Area: 143 Square Feet
- Dimensions: 13x11
Bedroom 3
- Level: Lower
- Area: 157.5 Square Feet
- Dimensions: 15x10.5
Dining room
- Level: Main
- Area: 99 Square Feet
- Dimensions: 11x9
Family room
- Level: Lower
- Area: 390 Square Feet
- Dimensions: 13x30
Kitchen
- Level: Main
- Area: 140 Square Feet
- Dimensions: 14x10
Living room
- Level: Main
- Area: 216 Square Feet
- Dimensions: 18x12
Heating
- Forced Air
Cooling
- Central Air
Appliances
- Included: Dishwasher, Dryer, Range, Refrigerator, Washer
Features
- Basement: Finished,Full
- Has fireplace: No
Interior area
- Total structure area: 2,440
- Total interior livable area: 2,320 sqft
- Finished area above ground: 1,220
- Finished area below ground: 1,100
Property
Parking
- Total spaces: 3
- Parking features: Attached
- Attached garage spaces: 3
- Details: Garage Dimensions (22x30)
Accessibility
- Accessibility features: None
Features
- Levels: One
- Stories: 1
Lot
- Size: 10,454 Square Feet
- Dimensions: 80 x 130
Details
- Foundation area: 1220
- Parcel number: 92565790561
- Zoning description: Residential-Single Family
Construction
Type & style
- Home type: SingleFamily
- Property subtype: Single Family
Condition
- New construction: No
- Year built: 2004
Utilities & green energy
- Gas: Natural Gas
- Sewer: City Sewer/Connected
- Water: City Water/Connected
Community & HOA
Community
- Subdivision: Ferche South Pinecone 2
HOA
- Has HOA: No
Location
- Region: Sartell
Financial & listing details
- Price per square foot: $149/sqft
- Tax assessed value: $284,100
- Annual tax amount: $3,332
- Date on market: 7/6/2026
- Cumulative days on market: 41 days
Estimated market value
$343,000
$326,000 - $360,000
$2,614/mo
Price history
| Date | Event | Price |
|---|---|---|
| 7/24/2026 | Pending sale | $344,900$149/sqft |
Source:  NorthstarMLS as distributed by MLS GRID #7103068 Report a problem NorthstarMLS as distributed by MLS GRID #7103068 Report a problem | ||
| 7/6/2026 | Listed for sale | $344,900+115.6%$149/sqft |
Source: NorthstarMLS as distributed by MLS GRID #7103068 Report a problem | ||
| 9/24/2009 | Sold | $160,000-3.6%$69/sqft |
Source:  Lake Superior Area Realtors as distributed by MLS GRID #1284114 Report a problem Lake Superior Area Realtors as distributed by MLS GRID #1284114 Report a problem | ||
| 8/31/2009 | Price change | $165,900-6.3%$72/sqft |
Source: Prudential Real Estate #3681698 Report a problem | ||
| 7/10/2009 | Price change | $177,000-6.8%$76/sqft |
Source: Prudential Real Estate #3681698 Report a problem | ||
| 5/11/2009 | Listed for sale | $189,900$82/sqft |
Source: Prudential Real Estate #3681698 Report a problem | ||
Public tax history
| Year | Property taxes | Tax assessment |
|---|---|---|
| 2025 | $3,324 +1.2% | $284,100 -4.4% |
| 2024 | $3,284 +5.9% | $297,100 +8.9% |
| 2023 | $3,102 +11.9% | $272,700 +17.6% |
| 2022 | $2,772 | $231,900 |
| 2021 | $2,772 +12.4% | $231,900 +6% |
| 2020 | $2,466 | $218,800 +7.3% |
| 2019 | $2,466 +0.4% | $203,900 +3.8% |
| 2018 | $2,456 +0.1% | $196,400 +9.1% |
| 2017 | $2,454 +14% | $180,000 |
| 2016 | $2,152 | -- |
| 2015 | $2,152 | -- |
| 2014 | $2,152 +10.8% | -- |
| 2013 | $1,942 -9.3% | -- |
| 2012 | $2,142 +4.9% | -- |
| 2011 | $2,042 +7.2% | -- |
| 2010 | $1,904 -2.9% | -- |
| 2009 | $1,960 +11% | -- |
| 2008 | $1,766 -3.8% | -- |
| 2007 | $1,836 +199% | -- |
| 2006 | $614 +283.8% | -- |
| 2005 | $160 +1500% | -- |
| 2003 | $10 | -- |
Find assessor info on the county website
Monthly payment
Est. payment
Payment breakdown
Explore the cost of this home by adjusting the details. Changes won't be saved.Climate risks
Neighborhood: 56377
Nearby schools
GreatSchools rating
- 4/10Westwood Elementary SchoolGrades: PK-5Distance: 1.4 mi
- 3/10North Junior High SchoolGrades: 6-8Distance: 2 mi
- 3/10Apollo Senior High SchoolGrades: 9-12Distance: 1.6 mi
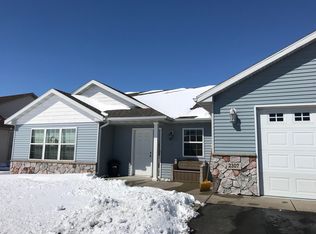
- $386,8004 bd3 ba2.4k sqft2307 Vermont Dr, Sartell, MN 56377Off Market

- $362,1005 bd3 ba2.4k sqft2299 Vermont Dr, Sartell, MN 56377Off Market
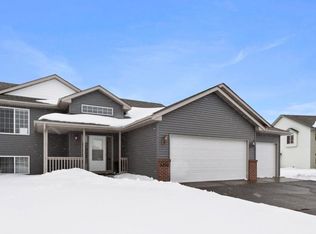
- $326,5004 bd1 ba2.2k sqft2300 Utah Rd, Sartell, MN 56377Off Market
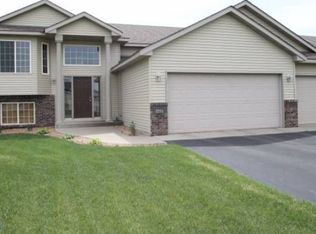
- $349,8004 bd3 ba2.3k sqft2296 Utah Rd, Sartell, MN 56377Off Market
- $336,4004 bd2 ba1.1k sqft2311 Vermont Dr, Sartell, MN 56377Off Market
- $288,1002 bd1 ba1.1k sqft2295 Vermont Dr, Sartell, MN 56377Off Market
- $334,1004 bd2 ba1.1k sqft2292 Utah Rd, Sartell, MN 56377Off Market
- $341,9004 bd2 ba2.3k sqft2304 Utah Rd, Sartell, MN 56377Off Market
A local agent can set up tours, give advice and negotiate with sellers.
Similar homes
- $338,9005 bd2 ba2.3k sqft402 8th Ave N, Sartell, MN 56377For Sale

 MLS ID #7120816, Lindy Hennen, Central MN Realty LLC. NorthstarMLS as distributed by MLS GRID
 - $340,0004 bd3 ba2.2k sqft6022 Prairie Rose Dr, Saint Cloud, MN 56303For Sale
 MLS ID #7118397, Marty Czech, Premier Real Estate Services. NorthstarMLS as distributed by MLS GRID
 - $329,9004 bd2 ba2k sqft1120 4th St N, Sartell, MN 56377For Sale
 MLS ID #7109237, Scott Shosted, VoigtJohnson. NorthstarMLS as distributed by MLS GRID
 - $299,9003 bd2 ba1.6k sqft306 Pheasant Dr, Sartell, MN 56377For Sale
 MLS ID #7118834, Cory S. Oberg, Premier Real Estate Services. NorthstarMLS as distributed by MLS GRID
 - $299,9004 bd2 ba1.8k sqft1241 Connecticut Ave S, Sartell, MN 56377For SaleMLS ID #7109194, Wendy Hendricks, Agency North Real Estate, Inc. NorthstarMLS as distributed by MLS GRID
- $429,9005 bd3 ba2.7k sqft1106 17th St S, Sartell, MN 56377For SaleMLS ID #7122885, Amy J Hiltner, VoigtJohnson. NorthstarMLS as distributed by MLS GRID
- $324,9004 bd2 ba2k sqft1210 E Baker St, Saint Joseph, MN 56374For SaleMLS ID #7125340, William Robert Hill III, Pemberton RE. NorthstarMLS as distributed by MLS GRID
- $365,0003 bd3 ba2.7k sqft1021 Bromo Ave, Saint Cloud, MN 56303For SaleMLS ID #7098861, Kristyn Nelson, Coldwell Banker Realty. NorthstarMLS as distributed by MLS GRID
- $370,0003 bd3 ba2k sqft1830 61st Ave N, Saint Cloud, MN 56303For SaleMLS ID #7107569, Christopher Jacques, Premier Real Estate Services. NorthstarMLS as distributed by MLS GRID
- $349,9004 bd3 ba2.8k sqft1012 Cory Ln, Saint Cloud, MN 56303For SaleMLS ID #7098337, Peter Matanich, Premier Real Estate Services. NorthstarMLS as distributed by MLS GRID
- $347,0002 bd2 ba1.3k sqft1004 Oak Pond Dr, Sartell, MN 56377For SaleMLS ID #7102316, Stella Scholl, Premier Real Estate Services. NorthstarMLS as distributed by MLS GRID
- $319,9004 bd3 ba2.2k sqft9809 328th St, Saint Joseph, MN 56374For SaleMLS ID #7103442, Amy Legatt, RE/MAX Results. NorthstarMLS as distributed by MLS GRID
- $299,9004 bd2 ba1.8k sqft704 3rd Ave N, Sartell, MN 56377For SaleMLS ID #7110227, Christopher Hauck, Coldwell Banker Realty. NorthstarMLS as distributed by MLS GRID
- $350,0003 bd2 ba1.6k sqft1542 Mulberry Rd, Saint Cloud, MN 56303For SaleMLS ID #7105227, DeeDee Fisher, RE/MAX Results. NorthstarMLS as distributed by MLS GRID
- $290,0003 bd2 ba1.6k sqft705 3rd Ave N, Sartell, MN 56377For SaleMLS ID #7121081, Shannon Stubbs, Fish MLS Realty. NorthstarMLS as distributed by MLS GRID
- $445,0003 bd3 ba3k sqft1167 3rd St S, Sartell, MN 56377For SaleMLS ID #7101562, Ashley Trulson, Keller Williams Classic Rlty NW. NorthstarMLS as distributed by MLS GRID
- $310,0003 bd2 ba1.8k sqft405 15th St N, Sauk Rapids, MN 56379For SaleMLS ID #7121652, Sara Waytashek, Edina Realty, Inc.. NorthstarMLS as distributed by MLS GRID
- $320,0004 bd2 ba2k sqft801 Sunwood Park Dr, Waite Park, MN 56387For SaleMLS ID #7124740, Margaret L. Serbus, Edina Realty, Inc. NorthstarMLS as distributed by MLS GRID
- $360,0003 bd2 ba1.6k sqft6813 Northwood Ln, Saint Cloud, MN 56303For SaleMLS ID #7107392, Randy Meierhofer, Edina Realty, Inc. NorthstarMLS as distributed by MLS GRID
- $329,9003 bd3 ba1.8k sqft4728 4th Street Loop NE, Saint Cloud, MN 56304For SaleMLS ID #7125092, Nikki Theisen, Central MN Realty LLC. NorthstarMLS as distributed by MLS GRID
