Welcome to this spacious four-level split in the Sauk Rapids school district, offering a comfortable layout, great outdoor space, and plenty of room to make it your own! The open-concept main level creates an inviting flow between the kitchen, dining, and living areas. The kitchen features a granite center island, perfect for meal prep or gathering with family and friends. Upstairs, the primary bedroom suite offers a comfortable retreat with a walk-in closet, projector, and full private bathroom. Laundry is conveniently located right across the hall, while a second bedroom and full bathroom complete the upper level. Downstairs, the walk-out lower-level family room provides a cozy place to relax around the gas fireplace, with convenient access to the hot tub just outside. This level also features a third bedroom and 3/4 bathroom, providing a great space for guests, a home office, and more. The fourth level features an unfinished basement with valuable potential for additional living space. Whether you envision a home gym, hobby room, or workshop, the possibilities are endless. The home has also seen several updates, including a new washer and dryer in 2019, new roof and high-efficiency electric heat pump water heater in 2022, new range in 2024, and new refrigerator in 2026. Outside, enjoy a large yard with no backyard neighbors, creating both added privacy and a peaceful setting where you can watch wildlife right from your own property. The hot tub and two-tiered deck create a great spot to unwind or entertain, while the three-stall heated garage provides generous space for vehicles, toys, storage, and projects throughout the year. Located near golf, shopping, dining, and other local amenities, this home combines space, comfort, privacy, and convenience in a desirable location. Come see everything this property has to offer!
Pending
$329,900
4728 4th Street Loop NE, Saint Cloud, MN 56304
3beds
1,851sqft
Single Family
Built in 2005
0.48 Acres Lot
$328,100 Zestimate®
$178/sqft
$27/mo HOA
What's special
Hot tubGranite center islandOpen-concept main levelSpacious four-level splitPrimary bedroom suiteThree-stall heated garageTwo-tiered deck
- 58 days
- 267
- 7
Likely to sell faster than
Zillow last checked:
Listing updated:
Listed by:
Nikki Theisen 320-309-0058,
Central MN Realty LLC
Source: NorthstarMLS as distributed by MLS GRID,MLS#: 7125092
Facts & features
Interior
Bedrooms & bathrooms
- Bedrooms: 3
- Bathrooms: 3
- Full bathrooms: 2
- 3/4 bathrooms: 1
Bedroom
- Level: Upper
- Area: 165 Square Feet
- Dimensions: 11' x 15'
Bedroom 2
- Level: Upper
- Area: 110 Square Feet
- Dimensions: 10' x 11'
Bedroom 3
- Level: Lower
- Area: 110 Square Feet
- Dimensions: 10' x 11'
Primary bathroom
- Level: Upper
- Area: 54 Square Feet
- Dimensions: 6' x 9'
Bathroom
- Level: Upper
- Area: 55 Square Feet
- Dimensions: 5' x 11'
Bathroom
- Level: Lower
- Area: 54 Square Feet
- Dimensions: 6' x 9'
Dining room
- Level: Main
- Area: 100 Square Feet
- Dimensions: 10' x 10'
Family room
- Level: Lower
- Area: 273 Square Feet
- Dimensions: 13' x 21'
Kitchen
- Level: Main
- Area: 121 Square Feet
- Dimensions: 11' x 11'
Laundry
- Level: Upper
- Area: 40 Square Feet
- Dimensions: 5' x 8'
Living room
- Level: Main
- Area: 208 Square Feet
- Dimensions: 13' x 16'
Walk in closet
- Level: Upper
- Area: 42 Square Feet
- Dimensions: 6' x 7'
Heating
- Forced Air, Fireplace(s)
Cooling
- Central Air
Appliances
- Included: Air-To-Air Exchanger, Dishwasher, Dryer, Electric Water Heater, Water Filtration System, Microwave, Range, Refrigerator, Stainless Steel Appliance(s), Washer
- Laundry: Laundry Room, Sink, Upper Level
Features
- Basement: Block,Drain Tiled,Sump Pump,Walk-Out Access
- Number of fireplaces: 1
- Fireplace features: Brick, Family Room, Gas
Interior area
- Total structure area: 2,396
- Total interior livable area: 1,851 sqft
- Finished area above ground: 1,234
- Finished area below ground: 617
Property
Parking
- Total spaces: 3
- Parking features: Attached, Heated Garage, Insulated Garage
- Attached garage spaces: 3
- Details: Garage Dimensions (26' x 32')
Accessibility
- Accessibility features: None
Features
- Levels: Four or More Level Split
- Patio & porch: Deck
- Pool features: None
- Fencing: None
Lot
- Size: 0.48 Acres
- Dimensions: 38' x 25' x 203' x 28' x 189' x 131'
Details
- Foundation area: 1234
- Parcel number: 170186600
- Zoning description: Residential-Single Family
Construction
Type & style
- Home type: SingleFamily
- Property subtype: Single Family
Materials
- Block, Brick, Concrete, Steel Siding
- Roof: Age 8 Years or Less,Asphalt,Pitched
Condition
- New construction: No
- Year built: 2005
Utilities & green energy
- Electric: Circuit Breakers, 200+ Amp Service, Power Company: East Central Energy
- Gas: Natural Gas
- Sewer: City Sewer/Connected
- Water: City Water/Connected
Community & HOA
Community
- Subdivision: Waters Edge At Don Lake
HOA
- Has HOA: Yes
- Services included: Shared Amenities
- HOA fee: $324 annually
- HOA name: Property Solutions, LLC
- HOA phone: 763-424-0300
Location
- Region: Saint Cloud
Financial & listing details
- Price per square foot: $178/sqft
- Tax assessed value: $286,800
- Annual tax amount: $4,396
- Date on market: 8/12/2026
- Cumulative days on market: 59 days
- Road surface type: Paved
Estimated market value
$328,100
$312,000 - $345,000
$2,288/mo
Price history
| Date | Event | Price |
|---|---|---|
| 9/19/2026 | Pending sale | $329,900$178/sqft |
Source:  NorthstarMLS as distributed by MLS GRID #7125092 Report a problem NorthstarMLS as distributed by MLS GRID #7125092 Report a problem | ||
| 8/12/2026 | Listed for sale | $329,900+104%$178/sqft |
Source: NorthstarMLS as distributed by MLS GRID #7125092 Report a problem | ||
| 8/4/2010 | Sold | $161,700+0%$87/sqft |
Source: Public Record Report a problem | ||
| 7/11/2010 | Price change | $161,680-5%$87/sqft |
Source: RE/MAX Realty Source #3931515 Report a problem | ||
| 6/23/2010 | Price change | $170,185-5%$92/sqft |
Source: RE/MAX Realty Source #3931515 Report a problem | ||
| 6/3/2010 | Listed for sale | $179,140+225.7%$97/sqft |
Source: RE/MAX Realty Source #3931515 Report a problem | ||
| 7/6/2005 | Sold | $55,000$30/sqft |
Source: Public Record Report a problem | ||
Public tax history
| Year | Property taxes | Tax assessment |
|---|---|---|
| 2025 | $3,750 -0.7% | $286,800 +4.2% |
| 2024 | $3,776 +5.1% | $275,300 |
| 2023 | $3,592 +14.5% | $275,300 +9.9% |
| 2022 | $3,138 -1.6% | $250,600 +19.6% |
| 2021 | $3,190 | $209,500 +1.3% |
| 2020 | $3,190 +1.7% | $206,800 +1.5% |
| 2019 | $3,138 +11.4% | $203,700 +1.5% |
| 2018 | $2,816 +9900% | $200,600 +27.1% |
| 2017 | $28 -99% | $157,800 -8.3% |
| 2016 | $2,708 -3% | $172,000 +17.3% |
| 2015 | $2,792 | $146,600 +10.6% |
| 2014 | $2,792 | $132,600 |
| 2013 | $2,792 +4.3% | $132,600 -16.4% |
| 2012 | $2,678 -8.4% | $158,700 -20.5% |
| 2010 | $2,922 -9% | $199,500 -7.7% |
| 2009 | $3,212 -17.3% | $216,200 -13% |
| 2008 | $3,882 | $248,500 |
Find assessor info on the county website
Monthly payment
Est. payment
Payment breakdown
Explore the cost of this home by adjusting the details. Changes won't be saved.Climate risks
Neighborhood: 56304
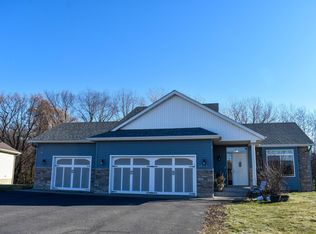

Similar homes
- $345,9004 bd3 ba2k sqft1617 Natures Ct, Saint Cloud, MN 56304For Sale

 MLS ID #7144368, Daryl P. Schomer, Coldwell Banker Realty. NorthstarMLS as distributed by MLS GRID
 - $354,9004 bd3 ba2.3k sqft250 29th Ave SE, Saint Cloud, MN 56304For Sale
 MLS ID #7156117, Jan Cook, RE/MAX Results. NorthstarMLS as distributed by MLS GRID
 - $329,9003 bd3 ba2.4k sqft802 Aldon Dr, Saint Cloud, MN 56301For Sale
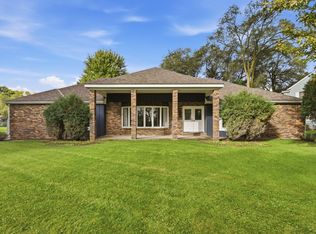 MLS ID #7153525, Scott Lynch, Agency North Real Estate, Inc. NorthstarMLS as distributed by MLS GRID
 - $289,0003 bd2 ba1.9k sqft575 Prospect Ct NE, Saint Cloud, MN 56304For Sale
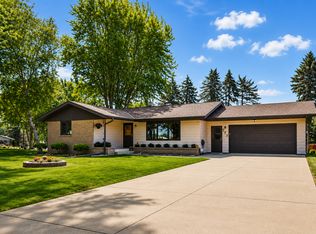 MLS ID #7109110, Marissa Graunke, Lakes Area Realty G.V.. NorthstarMLS as distributed by MLS GRID
 - $324,9003 bd2 ba1.9k sqft1016 3 1/2 Ave N, Sauk Rapids, MN 56379For SaleMLS ID #7156908, Evan Warnert, Pemberton RE. NorthstarMLS as distributed by MLS GRID
- $349,9004 bd2 ba2.3k sqft3185 Joyce St, Saint Cloud, MN 56303For SaleMLS ID #7127207, Jon L. Anglin, City and Lakes Real Estate. NorthstarMLS as distributed by MLS GRID
- $324,9003 bd2 ba1.2k sqft1651 Payton Ct NE, Sauk Rapids, MN 56379For SaleMLS ID #7151573, Lindy Hennen, Central MN Realty LLC. NorthstarMLS as distributed by MLS GRID
- $335,0004 bd3 ba2.2k sqft6022 Prairie Rose Dr, Saint Cloud, MN 56303For SaleMLS ID #7118397, Marty Czech, Premier Real Estate Services. NorthstarMLS as distributed by MLS GRID
- $350,0004 bd3 ba2.2k sqft3202 19th St S, Saint Cloud, MN 56301For SaleMLS ID #7144741, Kristyn Nelson, Coldwell Banker Realty. NorthstarMLS as distributed by MLS GRID
- $365,5003 bd2 ba1.9k sqft3655 95th Ave SE, Saint Cloud, MN 56304For SaleMLS ID #7131913, Jason C. Quade, Premier Real Estate Services. NorthstarMLS as distributed by MLS GRID
- $350,0003 bd2 ba2k sqft1542 Mulberry Rd, Saint Cloud, MN 56303For SaleMLS ID #7105227, DeeDee Fisher, RE/MAX Results. NorthstarMLS as distributed by MLS GRID
- $299,9004 bd2 ba2.1k sqft3113 Partridge Cir, Saint Cloud, MN 56301For SaleMLS ID #7124399, Samuel Lieser, Purpose Driven Realty, LLC. NorthstarMLS as distributed by MLS GRID
- $287,5003 bd2 ba2.2k sqft1827 Haller Way, Saint Cloud, MN 56301For SaleMLS ID #7132126, Ronald R. Spencer, Coldwell Banker Realty. NorthstarMLS as distributed by MLS GRID
- $295,0004 bd2 ba2.2k sqft833 Lewis Pl, Saint Cloud, MN 56301For SaleMLS ID #7145631, Jonathan Soto, RE/MAX Results. NorthstarMLS as distributed by MLS GRID
- $284,9003 bd2 ba1.7k sqft1670 Peach Ct NE, Sauk Rapids, MN 56379For SaleMLS ID #7126310, Matthew A. Imdieke, Central MN Realty LLC. NorthstarMLS as distributed by MLS GRID
- $299,9003 bd2 ba2.3k sqft2021 17th St S, Saint Cloud, MN 56301For SaleMLS ID #7137546, Jason Dowdey, Weichert REALTORS Tower Properties. NorthstarMLS as distributed by MLS GRID
- $325,0004 bd2 ba1.9k sqft1051 Yellowstone Ave, Saint Cloud, MN 56303For SaleMLS ID #7130457, Timothy Loso, Central MN Realty LLC. NorthstarMLS as distributed by MLS GRID
- $320,0003 bd2 ba2.2k sqft1251 Heritage Dr, Waite Park, MN 56387For SaleMLS ID #7141309, Carley R Hoff-Davis, Keller Williams Integrity NW. NorthstarMLS as distributed by MLS GRID
- $360,0003 bd3 ba2.7k sqft1021 Bromo Ave, Saint Cloud, MN 56303For SaleMLS ID #7098861, Kristyn Nelson, Coldwell Banker Realty. NorthstarMLS as distributed by MLS GRID
- $309,9004 bd3 ba2.1k sqft416 13th St N, Sauk Rapids, MN 56379For SaleMLS ID #7112612, Peter Matanich, Premier Real Estate Services. NorthstarMLS as distributed by MLS GRID
