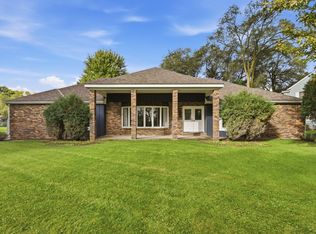
Sauk Rapids School District. This home is situated on .414 acres that backs up to woods. The foyer has a large closet and custom bench with coat hooks. The flooring throughout the main level is vinyl plank and is easy to keep clean. Walk up 3 steps and into the dining area and kitchen with tiled floors. Large center island offers additional seating for larger gatherings. Step out onto the maintenance free composite deck and enjoy the birds or the occasional deer. turkey, or pheasants that frequently cross. The upper level has 2 bedrooms with one being the primary bedroom. A king-size bed still provides plenty of additional room for options of seating. There is a large closet with a ensuite full bathroom. The laundry room is also up on the top level. 2nd bedroom and an additional full bathroom completes the upper-level. Enter into the 3rd level which offers a bedroom, and full bathroom. This level includes a walk-out entry to a relaxing concrete patio. The basement was recently finished in 2023 and has a media room, bedroom, and office/storage. The three stall garage is heated and is 37x24 and can fit most big vehicles.
Active
$344,900
4732 4th Street Loop NE, Saint Cloud, MN 56304
4beds
2,406sqft
Single Family
Built in 2005
0.41 Acres Lot
$344,100 Zestimate®
$143/sqft
$27/mo HOA
What's special
Maintenance free composite deck
- 324 days
- 188
- 6
Zillow last checked:
Listing updated:
Listed by:
Ryan Baker 320-266-1415,
Kerber Castle Realty Group,
Mary Ellen Richter 612-532-7659
Source: NorthstarMLS as distributed by MLS GRID,MLS#: 6819124
Facts & features
Interior
Bedrooms & bathrooms
- Bedrooms: 4
- Bathrooms: 3
- Full bathrooms: 3
Bedroom
- Level: Upper
- Area: 165 Square Feet
- Dimensions: 11x15
Bedroom 2
- Level: Upper
- Area: 111.36 Square Feet
- Dimensions: 9.6x11.6
Bedroom 3
- Level: Lower
- Area: 146 Square Feet
- Dimensions: 14.6x10
Bedroom 4
- Level: Basement
- Area: 137.8 Square Feet
- Dimensions: 10.6x13
Dining room
- Level: Main
- Area: 120 Square Feet
- Dimensions: 10x12
Flex room
- Level: Basement
- Area: 84 Square Feet
- Dimensions: 14x6
Foyer
- Level: Main
- Area: 76 Square Feet
- Dimensions: 10x7.6
Game room
- Level: Basement
- Area: 163.8 Square Feet
- Dimensions: 12.6x13
Kitchen
- Level: Main
- Area: 132 Square Feet
- Dimensions: 11x12
Laundry
- Level: Upper
- Area: 36.96 Square Feet
- Dimensions: 6.6x5.6
Living room
- Level: Main
- Area: 189.8 Square Feet
- Dimensions: 13x14.6
Living room
- Level: Lower
- Area: 300 Square Feet
- Dimensions: 20x15
Heating
- Forced Air
Cooling
- Central Air
Appliances
- Included: Air-To-Air Exchanger, Dishwasher, Gas Water Heater, Microwave, Range, Refrigerator, Stainless Steel Appliance(s), Washer
- Laundry: Laundry Room, Upper Level
Features
- Basement: Block,Drain Tiled,Egress Window(s),Finished,Full,Sump Basket,Sump Pump
- Has fireplace: No
Interior area
- Total structure area: 2,406
- Total interior livable area: 2,406 sqft
- Finished area above ground: 1,240
- Finished area below ground: 1,166
Property
Parking
- Total spaces: 3
- Parking features: Attached, Asphalt, Heated Garage, Insulated Garage
- Attached garage spaces: 3
- Details: Garage Dimensions (24x37), Garage Door Height (9), Garage Door Width (16)
Accessibility
- Accessibility features: None
Features
- Levels: Four or More Level Split
- Patio & porch: Composite Decking, Deck, Patio
Lot
- Size: 0.41 Acres
- Dimensions: 63 x 127 x 190 x 202
- Features: Irregular Lot, Tree Coverage - Light
Details
- Additional structures: Storage Shed
- Foundation area: 546
- Parcel number: 170186700
- Zoning description: Residential-Single Family
Construction
Type & style
- Home type: SingleFamily
- Property subtype: Single Family
Materials
- Block, Frame
- Roof: Age 8 Years or Less,Asphalt
Condition
- New construction: No
- Year built: 2005
Utilities & green energy
- Electric: Circuit Breakers, 200+ Amp Service
- Gas: Natural Gas
- Sewer: City Sewer/Connected
- Water: City Water/Connected
Community & HOA
Community
- Subdivision: Waters Edge At Don Lake
HOA
- Has HOA: Yes
- Services included: Shared Amenities
- HOA fee: $324 annually
- HOA name: Property Solutions, LLC
- HOA phone: 763-424-0300
Location
- Region: Saint Cloud
Financial & listing details
- Price per square foot: $143/sqft
- Tax assessed value: $302,900
- Annual tax amount: $4,660
- Date on market: 11/18/2025
- Cumulative days on market: 214 days
Estimated market value
$344,100
$327,000 - $361,000
$2,640/mo
Price history
| Date | Event | Price |
|---|---|---|
| 6/3/2026 | Price change | $344,900-1.4%$143/sqft |
Source:  NorthstarMLS as distributed by MLS GRID #6819124 Report a problem NorthstarMLS as distributed by MLS GRID #6819124 Report a problem | ||
| 2/20/2026 | Price change | $349,900-3.9%$145/sqft |
Source: NorthstarMLS as distributed by MLS GRID #6819124 Report a problem | ||
| 11/18/2025 | Listed for sale | $364,000$151/sqft |
Source: NorthstarMLS as distributed by MLS GRID #6819124 Report a problem | ||
| 11/10/2025 | Listing removed | $364,000$151/sqft |
Source: NorthstarMLS as distributed by MLS GRID #6758333 Report a problem | ||
| 10/18/2025 | Price change | $364,000-1.4%$151/sqft |
Source: NorthstarMLS as distributed by MLS GRID #6758333 Report a problem | ||
| 10/14/2025 | Price change | $369,000-0.5%$153/sqft |
Source: NorthstarMLS as distributed by MLS GRID #6758333 Report a problem | ||
| 9/22/2025 | Price change | $371,000-3.6%$154/sqft |
Source: NorthstarMLS as distributed by MLS GRID #6758333 Report a problem | ||
| 9/5/2025 | Price change | $385,000-1.3%$160/sqft |
Source: NorthstarMLS as distributed by MLS GRID #6758333 Report a problem | ||
| 8/14/2025 | Price change | $390,000-1.3%$162/sqft |
Source: NorthstarMLS as distributed by MLS GRID #6758333 Report a problem | ||
| 7/23/2025 | Listed for sale | $395,000+65.9%$164/sqft |
Source: NorthstarMLS as distributed by MLS GRID #6758333 Report a problem | ||
| 8/14/2017 | Sold | $238,037-0.8%$99/sqft |
Source: NorthstarMLS as distributed by MLS GRID #4826418 Report a problem | ||
| 7/21/2017 | Pending sale | $239,900$100/sqft |
Source: RE/MAX Results #4826418 Report a problem | ||
| 6/15/2017 | Price change | $239,900-4%$100/sqft |
Source: RE/MAX Results #4826418 Report a problem | ||
| 6/7/2017 | Price change | $249,900-3.8%$104/sqft |
Source: RE/MAX Results #4826418 Report a problem | ||
| 5/17/2017 | Price change | $259,900-5.5%$108/sqft |
Source: RE/MAX Results #4826418 Report a problem | ||
| 5/6/2017 | Listed for sale | $275,000+35.5%$114/sqft |
Source: RE/MAX Results #4826418 Report a problem | ||
| 6/29/2009 | Sold | $203,000$84/sqft |
Source:  Lake Superior Area Realtors as distributed by MLS GRID #1348955 Report a problem Lake Superior Area Realtors as distributed by MLS GRID #1348955 Report a problem | ||
Public tax history
| Year | Property taxes | Tax assessment |
|---|---|---|
| 2025 | $3,992 +4.8% | $302,900 +4.2% |
| 2024 | $3,808 +8.6% | $290,600 +4.8% |
| 2023 | $3,506 +16.5% | $277,300 +13% |
| 2022 | $3,010 -1.8% | $245,300 +19.5% |
| 2021 | $3,064 | $205,200 +2.8% |
| 2020 | $3,064 +1.7% | $199,700 +1.5% |
| 2019 | $3,012 +11.7% | $196,800 +1.5% |
| 2018 | $2,696 +9900% | $193,800 +28.4% |
| 2017 | $27 -99% | $150,900 -9.1% |
| 2016 | $2,594 -2.4% | $166,000 +19.1% |
| 2015 | $2,658 | $139,400 +7.9% |
| 2014 | $2,658 | $129,200 |
| 2013 | $2,658 +1.7% | $129,200 -16.6% |
| 2012 | $2,614 -7.2% | $154,900 -19.8% |
| 2010 | $2,816 -9.4% | $193,100 -8% |
| 2009 | $3,108 -4.5% | $209,900 -4.4% |
| 2008 | $3,256 | $219,600 |
Find assessor info on the county website
Monthly payment
Est. payment
Payment breakdown
Explore the cost of this home by adjusting the details. Changes won't be saved.Climate risks
Neighborhood: 56304
- $329,9003 bd3 ba1.8k sqft4728 4th Street Loop NE, Saint Cloud, MN 56304Pending

- $338,8002 bd2 ba1.5k sqft4736 4th Street Loop NE, Saint Cloud, MN 56304Off Market
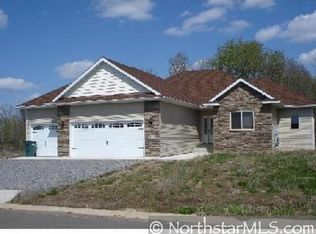
- $348,800-- bd-- ba-- sqft4724 4th Street Loop NE, Saint Cloud, MN 56304Off Market
- $84,9000.28 acres4723 4th Street Loop NE, Saint Cloud, MN 56304Lot/Land

Similar homes
- $329,9004 bd3 ba2.4k sqft906 21st St SE, Saint Cloud, MN 56304For Sale
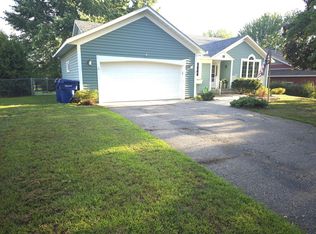
 MLS ID #7137406, Josh Hansen, Intersate 1 LLC. NorthstarMLS as distributed by MLS GRID
 - $349,9004 bd2 ba2.3k sqft3185 Joyce St, Saint Cloud, MN 56303For Sale
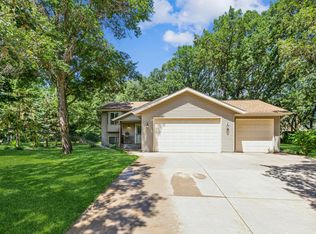 MLS ID #7127207, Jon L. Anglin, City and Lakes Real Estate. NorthstarMLS as distributed by MLS GRID
 - $380,0005 bd3 ba2.4k sqft2019 Martini Dr, Sauk Rapids, MN 56379For Sale
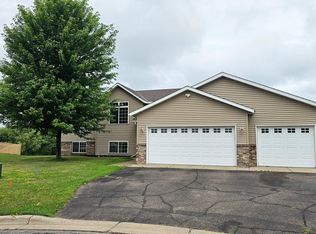 MLS ID #7155125, Hannah Rasmussen, Edina Realty, Inc. NorthstarMLS as distributed by MLS GRID
 - $329,9003 bd3 ba2.4k sqft802 Aldon Dr, Saint Cloud, MN 56301For Sale
 MLS ID #7153525, Scott Lynch, Agency North Real Estate, Inc. NorthstarMLS as distributed by MLS GRID
 - $389,9004 bd3 ba2.6k sqft1816 Case Ln, Saint Cloud, MN 56303For SaleMLS ID #7142437, Carla Eiynk, RE/MAX Results. NorthstarMLS as distributed by MLS GRID
- $339,9005 bd3 ba2.4k sqft5871 Sandy Dr, Saint Cloud, MN 56303For SaleMLS ID #7130622, Gus Miller, Premier Real Estate Services. NorthstarMLS as distributed by MLS GRID
- $275,0005 bd2 ba2.5k sqft443 6th St NE, Saint Cloud, MN 56304For SaleMLS ID #7080432, Angela Petersen, Central MN Realty LLC. NorthstarMLS as distributed by MLS GRID
- $424,0006 bd4 ba3.1k sqft1431 23rd St SE, Saint Cloud, MN 56304For SaleMLS ID #7127601, Jon Dold, Century 21 First Realty, Inc.. NorthstarMLS as distributed by MLS GRID
- $349,9004 bd3 ba2.3k sqft4278 236th St, Saint Cloud, MN 56301For SaleMLS ID #7145224, Gus Miller, Premier Real Estate Services. NorthstarMLS as distributed by MLS GRID
- $289,0003 bd2 ba1.9k sqft575 Prospect Ct NE, Saint Cloud, MN 56304For SaleMLS ID #7109110, Marissa Graunke, Lakes Area Realty G.V.. NorthstarMLS as distributed by MLS GRID
- $350,0003 bd2 ba2k sqft1542 Mulberry Rd, Saint Cloud, MN 56303For SaleMLS ID #7105227, DeeDee Fisher, RE/MAX Results. NorthstarMLS as distributed by MLS GRID
- $424,9004 bd2 ba2.2k sqft6992 43rd Ave SE, Saint Cloud, MN 56304For SaleMLS ID #7133941, Paul J. Jackson, Hewitt Jackson Real Estate. NorthstarMLS as distributed by MLS GRID
- $299,9004 bd2 ba2.1k sqft3113 Partridge Cir, Saint Cloud, MN 56301For SaleMLS ID #7124399, Samuel Lieser, Purpose Driven Realty, LLC. NorthstarMLS as distributed by MLS GRID
- $214,9003 bd2 ba1.6k sqft1202 11th Ave SE, Saint Cloud, MN 56304For SaleMLS ID #7154920, Bryce Cash, RE/MAX Results. NorthstarMLS as distributed by MLS GRID
- $419,9004 bd4 ba2.9k sqft1210 Millstone Ct, Saint Cloud, MN 56303For SaleMLS ID #7139573, Peter Matanich, Premier Real Estate Services. NorthstarMLS as distributed by MLS GRID
- $360,0003 bd3 ba2.7k sqft1021 Bromo Ave, Saint Cloud, MN 56303For SaleMLS ID #7098861, Kristyn Nelson, Coldwell Banker Realty. NorthstarMLS as distributed by MLS GRID
- $309,9004 bd3 ba2.1k sqft416 13th St N, Sauk Rapids, MN 56379For SaleMLS ID #7112612, Peter Matanich, Premier Real Estate Services. NorthstarMLS as distributed by MLS GRID
- $364,9005 bd3 ba2.5k sqft1024 4th St N, Sartell, MN 56377For SaleMLS ID #7153245, Cory S. Oberg, Premier Real Estate Services. NorthstarMLS as distributed by MLS GRID
- $299,9003 bd3 ba2.4k sqft2146 15th St NE, Sauk Rapids, MN 56379For SaleMLS ID #7115965, Jason C. Quade, Premier Real Estate Services. NorthstarMLS as distributed by MLS GRID
- $359,9003 bd3 ba1.8k sqft200 Victory Ave, Sartell, MN 56377For SaleMLS ID #7147120, Lindy Hennen, Central MN Realty LLC. NorthstarMLS as distributed by MLS GRID
