Your own backyard getaway awaits! Tucked away on a quiet west St. Cloud cul-de-sac, this inviting one-level home sits on nearly half an acre and features a heated above-ground pool, expansive deck, garden area, and an impressive combination of indoor and outdoor living space.
Inside, the open main level features a vaulted living room with gas fireplace, spacious dining area, and updated kitchen with custom cabinetry, granite countertops, large island, and stainless-steel appliances. Three bedrooms include a spacious primary suite with walk-in closet and private full bath, plus convenient main-floor laundry.
The finished lower level adds incredible flexibility with a large family room, second gas fireplace, wet bar, huge bedroom currently used as a fitness room, additional office/craft room, and full bath. Large egress windows provide plenty of natural light. A wonderful combination of space, functionality, and outdoor enjoyment—come see what makes this home special!
Active
Price cut: $10K (9/24)
$389,900
1816 Case Ln, Saint Cloud, MN 56303
4beds
2,664sqft
Single Family
Built in 2000
0.42 Acres Lot
$388,600 Zestimate®
$146/sqft
$-- HOA
What's special
Gas fireplaceSecond gas fireplaceLarge islandSpacious primary suiteSpacious dining areaGarden areaPlenty of natural light
- 44 days
- 365
- 16
Likely to sell faster than
Zillow last checked:
Listing updated:
Listed by:
Carla Eiynk 320-333-9469,
RE/MAX Results
Source: NorthstarMLS as distributed by MLS GRID,MLS#: 7142437
Facts & features
Interior
Bedrooms & bathrooms
- Bedrooms: 4
- Bathrooms: 3
- Full bathrooms: 3
Bedroom
- Area: 195 Square Feet
- Dimensions: 15x13
Bedroom 2
- Area: 120 Square Feet
- Dimensions: 12x10
Bedroom 3
- Area: 110 Square Feet
- Dimensions: 11x10
Bedroom 4
- Area: 256 Square Feet
- Dimensions: 16x16
Dining room
- Area: 156 Square Feet
- Dimensions: 13x12
Family room
- Area: 480 Square Feet
- Dimensions: 30x16
Kitchen
- Area: 120 Square Feet
- Dimensions: 12x10
Living room
- Area: 255 Square Feet
- Dimensions: 17x15
Office
- Area: 120 Square Feet
- Dimensions: 12x10
Heating
- Forced Air
Cooling
- Central Air
Appliances
- Included: Dishwasher, Dryer, Microwave, Range, Refrigerator, Stainless Steel Appliance(s), Washer, Water Softener Owned
- Laundry: In Hall, Main Level
Features
- Basement: Block,Drain Tiled,Egress Window(s),Finished,Full
- Number of fireplaces: 2
- Fireplace features: Family Room, Gas, Living Room
Interior area
- Total structure area: 2,928
- Total interior livable area: 2,664 sqft
- Finished area above ground: 1,464
- Finished area below ground: 1,200
Video & virtual tour
Property
Parking
- Total spaces: 3
- Parking features: Attached, Detached Garage, Asphalt
- Attached garage spaces: 3
Accessibility
- Accessibility features: None
Features
- Levels: One
- Stories: 1
- Patio & porch: Deck
- Has private pool: Yes
- Pool features: Above Ground, Heated, Outdoor Pool
Lot
- Size: 0.42 Acres
- Dimensions: 63 x 195 x 200 x 135
Details
- Additional structures: Other
- Foundation area: 1464
- Parcel number: 82524020229
- Zoning description: Residential-Single Family
Construction
Type & style
- Home type: SingleFamily
- Property subtype: Single Family
Materials
- Roof: Age 8 Years or Less
Condition
- New construction: No
- Year built: 2000
Utilities & green energy
- Gas: Natural Gas
- Sewer: City Sewer/Connected
- Water: City Water/Connected
Community & HOA
Community
- Subdivision: West River Meadows 4
HOA
- Has HOA: No
Location
- Region: Saint Cloud
Financial & listing details
- Price per square foot: $146/sqft
- Tax assessed value: $373,900
- Annual tax amount: $5,392
- Date on market: 9/10/2026
- Cumulative days on market: 6 days
Estimated market value
$388,600
$369,000 - $408,000
$2,112/mo
Price history
| Date | Event | Price |
|---|---|---|
| 9/24/2026 | Price change | $389,900-2.5%$146/sqft |
Source:  NorthstarMLS as distributed by MLS GRID #7142437 Report a problem | ||
| 9/10/2026 | Listed for sale | $399,900+11.7%$150/sqft |
Source: NorthstarMLS as distributed by MLS GRID #7142437 Report a problem | ||
| 8/15/2022 | Sold | $357,900-0.6%$134/sqft |
Source: NorthstarMLS as distributed by MLS GRID #6212903 Report a problem | ||
| 6/28/2022 | Pending sale | $359,900$135/sqft |
Source: NorthstarMLS as distributed by MLS GRID #6212903 Report a problem | ||
| 6/16/2022 | Listed for sale | $359,900+65.1%$135/sqft |
Source: NorthstarMLS as distributed by MLS GRID #6212903 Report a problem | ||
| 3/24/2021 | Listing removed | -- |
Source: Owner Report a problem | ||
| 9/11/2015 | Sold | $218,000+3.8%$82/sqft |
Source: Agent Provided Report a problem | ||
| 6/24/2015 | Listed for sale | $210,000+13.7%$79/sqft |
Source: Owner Report a problem | ||
| 4/5/2010 | Sold | $184,725$69/sqft |
Source:  Lake Superior Area Realtors as distributed by MLS GRID #1350806 Report a problem | ||
Public tax history
| Year | Property taxes | Tax assessment |
|---|---|---|
| 2025 | $4,626 +0.4% | $373,900 +5.9% |
| 2024 | $4,608 +6.9% | $353,200 +8.8% |
| 2023 | $4,310 +20.9% | $324,700 +25.4% |
| 2022 | $3,564 | $259,000 |
| 2021 | $3,564 +6.2% | $259,000 +4.2% |
| 2020 | $3,356 | $248,600 +4.1% |
| 2019 | $3,356 +10% | $238,700 +16% |
| 2018 | $3,050 +5.2% | $205,700 +6.9% |
| 2017 | $2,900 +10.4% | $192,500 |
| 2016 | $2,626 | -- |
| 2015 | $2,626 | -- |
| 2014 | $2,626 +10.3% | -- |
| 2013 | $2,380 +0.6% | -- |
| 2012 | $2,366 -1.1% | -- |
| 2011 | $2,392 +0.3% | -- |
| 2010 | $2,384 -1.3% | -- |
| 2009 | $2,416 +8.1% | -- |
| 2008 | $2,236 +1% | -- |
| 2007 | $2,214 +6.9% | -- |
| 2006 | $2,072 +9.9% | -- |
| 2005 | $1,886 +18.4% | -- |
| 2003 | $1,593 +11.3% | -- |
| 2002 | $1,431 +1375.3% | -- |
| 2001 | $97 -47.3% | -- |
| 2000 | $184 | -- |
Find assessor info on the county website
Monthly payment
Est. payment
Payment breakdown
Explore the cost of this home by adjusting the details. Changes won't be saved.Climate risks
Neighborhood: 56303

Similar homes
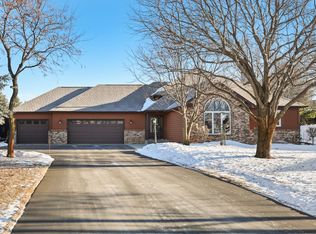
- $335,0004 bd3 ba2.2k sqft6022 Prairie Rose Dr, Saint Cloud, MN 56303For Sale
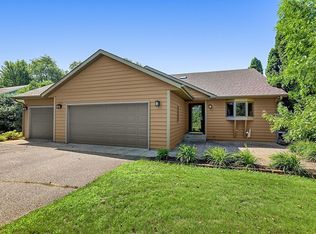
 MLS ID #7118397, Marty Czech, Premier Real Estate Services. NorthstarMLS as distributed by MLS GRID
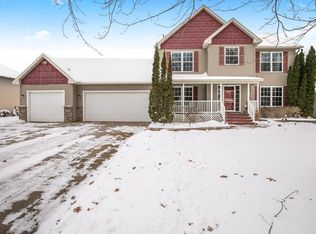
- $349,9004 bd2 ba2.3k sqft3185 Joyce St, Saint Cloud, MN 56303For Sale
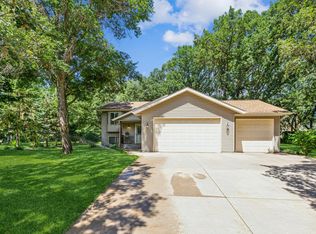 MLS ID #7127207, Jon L. Anglin, City and Lakes Real Estate. NorthstarMLS as distributed by MLS GRID
- $409,9004 bd4 ba2.9k sqft1210 Millstone Ct, Saint Cloud, MN 56303For Sale
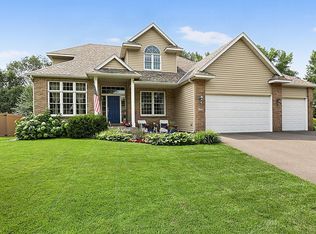 MLS ID #7139573, Peter Matanich, Premier Real Estate Services. NorthstarMLS as distributed by MLS GRID
- $269,9004 bd2 ba2.3k sqft4211 Center St, Saint Cloud, MN 56303For Sale
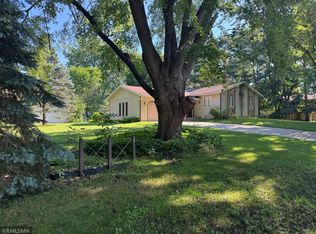 MLS ID #7106260, Lonnie S. Ness, RE/MAX Select, Inc.. NorthstarMLS as distributed by MLS GRID
- $329,9005 bd3 ba2.4k sqft5871 Sandy Dr, Saint Cloud, MN 56303For SaleMLS ID #7130622, Gus Miller, Premier Real Estate Services. NorthstarMLS as distributed by MLS GRID
- $330,0004 bd2 ba2.1k sqft2175 67th Ave N, Saint Cloud, MN 56303For SaleMLS ID #7154894, Jenessa Schendzielos, RE/MAX Results. NorthstarMLS as distributed by MLS GRID
- $399,9004 bd3 ba2.4k sqft424 13th Ave N, Sartell, MN 56377For SaleMLS ID #7151747, Hannah Rasmussen, Edina Realty, Inc. NorthstarMLS as distributed by MLS GRID
- $350,0003 bd2 ba2k sqft1542 Mulberry Rd, Saint Cloud, MN 56303For SaleMLS ID #7105227, DeeDee Fisher, RE/MAX Results. NorthstarMLS as distributed by MLS GRID
- $380,0005 bd3 ba2.4k sqft2019 Martini Dr, Sauk Rapids, MN 56379For SaleMLS ID #7155125, Hannah Rasmussen, Edina Realty, Inc. NorthstarMLS as distributed by MLS GRID
- $399,9004 bd3 ba2.3k sqft1101 Summit Way, Sauk Rapids, MN 56379For SaleMLS ID #7139717, Peter Matanich, Premier Real Estate Services. NorthstarMLS as distributed by MLS GRID
- $379,9003 bd3 ba2.5k sqft424 7th Ave N, Sartell, MN 56377For SaleMLS ID #7153008, Nicole Roehrl, Coldwell Banker Realty. NorthstarMLS as distributed by MLS GRID
- $429,9004 bd4 ba3.7k sqft2668 Waterford Ct, Saint Cloud, MN 56301For SaleMLS ID #7152845, Matt Wieber, Agency North Real Estate, Inc. NorthstarMLS as distributed by MLS GRID
- $335,0004 bd3 ba2.2k sqft3202 19th St S, Saint Cloud, MN 56301For SaleMLS ID #7144741, Kristyn Nelson, Coldwell Banker Realty. NorthstarMLS as distributed by MLS GRID
- $419,9005 bd4 ba3.1k sqft1431 23rd St SE, Saint Cloud, MN 56304For SaleMLS ID #7127601, Jon Dold, Century 21 First Realty, Inc.. NorthstarMLS as distributed by MLS GRID
- $399,9003 bd4 ba3.8k sqft1908 Prairie Hill Rd, Saint Cloud, MN 56301For SaleMLS ID #7143096, Jenessa Schendzielos, RE/MAX Results. NorthstarMLS as distributed by MLS GRID
- $259,0004 bd2 ba1.9k sqft1211 Cypress Rd, Saint Cloud, MN 56303For SaleMLS ID #7134928, Troy Felton, Keller Williams Integrity NW. NorthstarMLS as distributed by MLS GRID
- $359,9005 bd3 ba2.5k sqft1024 4th St N, Sartell, MN 56377For SaleMLS ID #7153245, Cory S. Oberg, Premier Real Estate Services. NorthstarMLS as distributed by MLS GRID
- $330,0004 bd3 ba2.3k sqft1928 Linda Ln, Saint Cloud, MN 56301For SaleMLS ID #7149944, Douglas A Fenstra, Edina Realty. NorthstarMLS as distributed by MLS GRID
- $349,9003 bd3 ba1.8k sqft200 Victory Ave, Sartell, MN 56377For SaleMLS ID #7147120, Lindy Hennen, Central MN Realty LLC. NorthstarMLS as distributed by MLS GRID
- $349,9004 bd3 ba2.3k sqft4278 236th St, Saint Cloud, MN 56301For SaleMLS ID #7145224, Gus Miller, Premier Real Estate Services. NorthstarMLS as distributed by MLS GRID
