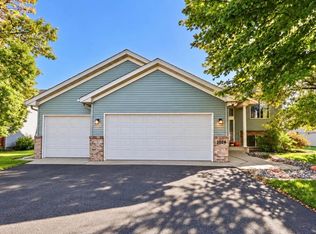
Welcome to 200 Victory Ave in Sartell! This well-maintained 3-bedroom, 3-bath tri-level home offers a great mix of updates and functional living space, plus a great outdoor setup. It's freshly painted throughout and features Andersen windows and an in-ground sprinkler system. The main level includes a cozy fireplace and a convenient half bath, while the lower level offers extra living space that works great as a family room, rec area, or home office. Outside, you'll find a large pie-shaped cul-de-sac lot with plenty of room to enjoy the outdoors. The finished off insulated 3-stall garage gives you excellent space for vehicles, storage, hobbies, and Minnesota winters. Located in Sartell within the Sartell-St. Stephen School District, this home is close to schools, parks, shopping, restaurants, and everything Sartell has to offer. Schedule a time to take a look!
Active
Price cut: $10K (10/23)
$349,900
200 Victory Ave, Sartell, MN 56377
3beds
1,840sqft
Single Family
Built in 2004
0.47 Acres Lot
$-- Zestimate®
$190/sqft
$-- HOA
What's special
- 50 days
- 494
- 32
Zillow last checked:
Listing updated:
Listed by:
Lindy Hennen 320-250-1317,
Central MN Realty LLC
Source: NorthstarMLS as distributed by MLS GRID,MLS#: 7147120
Facts & features
Interior
Bedrooms & bathrooms
- Bedrooms: 3
- Bathrooms: 3
- Full bathrooms: 2
- 1/2 bathrooms: 1
Bedroom
- Level: Upper
- Area: 100 Square Feet
- Dimensions: 10x10
Bedroom 2
- Level: Upper
- Area: 168 Square Feet
- Dimensions: 12x14
Bedroom 3
- Level: Lower
- Area: 196 Square Feet
- Dimensions: 14x14
Bathroom
- Level: Main
- Area: 32 Square Feet
- Dimensions: 4x8
Bathroom
- Level: Upper
- Area: 30 Square Feet
- Dimensions: 6x5
Bathroom
- Level: Lower
- Area: 50 Square Feet
- Dimensions: 10x5
Other
- Level: Main
- Area: 56 Square Feet
- Dimensions: 14x4
Dining room
- Level: Main
- Area: 220 Square Feet
- Dimensions: 22x10
Family room
- Level: Lower
- Area: 368 Square Feet
- Dimensions: 16x23
Kitchen
- Level: Main
- Area: 117 Square Feet
- Dimensions: 13x9
Laundry
- Level: Upper
- Area: 30 Square Feet
- Dimensions: 6x5
Living room
- Level: Upper
- Area: 225 Square Feet
- Dimensions: 15x15
Heating
- Forced Air
Cooling
- Central Air
Appliances
- Included: Cooktop, Dishwasher, Dryer, Gas Water Heater, Microwave, Refrigerator, Stainless Steel Appliance(s), Water Softener Owned
- Laundry: Gas Dryer Hookup, Laundry Room, Upper Level, Washer Hookup
Features
- Basement: Block,Crawl Space,Daylight,Egress Window(s),Finished,Full,Storage Space
- Number of fireplaces: 1
- Fireplace features: Electric
Interior area
- Total structure area: 1,840
- Total interior livable area: 1,840 sqft
- Finished area above ground: 1,136
- Finished area below ground: 704
Property
Parking
- Total spaces: 3
- Parking features: Attached, Asphalt, Electric, Garage, Garage Door Opener, Heated Garage, Insulated Garage, Storage
- Attached garage spaces: 3
- Has uncovered spaces: Yes
- Details: Garage Door Height (7), Garage Door Width (16)
Accessibility
- Accessibility features: Other
Features
- Levels: Three Level Split
- Patio & porch: Deck, Side Porch
Lot
- Size: 0.47 Acres
- Dimensions: 50 x 175 x 205 x 162
- Features: Tree Coverage - Light
Details
- Additional structures: Storage Shed
- Foundation area: 1840
- Parcel number: 92567170659
- Zoning description: Residential-Single Family
Construction
Type & style
- Home type: SingleFamily
- Property subtype: Single Family
Materials
- Block
- Roof: Age 8 Years or Less,Asphalt
Condition
- New construction: No
- Year built: 2004
Utilities & green energy
- Electric: Circuit Breakers, Power Company: Xcel Energy
- Gas: Natural Gas
- Sewer: City Sewer/Connected
- Water: City Water/Connected
Community & HOA
Community
- Subdivision: Madison Crossing
HOA
- Has HOA: No
Location
- Region: Sartell
Financial & listing details
- Price per square foot: $190/sqft
- Tax assessed value: $305,000
- Annual tax amount: $3,892
- Date on market: 9/24/2026
- Cumulative days on market: 60 days
Estimated market value
Not available
Estimated sales range
Not available
Not available
Price history
| Date | Event | Price |
|---|---|---|
| 10/23/2026 | Price change | $349,900-2.8%$190/sqft |
Source:  NorthstarMLS as distributed by MLS GRID #7147120 Report a problem | ||
| 10/6/2026 | Price change | $359,900-1.4%$196/sqft |
Source: NorthstarMLS as distributed by MLS GRID #7147120 Report a problem | ||
| 9/28/2026 | Listed for sale | $365,000-3.9%$198/sqft |
Source: NorthstarMLS as distributed by MLS GRID #7147120 Report a problem | ||
| 7/27/2026 | Listing removed | $380,000$207/sqft |
Source: NorthstarMLS as distributed by MLS GRID #7096728 Report a problem | ||
| 6/24/2026 | Listed for sale | $380,000-3.8%$207/sqft |
Source: NorthstarMLS as distributed by MLS GRID #7096728 Report a problem | ||
| 6/22/2026 | Listing removed | $395,000$215/sqft |
Source: NorthstarMLS as distributed by MLS GRID #7077335 Report a problem | ||
| 6/16/2026 | Price change | $395,000-1.3%$215/sqft |
Source: NorthstarMLS as distributed by MLS GRID #7077335 Report a problem | ||
| 6/5/2026 | Listed for sale | $400,000-10.1%$217/sqft |
Source: NorthstarMLS as distributed by MLS GRID #7077335 Report a problem | ||
| 5/28/2026 | Listing removed | -- |
Source: Owner Report a problem | ||
| 4/11/2026 | Listed for sale | $445,000+34.8%$242/sqft |
Source: Owner Report a problem | ||
| 5/4/2023 | Sold | $330,000+1.5%$179/sqft |
Source: NorthstarMLS as distributed by MLS GRID #6349433 Report a problem | ||
| 4/6/2023 | Pending sale | $325,000$177/sqft |
Source: NorthstarMLS as distributed by MLS GRID #6349433 Report a problem | ||
| 4/4/2023 | Listed for sale | $325,000+89%$177/sqft |
Source: NorthstarMLS as distributed by MLS GRID #6349433 Report a problem | ||
| 6/27/2008 | Sold | $172,000$93/sqft |
Source:  Lake Superior Area Realtors as distributed by MLS GRID #1278424 Report a problem | ||
Public tax history
| Year | Property taxes | Tax assessment |
|---|---|---|
| 2026 | $3,870 -0.8% | $305,000 +2.6% |
| 2025 | $3,900 +1% | $297,200 +1% |
| 2024 | $3,860 +8% | $294,300 +9.2% |
| 2023 | $3,574 +9.1% | $269,500 +17.4% |
| 2022 | $3,276 | $229,500 |
| 2021 | $3,276 +8.1% | $229,500 +8.6% |
| 2020 | $3,030 | $211,300 +1.6% |
| 2019 | $3,030 +13.3% | $208,000 +12.7% |
| 2018 | $2,674 +1.5% | $184,600 +7.5% |
| 2017 | $2,634 +18.9% | $171,800 |
| 2016 | $2,216 | -- |
| 2015 | $2,216 | -- |
| 2014 | $2,216 +1.8% | -- |
| 2013 | $2,176 -6.3% | -- |
| 2012 | $2,322 +26.7% | -- |
| 2011 | $1,832 -5.4% | -- |
| 2010 | $1,936 -7.3% | -- |
| 2009 | $2,088 +0.2% | -- |
| 2008 | $2,084 +15.1% | -- |
| 2007 | $1,810 +300.4% | -- |
| 2006 | $452 | -- |
Find assessor info on the county website
Monthly payment
Est. payment
Payment breakdown
Explore the cost of this home by adjusting the details. Changes won't be saved.Climate risks
Neighborhood: 56377

Similar homes
- $359,9005 bd3 ba2.5k sqft1024 4th St N, Sartell, MN 56377For Sale
 MLS ID #7153245, Cory S. Oberg, Premier Real Estate Services. NorthstarMLS as distributed by MLS GRID
- $379,9003 bd3 ba2.5k sqft424 7th Ave N, Sartell, MN 56377For Sale
 MLS ID #7153008, Nicole Roehrl, Coldwell Banker Realty. NorthstarMLS as distributed by MLS GRID
- $310,0004 bd2 ba1.7k sqft918 11th St S, Sartell, MN 56377For Sale
 MLS ID #7167861, Jessica Vos, Edina Realty, Inc. NorthstarMLS as distributed by MLS GRID
- $399,9004 bd3 ba2.4k sqft424 13th Ave N, Sartell, MN 56377For Sale
 MLS ID #7151747, Hannah Rasmussen, Edina Realty, Inc. NorthstarMLS as distributed by MLS GRID
- $314,9004 bd3 ba2.3k sqft308 19th Ave N, Sartell, MN 56377For SaleMLS ID #7124325, Timothy Loso, Central MN Realty LLC. NorthstarMLS as distributed by MLS GRID
- $305,0002 bd2 ba1.5k sqft701 3rd St S, Sartell, MN 56377For SaleMLS ID #7142442, Mark Skudlarek, ERA Prospera Real Estate. NorthstarMLS as distributed by MLS GRID
- $349,9004 bd2 ba2k sqft4755 Mayflower Rd NW, Sauk Rapids, MN 56379For SaleMLS ID #7168394, DeeDee Fisher, RE/MAX Results. NorthstarMLS as distributed by MLS GRID
- $294,9003 bd2 ba1.7k sqft822 4th St N, Sartell, MN 56377For SaleMLS ID #7134125, Megan Euteneuer, Central MN Realty LLC. NorthstarMLS as distributed by MLS GRID
- $334,9992 bd2 ba1.3k sqft1004 Oak Pond Dr, Sartell, MN 56377For SaleMLS ID #7163586, Stella Scholl, Premier Real Estate Services. NorthstarMLS as distributed by MLS GRID
- $300,0004 bd2 ba1.7k sqft1005 4th Ave N, Sartell, MN 56377For SaleMLS ID #7152172, Heidi J. Voigt, VoigtJohnson. NorthstarMLS as distributed by MLS GRID
- $394,9004 bd3 ba2k sqft1009 26th Street Loop, Sartell, MN 56377For SaleMLS ID #7134076, Lisa Johnson-Barnier, RE/MAX Results. NorthstarMLS as distributed by MLS GRID
- $350,0003 bd2 ba2k sqft1542 Mulberry Rd, Saint Cloud, MN 56303For SaleMLS ID #7105227, DeeDee Fisher, RE/MAX Results. NorthstarMLS as distributed by MLS GRID
- $319,9002 bd2 ba1.4k sqft410 Fieldcrest Ln, Sartell, MN 56377For SaleMLS ID #7136702, Heidi J. Voigt, VoigtJohnson. NorthstarMLS as distributed by MLS GRID
- $380,0005 bd3 ba2.4k sqft2019 Martini Dr, Sauk Rapids, MN 56379For SaleMLS ID #7155125, Hannah Rasmussen, Edina Realty, Inc. NorthstarMLS as distributed by MLS GRID
- $299,9003 bd3 ba1.9k sqft5520 Hawk Ct, Saint Cloud, MN 56303For SaleMLS ID #7166295, Karen Chopp, Coldwell Banker Realty. NorthstarMLS as distributed by MLS GRID
- $275,0003 bd2 ba1.6k sqft705 3rd Ave N, Sartell, MN 56377For SaleMLS ID #7121081, Shannon Stubbs, Fish MLS Realty. NorthstarMLS as distributed by MLS GRID
- $369,9004 bd3 ba2.3k sqft3284 Orchard Ave NE, Sauk Rapids, MN 56379For SaleMLS ID #7158008, Heidi J. Voigt, VoigtJohnson. NorthstarMLS as distributed by MLS GRID
- $374,9004 bd3 ba2.6k sqft1816 Case Ln, Saint Cloud, MN 56303For SaleMLS ID #7142437, Carla Eiynk, RE/MAX Results. NorthstarMLS as distributed by MLS GRID
- $335,0004 bd3 ba2.2k sqft6022 Prairie Rose Dr, Saint Cloud, MN 56303For SaleMLS ID #7118397, Marty Czech, Premier Real Estate Services. NorthstarMLS as distributed by MLS GRID
- $329,9004 bd2 ba2.3k sqft3185 Joyce St, Saint Cloud, MN 56303For SaleMLS ID #7127207, Jon L. Anglin, City and Lakes Real Estate. NorthstarMLS as distributed by MLS GRID
