Situated on a lightly traveled private road, this impeccably maintained one-level home offers the extra living spaces you've been hoping to find. Featuring two bedrooms, including a private primary suite with a spacious walk-in closet and en suite bath, this home combines comfort and convenience.
The vaulted living room is highlighted by a cozy gas fireplace, creating an inviting focal point. A versatile office/den with French doors and a closet provides flexibility for work, hobbies, or additional guest space.
Enjoy the beautiful sunroom overlooking mature, shaded green space and a maintenance-free, zero-step deck. The well-appointed kitchen offers abundant cabinetry and flows seamlessly into the dining area, complete with a large built-in buffet for additional storage and entertaining.
Additional features include a generously sized garage with an excellent storage system that will remain with the home, and a conveniently located laundry/mudroom just off the kitchen.
Located within a desirable community, you'll appreciate easy access to parks, Highway 15, and Highway 10. This wonderful home must be seen to be fully appreciated.
Active
Price cut: $5.1K (10/20)
$319,900
410 Fieldcrest Ln, Sartell, MN 56377
2beds
1,427sqft
Single Family
Built in 1998
5,662 Square Feet Lot
$317,900 Zestimate®
$224/sqft
$155/mo HOA
What's special
Cozy gas fireplaceLightly traveled private roadPrivate primary suiteEn suite bathTwo bedroomsMaintenance-free zero-step deckSpacious walk-in closet
- 68 days
- 324
- 15
Zillow last checked:
Listing updated:
Listed by:
Heidi J. Voigt 320-250-1001,
VoigtJohnson,
Brandon Johnson 320-309-7521
Source: NorthstarMLS as distributed by MLS GRID,MLS#: 7136702
Facts & features
Interior
Bedrooms & bathrooms
- Bedrooms: 2
- Bathrooms: 2
- Full bathrooms: 2
Bedroom
- Level: Main
- Area: 210 Square Feet
- Dimensions: 15x14
Bedroom 2
- Level: Main
- Area: 100 Square Feet
- Dimensions: 10x10
Primary bathroom
- Level: Main
- Area: 60 Square Feet
- Dimensions: 8x7.5
Bathroom
- Level: Main
- Area: 60 Square Feet
- Dimensions: 10x6
Dining room
- Level: Main
- Area: 115.5 Square Feet
- Dimensions: 11x10.5
Foyer
- Level: Main
- Area: 80 Square Feet
- Dimensions: 10x8
Kitchen
- Level: Main
- Area: 166.75 Square Feet
- Dimensions: 14.5x11.5
Laundry
- Level: Main
- Area: 38.5 Square Feet
- Dimensions: 7x5.5
Living room
- Level: Main
- Area: 247 Square Feet
- Dimensions: 19x13
Sitting room
- Level: Main
- Area: 120 Square Feet
- Dimensions: 12x10
Sun room
- Level: Main
- Area: 110 Square Feet
- Dimensions: 11x10
Walk in closet
- Level: Main
- Area: 42 Square Feet
- Dimensions: 7x6
Heating
- Hot Water
Cooling
- Central Air
Appliances
- Included: Dishwasher, Dryer, Exhaust Fan, Microwave, Range, Refrigerator, Stainless Steel Appliance(s), Washer
- Laundry: Laundry Room, Main Level
Features
- Basement: None
- Number of fireplaces: 1
- Fireplace features: Family Room, Gas
Interior area
- Total structure area: 1,427
- Total interior livable area: 1,427 sqft
- Finished area above ground: 1,427
- Finished area below ground: 0
Property
Parking
- Total spaces: 2
- Parking features: Attached, Asphalt, Garage Door Opener
- Attached garage spaces: 2
- Has uncovered spaces: Yes
- Details: Garage Dimensions (24x20)
Accessibility
- Accessibility features: Grab Bars In Bathroom, No Stairs External, No Stairs Internal
Features
- Levels: One
- Stories: 1
- Patio & porch: Patio
Lot
- Size: 5,662 Square Feet
- Dimensions: 55 x 103
- Features: Tree Coverage - Light
- Topography: Level
Details
- Foundation area: 1427
- Parcel number: 180042300
- Zoning description: Residential-Single Family
Construction
Type & style
- Home type: SingleFamily
- Property subtype: Single Family
Materials
- Roof: Asphalt
Condition
- New construction: No
- Year built: 1998
Utilities & green energy
- Electric: Circuit Breakers
- Gas: Natural Gas
- Sewer: City Sewer/Connected
- Water: City Water/Connected
Community & HOA
HOA
- Has HOA: Yes
- Services included: Lawn Care, Professional Mgmt, Sanitation, Snow Removal
- HOA fee: $155 monthly
- HOA name: Fieldcrest Village HOA
- HOA phone: 320-291-8270
Location
- Region: Sartell
Financial & listing details
- Price per square foot: $224/sqft
- Tax assessed value: $270,300
- Annual tax amount: $3,278
- Date on market: 9/2/2026
- Cumulative days on market: 17 days
- Road surface type: Paved
Estimated market value
$317,900
$302,000 - $334,000
$1,836/mo
Price history
| Date | Event | Price |
|---|---|---|
| 10/20/2026 | Price change | $319,900-1.6%$224/sqft |
Source:  NorthstarMLS as distributed by MLS GRID #7136702 Report a problem | ||
| 9/2/2026 | Listed for sale | $325,000+1.6%$228/sqft |
Source: NorthstarMLS as distributed by MLS GRID #7136702 Report a problem | ||
| 8/31/2026 | Listing removed | $320,000$224/sqft |
Source: NorthstarMLS as distributed by MLS GRID #7130116 Report a problem | ||
| 8/20/2026 | Listed for sale | $320,000+113.3%$224/sqft |
Source: NorthstarMLS as distributed by MLS GRID #7130116 Report a problem | ||
| 10/30/2009 | Sold | $150,000$105/sqft |
Source:  Lake Superior Area Realtors as distributed by MLS GRID #1229550 Report a problem | ||
Public tax history
| Year | Property taxes | Tax assessment |
|---|---|---|
| 2025 | $2,962 +0.2% | $270,300 +7% |
| 2024 | $2,956 +6.4% | $252,500 +1.5% |
| 2023 | $2,778 +18.2% | $248,800 +12.3% |
| 2022 | $2,350 +2.7% | $221,500 +23.2% |
| 2021 | $2,288 | $179,800 +1.8% |
| 2020 | $2,288 +11% | $176,600 +4.9% |
| 2019 | $2,062 +6.3% | $168,300 +9.3% |
| 2018 | $1,940 +9900% | $154,000 +29.7% |
| 2017 | $19 -99% | $118,700 -14.8% |
| 2016 | $1,892 -1.3% | $139,400 +26% |
| 2015 | $1,916 | $110,600 +12.1% |
| 2014 | $1,916 | $98,700 |
| 2013 | $1,916 +9.6% | $98,700 -13.6% |
| 2012 | $1,748 -5% | $114,200 -22.9% |
| 2010 | $1,840 -13% | $148,100 -10.6% |
| 2009 | $2,114 +2.4% | $165,600 |
| 2008 | $2,064 | $165,600 |
Find assessor info on the county website
Monthly payment
Est. payment
Payment breakdown
Explore the cost of this home by adjusting the details. Changes won't be saved.Climate risks
Neighborhood: 56377
Similar homes
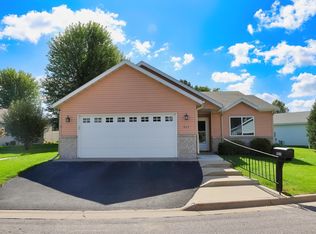
- $334,9992 bd2 ba1.3k sqft1004 Oak Pond Dr, Sartell, MN 56377For Sale

 MLS ID #7163586, Stella Scholl, Premier Real Estate Services. NorthstarMLS as distributed by MLS GRID
- $310,0004 bd2 ba1.7k sqft918 11th St S, Sartell, MN 56377For Sale
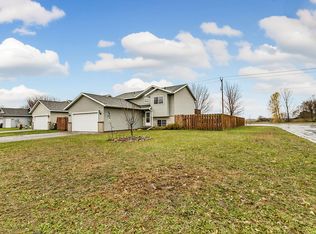 MLS ID #7167861, Jessica Vos, Edina Realty, Inc. NorthstarMLS as distributed by MLS GRID
- $305,0002 bd2 ba1.5k sqft701 3rd St S, Sartell, MN 56377For Sale
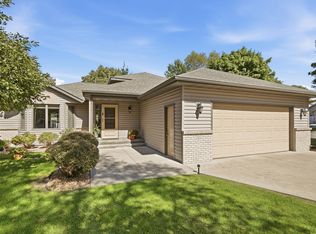 MLS ID #7142442, Mark Skudlarek, ERA Prospera Real Estate. NorthstarMLS as distributed by MLS GRID
- $259,9002 bd2 ba1.2k sqft425 Fieldcrest Ln, Sartell, MN 56377For Sale
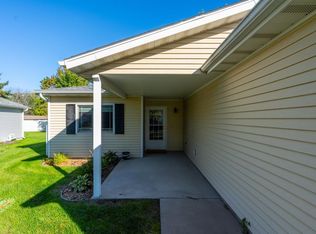 MLS ID #7155073, Janel Morgan, Morgan & Co.. NorthstarMLS as distributed by MLS GRID
- $319,9005 bd2 ba2.1k sqft608 2nd Ave N, Sartell, MN 56377For SaleMLS ID #7134168, Marissa Haakonson, Pemberton RE. NorthstarMLS as distributed by MLS GRID
- $304,9003 bd2 ba1.7k sqft2015 Highview Dr, Sauk Rapids, MN 56379For SaleMLS ID #7144942, Ronald R. Spencer, Coldwell Banker Realty. NorthstarMLS as distributed by MLS GRID
- $294,9003 bd2 ba1.7k sqft822 4th St N, Sartell, MN 56377For SaleMLS ID #7134125, Megan Euteneuer, Central MN Realty LLC. NorthstarMLS as distributed by MLS GRID
- $300,0004 bd2 ba1.7k sqft1005 4th Ave N, Sartell, MN 56377For SaleMLS ID #7152172, Heidi J. Voigt, VoigtJohnson. NorthstarMLS as distributed by MLS GRID
- $289,9002 bd2 ba1.5k sqft1803 Knottingham Dr, Sartell, MN 56377For SaleMLS ID #7165023, John Tragiai, RE/MAX Results. NorthstarMLS as distributed by MLS GRID
- $319,9004 bd2 ba2k sqft807 2 1/2 St N, Sartell, MN 56377For SaleMLS ID #7083316, Christopher Hauck, Coldwell Banker Realty. NorthstarMLS as distributed by MLS GRID
- $349,9003 bd3 ba1.8k sqft200 Victory Ave, Sartell, MN 56377For SaleMLS ID #7147120, Lindy Hennen, Central MN Realty LLC. NorthstarMLS as distributed by MLS GRID
- $275,0003 bd2 ba1.6k sqft705 3rd Ave N, Sartell, MN 56377For SaleMLS ID #7121081, Shannon Stubbs, Fish MLS Realty. NorthstarMLS as distributed by MLS GRID
- $300,0003 bd2 ba1.4k sqft1425 Marigold Rd NW, Sauk Rapids, MN 56379For SaleMLS ID #7163333, Heidi J. Voigt, VoigtJohnson. NorthstarMLS as distributed by MLS GRID
- $349,9004 bd2 ba2k sqft4755 Mayflower Rd NW, Sauk Rapids, MN 56379For SaleMLS ID #7168394, DeeDee Fisher, RE/MAX Results. NorthstarMLS as distributed by MLS GRID
- $319,9003 bd2 ba1.2k sqft1651 Payton Ct NE, Sauk Rapids, MN 56379For SaleMLS ID #7151573, Lindy Hennen, Central MN Realty LLC. NorthstarMLS as distributed by MLS GRID
- $299,9003 bd3 ba1.9k sqft5520 Hawk Ct, Saint Cloud, MN 56303For SaleMLS ID #7166295, Karen Chopp, Coldwell Banker Realty. NorthstarMLS as distributed by MLS GRID
- $289,9003 bd2 ba2k sqft517 8th Ave N, Sauk Rapids, MN 56379For SaleMLS ID #7148393, Krista Lindt, VoigtJohnson. NorthstarMLS as distributed by MLS GRID
- $274,9004 bd2 ba1.7k sqft149 2nd St N, Waite Park, MN 56387For SaleMLS ID #7169779, Charles Reichensperger, Century 21 First Realty, Inc.. NorthstarMLS as distributed by MLS GRID
- $329,9003 bd2 ba1.7k sqft1814 37th St S, Saint Cloud, MN 56301For SaleMLS ID #7165215, Ashley Williams, Central MN Realty LLC. NorthstarMLS as distributed by MLS GRID
- $315,0003 bd2 ba2k sqft2310 Imperial Dr, Saint Cloud, MN 56301For SaleMLS ID #7163133, Nancy Costanzo, Premier Real Estate Services. NorthstarMLS as distributed by MLS GRID
