Price Drastically reduced by $60,000 from offer and appraisal price!!!! Check out this beautiful and spacious rambler with a lot and view too good to be true! Watch deer most days/nights with the lot backed up against a beautiful woods . Boasting 6 BR and 4 BA this house has so many options. Updates include $15,000 stained concrete patio, $15,000 in flooring, and $10,000 in new appliances. Perfect for a large and expanding family or even a family with live-in parents or relatives. With remote work being an option these days, this home also can easily accommodate several offices. Other lounging options include the deck built right off of the dining room looking into the woods, or anywhere outside on this large lot, featuring….No backyard neighbors, other than wildlife. Situated between 2 cul-de-sacs, there is very little traffic and is the perfect place for kids to play out in the front yard and cement driveway. Great location … close to downtown and SCSU but in a whole different world at home! ****************back on the market after contracted buyer lost his job.
Active
Price cut: $10K (9/3)
$429,000
1431 23rd St SE, Saint Cloud, MN 56304
6beds
3,163sqft
Single Family
Built in 2006
0.53 Acres Lot
$428,900 Zestimate®
$136/sqft
$-- HOA
What's special
Large lotBeautiful and spacious ramblerVery little traffic
- 20 days
- 854
- 33
Likely to sell faster than
Zillow last checked:
Listing updated:
Listed by:
Jon Dold 320-492-7010,
Century 21 First Realty, Inc.
Source: NorthstarMLS as distributed by MLS GRID,MLS#: 7127601
Facts & features
Interior
Bedrooms & bathrooms
- Bedrooms: 6
- Bathrooms: 4
- Full bathrooms: 2
- 3/4 bathrooms: 1
- 1/2 bathrooms: 1
Bedroom
- Level: Main
- Area: 132.41 Square Feet
- Dimensions: 13.11x10.10
Bedroom 2
- Level: Main
- Area: 225 Square Feet
- Dimensions: 15x15
Bedroom 3
- Level: Main
- Area: 139.12 Square Feet
- Dimensions: 9.4x14.8
Bedroom 4
- Level: Lower
- Area: 145.77 Square Feet
- Dimensions: 12.9x11.3
Bedroom 5
- Level: Lower
- Area: 141.9 Square Feet
- Dimensions: 12.9x11
Bedroom 6
- Level: Lower
- Area: 260.3 Square Feet
- Dimensions: 19x13.7
Dining room
- Level: Main
- Area: 103.4 Square Feet
- Dimensions: 11x9.4
Family room
- Level: Lower
- Area: 442 Square Feet
- Dimensions: 17x26
Kitchen
- Level: Main
- Area: 128.78 Square Feet
- Dimensions: 13.7x9.4
Living room
- Level: Main
- Area: 221.39 Square Feet
- Dimensions: 13.10x16.9
Heating
- Forced Air
Cooling
- Central Air
Appliances
- Included: Air-To-Air Exchanger, Dishwasher, Dryer, Microwave, Range, Refrigerator, Stainless Steel Appliance(s), Washer
- Laundry: Lower Level, Main Level
Features
- Basement: Block,Drain Tiled,Finished,Full,Walk-Out Access
- Number of fireplaces: 1
- Fireplace features: Family Room, Gas
Interior area
- Total structure area: 3,303
- Total interior livable area: 3,163 sqft
- Finished area above ground: 1,673
- Finished area below ground: 1,490
Property
Parking
- Total spaces: 3
- Parking features: Attached, Concrete, Insulated Garage
- Attached garage spaces: 3
- Details: Garage Dimensions (33x23), Garage Door Height (8), Garage Door Width (18)
Accessibility
- Accessibility features: Soaking Tub
Features
- Levels: One
- Stories: 1
- Patio & porch: Deck, Front Porch, Patio
Lot
- Size: 0.53 Acres
- Dimensions: 63 x 195 x 185 x 50
Details
- Foundation area: 1630
- Parcel number: 85004510220
- Zoning description: Residential-Single Family
Construction
Type & style
- Home type: SingleFamily
- Property subtype: Single Family
Materials
- Roof: Age Over 8 Years,Asphalt
Condition
- New construction: No
- Year built: 2006
Utilities & green energy
- Gas: Natural Gas
- Sewer: City Sewer/Connected
- Water: City Water/Connected
Community & HOA
Community
- Subdivision: Sterling Heights Eight
HOA
- Has HOA: No
Location
- Region: Saint Cloud
Financial & listing details
- Price per square foot: $136/sqft
- Tax assessed value: $413,700
- Annual tax amount: $5,940
- Date on market: 8/18/2026
- Cumulative days on market: 83 days
- Road surface type: Paved
Estimated market value
$428,900
$407,000 - $450,000
$3,280/mo
Price history
| Date | Event | Price |
|---|---|---|
| 9/3/2026 | Price change | $429,000-2.3%$136/sqft |
Source:  NorthstarMLS as distributed by MLS GRID #7127601 Report a problem NorthstarMLS as distributed by MLS GRID #7127601 Report a problem | ||
| 8/28/2026 | Price change | $439,000-4.4%$139/sqft |
Source: NorthstarMLS as distributed by MLS GRID #7127601 Report a problem | ||
| 8/18/2026 | Listed for sale | $459,000+2%$145/sqft |
Source: NorthstarMLS as distributed by MLS GRID #7127601 Report a problem | ||
| 8/14/2026 | Listing removed | $450,000$142/sqft |
Source: NorthstarMLS as distributed by MLS GRID #7059745 Report a problem | ||
| 8/11/2026 | Price change | $450,000-7.2%$142/sqft |
Source: NorthstarMLS as distributed by MLS GRID #7059745 Report a problem | ||
| 7/9/2026 | Price change | $485,000-3%$153/sqft |
Source: NorthstarMLS as distributed by MLS GRID #7059745 Report a problem | ||
| 6/17/2026 | Listed for sale | $500,000$158/sqft |
Source: NorthstarMLS as distributed by MLS GRID #7059745 Report a problem | ||
| 5/11/2026 | Pending sale | $500,000$158/sqft |
Source: NorthstarMLS as distributed by MLS GRID #7059745 Report a problem | ||
| 4/22/2026 | Listed for sale | $500,000+88.7%$158/sqft |
Source: NorthstarMLS as distributed by MLS GRID #7059745 Report a problem | ||
| 2/1/2013 | Sold | $265,000+5.8%$84/sqft |
Source:  Lake Superior Area Realtors as distributed by MLS GRID #1984825 Report a problem Lake Superior Area Realtors as distributed by MLS GRID #1984825 Report a problem | ||
| 12/1/2012 | Listed for sale | $250,500-8.9%$79/sqft |
Source: Milaca Realty #4320791 Report a problem | ||
| 7/25/2012 | Sold | $275,000-32.1%$87/sqft |
Source: Public Record Report a problem | ||
| 11/3/2006 | Sold | $405,111+371.1%$128/sqft |
Source: Public Record Report a problem | ||
| 7/7/2006 | Sold | $86,000+21.1%$27/sqft |
Source: Public Record Report a problem | ||
| 5/3/2005 | Sold | $71,000$22/sqft |
Source: Public Record Report a problem | ||
Public tax history
| Year | Property taxes | Tax assessment |
|---|---|---|
| 2025 | $5,310 +0.5% | $404,383 |
| 2024 | $5,282 +6.5% | $404,383 -2.3% |
| 2023 | $4,960 +17% | $413,693 +8.7% |
| 2022 | $4,240 -1.2% | $380,666 +25.1% |
| 2021 | $4,292 -3.2% | $304,366 |
| 2020 | $4,436 +3.4% | $304,366 -2.9% |
| 2019 | $4,292 -3.2% | $313,400 +2.4% |
| 2018 | $4,436 +1.7% | $306,000 +11.3% |
| 2017 | $4,360 +9.9% | $275,000 +5.8% |
| 2016 | $3,966 +7.3% | $260,000 +5.6% |
| 2015 | $3,696 | $246,200 +2.7% |
| 2014 | $3,696 +6.9% | $239,800 +3.5% |
| 2013 | $3,456 -2.1% | $231,700 -3.2% |
| 2012 | $3,529 -5% | $239,400 -8.9% |
| 2011 | $3,714 +0.6% | $262,800 -10.9% |
| 2010 | $3,692 -1.4% | $294,800 -7.1% |
| 2009 | $3,744 -5.2% | $317,500 -5.6% |
| 2008 | $3,950 +2464.6% | $336,500 +2303.6% |
| 2007 | $154 +30.5% | $14,000 +59.1% |
| 2006 | $118 | $8,800 |
Find assessor info on the county website
Monthly payment
Est. payment
Payment breakdown
Explore the cost of this home by adjusting the details. Changes won't be saved.Climate risks
Neighborhood: 56304
Similar homes
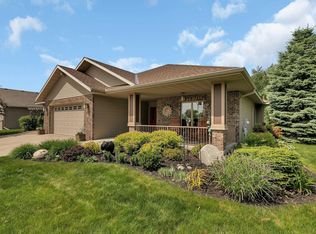
- $439,9003 bd3 ba3.4k sqft1400 25th St SE, Saint Cloud, MN 56304For Sale
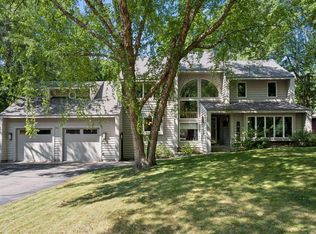
 MLS ID #7117954, Jeremy J Danielson, RE/MAX Results. NorthstarMLS as distributed by MLS GRID
 - $429,9006 bd2 ba2k sqft1814 Clearwater Rd, Saint Cloud, MN 56301For Sale
 MLS ID #7138879, Ahmed Farah, Goodir Realty Inc. NorthstarMLS as distributed by MLS GRID
 - $399,5004 bd2 ba3.3k sqft1703 2nd St SE, Saint Cloud, MN 56304For Sale
 MLS ID #7124292, Ronald R. Spencer, Coldwell Banker Realty. NorthstarMLS as distributed by MLS GRID
 - $420,0005 bd4 ba3.9k sqft1903 Meadowrose Blvd, Saint Cloud, MN 56301For Sale
 MLS ID #7102796, Tamera Marinaro, Premier Real Estate Services. NorthstarMLS as distributed by MLS GRID
 - $399,9003 bd2 ba1.8k sqft1572 47th St SE, Saint Cloud, MN 56304For SaleMLS ID #7101008, Megan Euteneuer, Central MN Realty LLC. NorthstarMLS as distributed by MLS GRID
- $400,0005 bd4 ba3.4k sqft1234 Mill Creek Cir, Saint Cloud, MN 56303For SaleMLS ID #7040933, Abby Schannauer, Keller Williams Classic Rlty NW. NorthstarMLS as distributed by MLS GRID
- $360,0004 bd4 ba2.8k sqft2725 Tranquility Dr, Saint Cloud, MN 56301For SaleMLS ID #7135042, Kris Lindahl, Kris Lindahl Real Estate. NorthstarMLS as distributed by MLS GRID
- $489,9004 bd4 ba3.6k sqft1822 30th St S, Saint Cloud, MN 56301For SaleMLS ID #7129162, Heidi J. Voigt, VoigtJohnson. NorthstarMLS as distributed by MLS GRID
- $407,4003 bd4 ba3.8k sqft1908 Prairie Hill Rd, Saint Cloud, MN 56301For SaleMLS ID #7068760, Jenessa Schendzielos, RE/MAX Results. NorthstarMLS as distributed by MLS GRID
- $379,9004 bd3 ba2.6k sqft2215 Imperial Dr, Saint Cloud, MN 56301For SaleMLS ID #7104293, Matt Wieber, Agency North Real Estate, Inc. NorthstarMLS as distributed by MLS GRID
- $469,9005 bd2 ba2.2k sqft4334 Cooper Ave S, Saint Cloud, MN 56301For SaleMLS ID #7111825, Maria A Hillard, Bridge Realty, LLC. NorthstarMLS as distributed by MLS GRID
- $375,0005 bd3 ba3.1k sqft1215 35th Ave N, Saint Cloud, MN 56303For SaleMLS ID #7124132, Christopher Jacques, Premier Real Estate Services. NorthstarMLS as distributed by MLS GRID
- $435,0005 bd3 ba2.5k sqft1256 Osauka Rd NE, Sauk Rapids, MN 56379For SaleMLS ID #7089432, Kelly Schepers, Premier Real Estate Services. NorthstarMLS as distributed by MLS GRID
- $399,9004 bd3 ba2.3k sqft2236 232nd St, Saint Cloud, MN 56301For SaleMLS ID #7127408, Samuel Lieser, Purpose Driven Realty, LLC. NorthstarMLS as distributed by MLS GRID
- $399,9004 bd4 ba2.9k sqft1070 Sunwood Park Ln, Waite Park, MN 56387For SaleMLS ID #7132879, Peter Matanich, Premier Real Estate Services. NorthstarMLS as distributed by MLS GRID
- $374,9004 bd3 ba2.2k sqft2105 Prairie Hill Rd, Saint Cloud, MN 56301For SaleMLS ID #7111539, Roger U. Schleper, Premier Real Estate Services. NorthstarMLS as distributed by MLS GRID
- $329,9003 bd3 ba1.8k sqft4728 4th Street Loop NE, Saint Cloud, MN 56304For SaleMLS ID #7125092, Nikki Theisen, Central MN Realty LLC. NorthstarMLS as distributed by MLS GRID
- $349,9004 bd3 ba3.2k sqft2407 Tranquility Dr, Saint Cloud, MN 56301For SaleMLS ID #7042237, Amy Legatt, RE/MAX Results. NorthstarMLS as distributed by MLS GRID
- $497,5004 bd4 ba4.2k sqft3120 Devon Ter, Saint Cloud, MN 56301For SaleMLS ID #7090348, Knutson/McAlpin Team, Edina Realty, Inc.. NorthstarMLS as distributed by MLS GRID
- $289,9004 bd3 ba2.1k sqft1621 12th Ave SE, Saint Cloud, MN 56304For SaleMLS ID #7110605, Angella Meyer, RE/MAX Results. NorthstarMLS as distributed by MLS GRID
