Welcome to this beautifully maintained two-story home nestled in a private neighborhood in St. Cloud. Offering a perfect blend of comfort, functionality, and standout features, this home is designed for both everyday living and effortless entertaining.
The impressive gourmet kitchen serves as the heart of the home, featuring a stunning 10-foot center island, custom maple cabinetry, and generous workspace. The main floor also includes a cozy family room with a gas fireplace, convenient main-level laundry, and inviting living spaces filled with natural light.
Upstairs, you’ll find a spacious primary suite along with three additional bedrooms, providing flexibility for a variety of living needs. The finished lower level offers even more space for recreation, hobbies, or relaxation.
Step outside to enjoy the fully fenced backyard retreat, complete with an in-ground heated pool featuring a newer liner and heat pump—perfect for making the most of Minnesota summers. The outdoor space offers ample room for entertaining, gardening, or simply unwinding.
Additional highlights include a heated three-stall garage and thoughtful updates throughout. Located in a desirable St. Cloud setting, this home combines privacy with convenient access to local amenities.
Active
Price cut: $7.5K (7/7)
$522,400
2667 Waterford Ct, Saint Cloud, MN 56301
4beds
3,776sqft
:
Get pre-qualified$3,266/mo
Single Family
Built in 1995
0.33 Acres Lot
$519,300 Zestimate®
$138/sqft
$-- HOA
What's special
- 94 days |
- 542 |
- 23 |
Zillow last checked:
Listing updated:
Listed by:
Mary Ellen Richter 612-532-7659,
Kerber Castle Realty Group,
John Kerber 320-249-5763
Source: NorthstarMLS as distributed by MLS GRID,MLS#: 7067685
Facts & features
Interior
Bedrooms & bathrooms
- Bedrooms: 4
- Bathrooms: 4
- Full bathrooms: 2
- 3/4 bathrooms: 1
- 1/2 bathrooms: 1
Bedroom
- Level: Upper
- Area: 201.63 Square Feet
- Dimensions: 14.3x14.1
Bedroom 2
- Level: Upper
- Area: 167.9 Square Feet
- Dimensions: 11.5x14.6
Bedroom 3
- Level: Upper
- Area: 175.45 Square Feet
- Dimensions: 12.1x14.5
Bedroom 4
- Level: Upper
- Area: 155.44 Square Feet
- Dimensions: 11.6x13.4
Bedroom 5
- Level: Lower
- Area: 150.04 Square Feet
- Dimensions: 12.1x12.4
Den
- Level: Lower
- Area: 110 Square Feet
- Dimensions: 10x11
Dining room
- Level: Main
- Area: 145.6 Square Feet
- Dimensions: 14x10.4
Family room
- Level: Main
- Area: 262.24 Square Feet
- Dimensions: 14.9x17.6
Family room
- Level: Lower
- Area: 224.4 Square Feet
- Dimensions: 13.2x17
Game room
- Level: Lower
- Area: 153 Square Feet
- Dimensions: 9x17
Kitchen
- Level: Main
- Area: 268 Square Feet
- Dimensions: 20x13.4
Living room
- Level: Main
- Area: 184.92 Square Feet
- Dimensions: 13.4x13.8
Heating
- Forced Air
Cooling
- Central Air
Appliances
- Included: Dishwasher, Disposal, Double Oven, Dryer, Gas Water Heater, Microwave, Range, Refrigerator, Stainless Steel Appliance(s), Wall Oven, Washer, Wine Cooler
- Laundry: Electric Dryer Hookup, Laundry Room, Main Level, Sink, Washer Hookup
Features
- Basement: Block,Egress Window(s),Finished,Full
- Number of fireplaces: 2
- Fireplace features: Family Room, Gas, Living Room
Interior area
- Total structure area: 4,164
- Total interior livable area: 3,776 sqft
- Finished area above ground: 2,776
- Finished area below ground: 1,000
Property
Parking
- Total spaces: 3
- Parking features: Attached, Concrete, Floor Drain, Garage, Garage Door Opener, Heated Garage, Insulated Garage, Storage
- Attached garage spaces: 3
- Has uncovered spaces: Yes
Accessibility
- Accessibility features: None
Features
- Levels: Two
- Stories: 2
- Patio & porch: Deck, Patio
- Has private pool: Yes
- Pool features: In Ground, Heated, Outdoor Pool
- Fencing: Composite,Full
Lot
- Size: 0.33 Acres
- Dimensions: 23 x 78 x 140 x 105 x 111 x 18
- Features: Near Public Transit, Corner Lot, Tree Coverage - Light
Details
- Additional structures: Pool House
- Foundation area: 1388
- Parcel number: 82466670043
- Zoning description: Residential-Single Family
Construction
Type & style
- Home type: SingleFamily
- Property subtype: Single Family
Materials
- Roof: Age 8 Years or Less,Asphalt,Pitched
Condition
- New construction: No
- Year built: 1995
Utilities & green energy
- Electric: Circuit Breakers
- Gas: Natural Gas
- Sewer: City Sewer/Connected
- Water: City Water/Connected, Sand Point
Community & HOA
Community
- Subdivision: Erindale Six
HOA
- Has HOA: No
Location
- Region: Saint Cloud
Financial & listing details
- Price per square foot: $138/sqft
- Tax assessed value: $416,400
- Annual tax amount: $6,086
- Date on market: 5/7/2026
Estimated market value
$519,300
$493,000 - $545,000
$3,130/mo
Price history
| Date | Event | Price |
|---|---|---|
| 7/7/2026 | Price change | $522,400-1.4%$138/sqft |
Source:  NorthstarMLS as distributed by MLS GRID #7067685 Report a problem NorthstarMLS as distributed by MLS GRID #7067685 Report a problem | ||
| 6/1/2026 | Price change | $529,900-1.9%$140/sqft |
Source: NorthstarMLS as distributed by MLS GRID #7067685 Report a problem | ||
| 5/16/2026 | Listed for sale | $539,900+44%$143/sqft |
Source: NorthstarMLS as distributed by MLS GRID #7067685 Report a problem | ||
| 10/16/2014 | Sold | $374,900-1.3%$99/sqft |
Source: NorthstarMLS as distributed by MLS GRID #4445088 Report a problem | ||
| 6/17/2014 | Price change | $379,900-5%$101/sqft |
Source: Coldwell Banker Burnet - St. Cloud #4445088 Report a problem | ||
| 5/9/2014 | Price change | $399,900-2.4%$106/sqft |
Source: Coldwell Banker Burnet - Sartell #4445088 Report a problem | ||
| 4/24/2014 | Price change | $409,900-3.5%$109/sqft |
Source: Coldwell Banker Burnet - Sartell #4445088 Report a problem | ||
| 2/25/2014 | Price change | $424,900-3.4%$113/sqft |
Source: Coldwell Banker Burnet - Sartell #4445088 Report a problem | ||
| 2/6/2014 | Listed for sale | $439,900$116/sqft |
Source: Coldwell Banker Burnet - Sartell #4445088 Report a problem | ||
Public tax history
| Year | Property taxes | Tax assessment |
|---|---|---|
| 2025 | $5,474 -0.6% | $416,400 |
| 2024 | $5,508 +6.1% | $416,400 +8.2% |
| 2023 | $5,192 +6.3% | $384,900 +12% |
| 2022 | $4,886 | $343,800 |
| 2021 | $4,886 +2.6% | $343,800 +2.7% |
| 2020 | $4,764 | $334,800 +2.7% |
| 2019 | $4,764 +5.5% | $326,100 +9.9% |
| 2018 | $4,514 +2.6% | $296,600 +8.5% |
| 2017 | $4,400 +12.1% | $273,400 |
| 2016 | $3,926 | -- |
| 2015 | $3,926 | -- |
| 2014 | $3,926 +10.3% | -- |
| 2013 | $3,560 -5.5% | -- |
| 2012 | $3,768 +4.4% | -- |
| 2011 | $3,610 -1.5% | -- |
| 2010 | $3,666 -2.2% | -- |
| 2009 | $3,750 +7.6% | -- |
| 2008 | $3,484 -1.2% | -- |
| 2007 | $3,526 +2.5% | -- |
| 2006 | $3,440 +2% | -- |
| 2005 | $3,372 +15.8% | -- |
| 2003 | $2,911 +5.4% | -- |
| 2002 | $2,763 -29.6% | -- |
| 2001 | $3,923 +7.3% | -- |
| 2000 | $3,655 | -- |
Find assessor info on the county website
Monthly payment
Est. payment
Payment breakdown
Explore the cost of this home by adjusting the details. Changes won't be saved.Climate risks
Neighborhood: 56301
Nearby schools
GreatSchools rating
- 3/10Oak Hill Community Elementary SchoolGrades: PK-5Distance: 0.6 mi
- 3/10South Junior High SchoolGrades: 6-8Distance: 1.1 mi
- 3/10Technical Senior High SchoolGrades: 9-12Distance: 2.3 mi
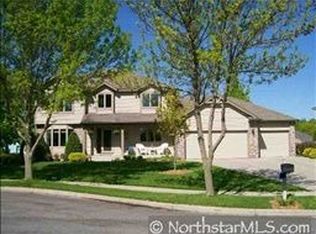
- $472,7005 bd5 ba3.6k sqft2663 Waterford Ct, Saint Cloud, MN 56301Off Market
- $336,9004 bd2 ba2.5k sqft1808 Shannon Dr, Saint Cloud, MN 56301Off Market
- $370,7004 bd4 ba2.7k sqft1900 Shannon Dr, Saint Cloud, MN 56301Off Market
- $446,9004 bd4 ba3.6k sqft2668 Waterford Ct, Saint Cloud, MN 56301Sold

- $395,8004 bd2 ba2.2k sqft2680 Waterford Ct, Saint Cloud, MN 56301Off Market
- $402,7003 bd3 ba1.7k sqft2676 Waterford Ct, Saint Cloud, MN 56301Off Market
- $471,7004 bd3 ba2.6k sqft2664 Waterford Ct, Saint Cloud, MN 56301Off Market
- $476,9004 bd3 ba2.5k sqft2659 Waterford Ct, Saint Cloud, MN 56301Off Market
A local agent can set up tours, give advice and negotiate with sellers.
Similar homes
- $474,9005 bd4 ba3.9k sqft1903 Meadowrose Blvd, Saint Cloud, MN 56301For Sale

 MLS ID #7102796, Tamera Marinaro, Premier Real Estate Services. NorthstarMLS as distributed by MLS GRID
 - $414,9003 bd4 ba3.8k sqft1908 Prairie Hill Rd, Saint Cloud, MN 56301For Sale
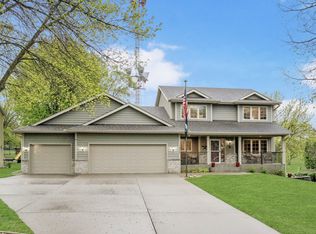 MLS ID #7068760, Jenessa Schendzielos, RE/MAX Results. NorthstarMLS as distributed by MLS GRID
 - $469,0004 bd4 ba2.8k sqft3072 Nottingham Rd S, Saint Cloud, MN 56301For Sale
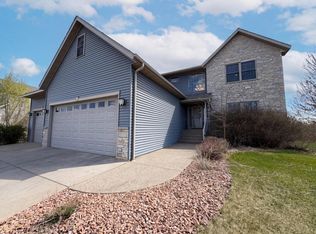 MLS ID #7070468, Amber N Broadway, Opendoor Brokerage, LLC. NorthstarMLS as distributed by MLS GRID
 - $479,9005 bd2 ba2.2k sqft4334 Cooper Ave S, Saint Cloud, MN 56301For Sale
 MLS ID #7111825, Maria A Hillard, Bridge Realty, LLC. NorthstarMLS as distributed by MLS GRID
 - $549,9003 bd3 ba2.6k sqft2122 37th St S, Saint Cloud, MN 56301For SaleMLS ID #7061576, Mary Ellen Richter, Kerber Castle Realty Group. NorthstarMLS as distributed by MLS GRID
- $285,0004 bd2 ba1.8k sqft2918 16th Street Ct S, Saint Cloud, MN 56301For SaleMLS ID #7110001, David Vee, Edina Realty, Inc. NorthstarMLS as distributed by MLS GRID
- $400,0005 bd3 ba2.9k sqft3029 Santa Fe Trl, Saint Cloud, MN 56301For SaleMLS ID #7121340, Dylan Vogt, Edina Realty, Inc. NorthstarMLS as distributed by MLS GRID
- $392,5003 bd3 ba3k sqft1515 Calvary Hill Ln, Saint Cloud, MN 56301For SaleMLS ID #7046975, Heidi Zenner, RE/MAX Results. NorthstarMLS as distributed by MLS GRID
- $534,0004 bd2 ba2.3k sqft7352 Ahles Rd, Saint Cloud, MN 56301For SaleMLS ID #7031378, Robin R. Hentges, Premier Real Estate Services. NorthstarMLS as distributed by MLS GRID
- $485,0006 bd4 ba3.1k sqft1431 23rd St SE, Saint Cloud, MN 56304For SaleMLS ID #7059745, Nancy Costanzo, Premier Real Estate Services. NorthstarMLS as distributed by MLS GRID
- $549,9006 bd4 ba4k sqft2165 Mill Pond Dr, Saint Cloud, MN 56303For SaleMLS ID #7102454, Scott Lynch, Agency North Real Estate, Inc. NorthstarMLS as distributed by MLS GRID
- $500,0004 bd3 ba2.8k sqft9205 220th St, Saint Cloud, MN 56301For SaleMLS ID #7111205, John Chiantera, Edina Realty, Inc. NorthstarMLS as distributed by MLS GRID
- $684,9005 bd4 ba5k sqft3209 Walden Way, Saint Cloud, MN 56301For SaleMLS ID #7105003, Paul Morrison, RE/MAX Results. NorthstarMLS as distributed by MLS GRID
- $439,9003 bd3 ba3.4k sqft1400 25th St SE, Saint Cloud, MN 56304For SaleMLS ID #7117954, Jeremy J Danielson, RE/MAX Results. NorthstarMLS as distributed by MLS GRID
- $624,9004 bd3 ba2.3k sqft24321 Koenig Dr, Saint Cloud, MN 56301For SaleMLS ID #7111069, Chuck Zwilling, RE/MAX Results. NorthstarMLS as distributed by MLS GRID
- $360,0005 bd3 ba3.3k sqft663 Roosevelt Rd, Saint Cloud, MN 56301For SaleMLS ID #7054916, Janel Morgan, Morgan & Co.. NorthstarMLS as distributed by MLS GRID
- $475,0006 bd3 ba5.3k sqft5708 Nightingale Ct, Saint Cloud, MN 56303For SaleMLS ID #7110244, Timothy Loso, Central MN Realty LLC. NorthstarMLS as distributed by MLS GRID
- $539,9004 bd4 ba3.4k sqft850 Meadowlawn Ct, Sartell, MN 56377For SaleMLS ID #7079933, Jeremy J. Forsell, Premier Real Estate Services. NorthstarMLS as distributed by MLS GRID
- $524,9004 bd4 ba3.1k sqft1534 Pebble Creek Ct, Sartell, MN 56377For SaleMLS ID #7062001, Peter Matanich, Premier Real Estate Services. NorthstarMLS as distributed by MLS GRID
- $339,0005 bd4 ba3.3k sqft1104 23rd Ave N, Saint Cloud, MN 56303For SaleMLS ID #7117471, Ronald Molitor, Rice Real Estate Services, LLC. NorthstarMLS as distributed by MLS GRID
