Want a frisbee golf course, pickleball court or sledding hill all within walking distance of your home? If so, this is the house for you.
Master bedroom has an ensuite bathroom, large walk-in closet as well as a shared fireplace with a sauna tub room. There are two other bedrooms located on the same level. There is ample storage throughout bedrooms and bathrooms.
Main level floorplan offers large entertaining space with an abundance of natural light and another fireplace. Makes a great sun or game room.
Lower level offers another fire place and large living room area.
The basement has a large office space. There is a large storage area that can be used for storage and would make a great cinema room. Lots of opportunities for a creative person.
There have been many upgrades done throughout out house both inside from some new flooring, paint, plumbing fixtures, range & range hood as well as dishwasher.
Outside there were some trees removed and the land leveled. A large chain link fence was installed around entire backyard. There are 2 decks and patio area, as well as fire pit for entertaining.
Property has also been professionally surveyed.
Sellers are looking to down size. If there is anything buyer is interested in, from furniture, sports collection or games in game room, please make an offer.
Active
Price cut: $5K (7/24)
$392,500
1515 Calvary Hill Ln, Saint Cloud, MN 56301
3beds
3,060sqft
:
Get pre-qualified$2,483/mo
Single Family
Built in 1988
0.35 Acres Lot
$388,600 Zestimate®
$128/sqft
$-- HOA
What's special
Abundance of natural lightLarge storage areaLarge walk-in closetFire pit for entertainingSun or game room
- 125 days |
- 218 |
- 7 |
Zillow last checked:
Listing updated:
Listed by:
Heidi Zenner 320-309-2087,
RE/MAX Results
Source: NorthstarMLS as distributed by MLS GRID,MLS#: 7046975
Facts & features
Interior
Bedrooms & bathrooms
- Bedrooms: 3
- Bathrooms: 3
- Full bathrooms: 2
- 3/4 bathrooms: 1
Bedroom
- Level: Upper
- Area: 272 Square Feet
- Dimensions: 17X16
Bedroom 2
- Level: Upper
- Area: 156 Square Feet
- Dimensions: 13X12
Bedroom 3
- Level: Upper
- Area: 154 Square Feet
- Dimensions: 14x11
Dining room
- Level: Main
- Area: 120 Square Feet
- Dimensions: 12X10
Family room
- Level: Main
- Area: 480 Square Feet
- Dimensions: 24X20
Kitchen
- Level: Main
- Area: 204 Square Feet
- Dimensions: 17X12
Living room
- Level: Main
- Area: 392 Square Feet
- Dimensions: 28X14
Heating
- Forced Air, Fireplace(s)
Cooling
- Central Air
Appliances
- Included: Dishwasher, Dryer, Exhaust Fan, Microwave, Range, Refrigerator, Washer
- Laundry: Upper Level
Features
- Basement: Block,Full
- Number of fireplaces: 3
- Fireplace features: Double Sided, Family Room, Gas, Wood Burning
Interior area
- Total structure area: 3,612
- Total interior livable area: 3,060 sqft
- Finished area above ground: 2,360
- Finished area below ground: 700
Property
Parking
- Total spaces: 2
- Parking features: Attached, Tuckunder Garage
- Attached garage spaces: 2
Accessibility
- Accessibility features: None
Features
- Levels: Four or More Level Split
- Fencing: Full
Lot
- Size: 0.35 Acres
- Dimensions: 115 x 144
- Features: Irregular Lot, Tree Coverage - Medium
Details
- Foundation area: 2905
- Parcel number: 82488020000
- Zoning description: Residential-Single Family
Construction
Type & style
- Home type: SingleFamily
- Property subtype: Single Family
Materials
- Block
- Roof: Asphalt,Pitched
Condition
- New construction: No
- Year built: 1988
Utilities & green energy
- Gas: Natural Gas
- Sewer: City Sewer/Connected
- Water: City Water/Connected, Well
Community & HOA
Community
- Subdivision: Neutzling Add 2
HOA
- Has HOA: No
Location
- Region: Saint Cloud
Financial & listing details
- Price per square foot: $128/sqft
- Tax assessed value: $345,300
- Annual tax amount: $4,154
- Date on market: 4/2/2026
- Cumulative days on market: 42 days
Estimated market value
$388,600
$369,000 - $408,000
$2,602/mo
Price history
| Date | Event | Price |
|---|---|---|
| 7/24/2026 | Price change | $392,500-1.3%$128/sqft |
Source:  NorthstarMLS as distributed by MLS GRID #7046975 Report a problem NorthstarMLS as distributed by MLS GRID #7046975 Report a problem | ||
| 4/2/2026 | Listed for sale | $397,500-0.6%$130/sqft |
Source: NorthstarMLS as distributed by MLS GRID #7046975 Report a problem | ||
| 10/23/2025 | Listing removed | $399,999$131/sqft |
Source: NorthstarMLS as distributed by MLS GRID #6794570 Report a problem | ||
| 9/25/2025 | Listed for sale | $399,999+38.5%$131/sqft |
Source: NorthstarMLS as distributed by MLS GRID #6794570 Report a problem | ||
| 4/9/2021 | Sold | $288,900-3.7%$94/sqft |
Source: NorthstarMLS as distributed by MLS GRID #5695348 Report a problem | ||
| 12/22/2020 | Listed for sale | $299,900+81.9%$98/sqft |
Source: Premier Real Estate Services #5695348 Report a problem | ||
| 10/27/2015 | Sold | $164,900$54/sqft |
Source: NorthstarMLS as distributed by MLS GRID #4607235 Report a problem | ||
| 10/16/2015 | Pending sale | $164,900$54/sqft |
Source: Better Homes and Gardens Real Estate All Seasons #4607235 Report a problem | ||
| 8/26/2015 | Price change | $164,900-8.3%$54/sqft |
Source: Better Homes and Gardens Real Estate All Seasons #4607235 Report a problem | ||
| 8/7/2015 | Price change | $179,900-7.7%$59/sqft |
Source: Better Homes and Gardens Real Estate All Seasons #4607235 Report a problem | ||
| 7/9/2015 | Price change | $194,900-7.1%$64/sqft |
Source: Better Homes and Gardens Real Estate All Seasons #4607235 Report a problem | ||
| 6/4/2015 | Listed for sale | $209,900+27.3%$69/sqft |
Source: Better Homes and Gardens Real Estate All Seasons #4607235 Report a problem | ||
| 1/1/2015 | Sold | $164,900-17.5%$54/sqft |
Source: Agent Provided Report a problem | ||
| 4/1/2014 | Listing removed | $199,900$65/sqft |
Source: Premier Real Estate Services #4424360 Report a problem | ||
| 1/19/2014 | Listed for sale | $199,900$65/sqft |
Source: "Our Service Makes The Difference" #4424360 Report a problem | ||
| 11/24/2013 | Listing removed | $199,900$65/sqft |
Source: "Our Service Makes The Difference" #4424360 Report a problem | ||
| 11/12/2013 | Price change | $199,900-11.1%$65/sqft |
Source: "Our Service Makes The Difference" #4424360 Report a problem | ||
| 10/25/2013 | Listed for sale | $224,900$73/sqft |
Source: "Our Service Makes The Difference" #4424360 Report a problem | ||
Public tax history
| Year | Property taxes | Tax assessment |
|---|---|---|
| 2025 | $4,102 -1.3% | $345,300 +6.8% |
| 2024 | $4,154 +10.2% | $323,400 +11.6% |
| 2023 | $3,770 +16% | $289,800 +20.6% |
| 2022 | $3,250 | $240,300 |
| 2021 | $3,250 +11.5% | $240,300 +6.8% |
| 2020 | $2,916 | $225,100 +5.8% |
| 2019 | $2,916 +2.4% | $212,700 +6.7% |
| 2018 | $2,848 +2.4% | $199,300 +3.7% |
| 2017 | $2,780 +6.6% | $192,200 |
| 2016 | $2,608 | -- |
| 2015 | $2,608 | -- |
| 2014 | $2,608 -2.3% | -- |
| 2013 | $2,670 +4.8% | -- |
| 2012 | $2,548 +1.4% | -- |
| 2011 | $2,514 -1.1% | -- |
| 2010 | $2,542 -3.3% | -- |
| 2009 | $2,630 +7.9% | -- |
| 2008 | $2,438 -1.2% | -- |
| 2007 | $2,468 +3.3% | -- |
| 2006 | $2,390 +5.9% | -- |
| 2005 | $2,256 +10.8% | -- |
| 2003 | $2,037 +2.4% | -- |
| 2002 | $1,989 -31.8% | -- |
| 2001 | $2,915 -1.4% | -- |
| 2000 | $2,957 | -- |
Find assessor info on the county website
Monthly payment
Est. payment
Payment breakdown
Explore the cost of this home by adjusting the details. Changes won't be saved.Climate risks
Neighborhood: 56301
Nearby schools
GreatSchools rating
- 3/10Oak Hill Community Elementary SchoolGrades: PK-5Distance: 1.1 mi
- 3/10South Junior High SchoolGrades: 6-8Distance: 0.4 mi
- 3/10Technical Senior High SchoolGrades: 9-12Distance: 2.9 mi
- $442,9006 bd4 ba5.7k sqft1530 Calvary Ct, Saint Cloud, MN 56301Off Market
- $284,9004 bd3 ba2.7k sqft1517 Calvary Hill Ln, Saint Cloud, MN 56301Sold

- $348,6001 bd3 ba1.9k sqft1801 Linda Ln, Saint Cloud, MN 56301Off Market
- $324,8004 bd4 ba2.4k sqft1506 Calvary Hill Ln, Saint Cloud, MN 56301Off Market

- $306,8003 bd2 ba1.3k sqft1510 Calvary Hill Ln, Saint Cloud, MN 56301Off Market
- $359,4004 bd3 ba2.4k sqft1521 Calvary Hill Ln, Saint Cloud, MN 56301Off Market
- $422,1004 bd3 ba2.4k sqft1800 Linda Ln, Saint Cloud, MN 56301Off Market
- $274,7004 bd2 ba1.9k sqft1514 Calvary Hill Ln, Saint Cloud, MN 56301Off Market
A local agent can set up tours, give advice and negotiate with sellers.
Similar homes
- $379,9004 bd3 ba2.9k sqft1905 Prairie Hill Rd, Saint Cloud, MN 56301For Sale
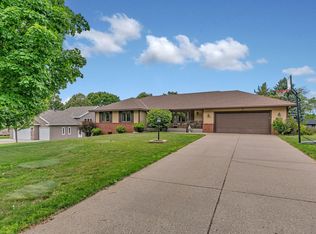
 MLS ID #7095775, Molly Ruegemer, Central MN Realty LLC. NorthstarMLS as distributed by MLS GRID
 - $360,0005 bd3 ba3.3k sqft663 Roosevelt Rd, Saint Cloud, MN 56301For Sale
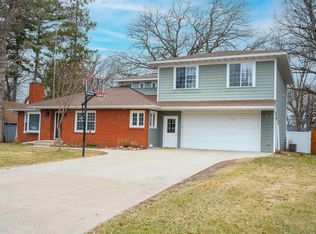 MLS ID #7054916, Janel Morgan, Morgan & Co.. NorthstarMLS as distributed by MLS GRID
 - $329,9004 bd3 ba3.3k sqft2426 Cooper Ave S, Saint Cloud, MN 56301For Sale
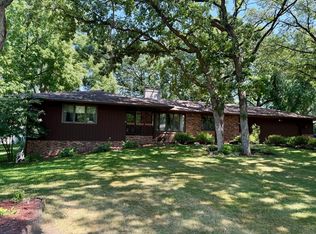 MLS ID #7058451, Curt Karls, RE/MAX Results. NorthstarMLS as distributed by MLS GRID
 - $450,0004 bd3 ba3.7k sqft11 Moon Cir, Saint Cloud, MN 56301For Sale
 MLS ID #7069784, Joshua Zwilling, Edina Realty, Inc. NorthstarMLS as distributed by MLS GRID
 - $339,0005 bd4 ba3.3k sqft1104 23rd Ave N, Saint Cloud, MN 56303For SaleMLS ID #7117471, Ronald Molitor, Rice Real Estate Services, LLC. NorthstarMLS as distributed by MLS GRID
- $309,9003 bd2 ba1.8k sqft2217 13th St S, Saint Cloud, MN 56301For SaleMLS ID #7106669, Jeremy J. Forsell, Premier Real Estate Services. NorthstarMLS as distributed by MLS GRID
- $522,4004 bd4 ba3.7k sqft2667 Waterford Ct, Saint Cloud, MN 56301For SaleMLS ID #7067685, Mary Ellen Richter, Kerber Castle Realty Group. NorthstarMLS as distributed by MLS GRID
- $479,9005 bd4 ba3.9k sqft1903 Meadowrose Blvd, Saint Cloud, MN 56301For SaleMLS ID #7102796, Tamera Marinaro, Premier Real Estate Services. NorthstarMLS as distributed by MLS GRID
- $479,9005 bd2 ba2.2k sqft4334 Cooper Ave S, Saint Cloud, MN 56301For SaleMLS ID #7111825, Maria A Hillard, Bridge Realty, LLC. NorthstarMLS as distributed by MLS GRID
- $469,0004 bd4 ba2.8k sqft3072 Nottingham Rd S, Saint Cloud, MN 56301For SaleMLS ID #7070468, Amber N Broadway, Opendoor Brokerage, LLC. NorthstarMLS as distributed by MLS GRID
- $339,9004 bd3 ba2.4k sqft906 21st St SE, Saint Cloud, MN 56304For SaleMLS ID #7096523, Steven F. Hansen, Intersate 1 LLC. NorthstarMLS as distributed by MLS GRID
- $245,0004 bd2 ba1.5k sqft1049 16th Ave S, Saint Cloud, MN 56301For SaleMLS ID #7119464, Tina Scepaniak, VoigtJohnson. NorthstarMLS as distributed by MLS GRID
- $370,0003 bd3 ba2k sqft1830 61st Ave N, Saint Cloud, MN 56303For SaleMLS ID #7107569, Christopher Jacques, Premier Real Estate Services. NorthstarMLS as distributed by MLS GRID
- $355,0003 bd2 ba2.2k sqft214 Highview Dr W, Sartell, MN 56377For SaleMLS ID #7118076, Heidi J. Voigt, VoigtJohnson. NorthstarMLS as distributed by MLS GRID
- $369,9005 bd3 ba2.4k sqft5871 Sandy Dr, Saint Cloud, MN 56303For SaleMLS ID #7074817, Chad T Loch, RE/MAX Today's Properties. NorthstarMLS as distributed by MLS GRID
- $395,0005 bd3 ba2.4k sqft2019 Martini Dr, Sauk Rapids, MN 56379For SaleMLS ID #7095307, Hannah Rasmussen, Edina Realty, Inc. NorthstarMLS as distributed by MLS GRID
- $549,9003 bd3 ba2.6k sqft2122 37th St S, Saint Cloud, MN 56301For SaleMLS ID #7061576, Mary Ellen Richter, Kerber Castle Realty Group. NorthstarMLS as distributed by MLS GRID
- $409,9004 bd3 ba2.4k sqft424 13th Ave N, Sartell, MN 56377For SaleMLS ID #7116340, Hannah Rasmussen, Edina Realty, Inc. NorthstarMLS as distributed by MLS GRID
- $350,0004 bd3 ba2.3k sqft1919 Cypress Rd, Saint Cloud, MN 56303For SaleMLS ID #7110000, Janel Morgan, Morgan & Co.. NorthstarMLS as distributed by MLS GRID
- $430,0003 bd2 ba2.6k sqft23051 23rd Ave, Clearwater, MN 55320For SaleMLS ID #7062160, Cheryl Klinkner, Premier Real Estate Services. NorthstarMLS as distributed by MLS GRID
