Welcome to 1104 23rd Avenue N—a beautifully maintained home in a desirable north St. Cloud neighborhood. With five spacious bedrooms and three-and-a-half bathrooms, this home offers the perfect combination of comfort, functionality, and room to grow.
The thoughtfully designed floor plan features multiple living areas that provide plenty of space for gathering, entertaining, or simply relaxing. Large windows fill the home with natural light, while the spacious bedrooms offer flexibility for a growing family, guests, or a dedicated home office.
Step outside to enjoy a generous backyard with plenty of room for entertaining, gardening, or outdoor activities. Located in an established neighborhood close to schools, parks, shopping, restaurants, and major commuter routes, this home offers both convenience and a welcoming community atmosphere.
Pending
Price cut: $15K (10/5)
$299,900
1104 23rd Ave N, Saint Cloud, MN 56303
5beds
3,331sqft
Single Family
Built in 1962
0.26 Acres Lot
$-- Zestimate®
$90/sqft
$-- HOA
What's special
- 80 days
- 832
- 97
Zillow last checked:
Listing updated:
Listed by:
Ronald Molitor 320-309-0893,
Rice Real Estate Services, LLC
Source: NorthstarMLS as distributed by MLS GRID,MLS#: 7117471
Facts & features
Interior
Bedrooms & bathrooms
- Bedrooms: 5
- Bathrooms: 4
- Full bathrooms: 1
- 3/4 bathrooms: 2
- 1/2 bathrooms: 1
Bedroom
- Level: Main
- Area: 143 Square Feet
- Dimensions: 11 x 13
Bedroom 2
- Level: Upper
- Area: 90 Square Feet
- Dimensions: 10 x 9
Bedroom 3
- Level: Upper
- Area: 132 Square Feet
- Dimensions: 11 x 12
Bedroom 4
- Level: Upper
- Area: 169 Square Feet
- Dimensions: 13 x 13
Bedroom 5
- Area: 182 Square Feet
- Dimensions: 13 x 14
Living room
- Level: Main
- Area: 325 Square Feet
- Dimensions: 13 x 25
Heating
- Forced Air
Cooling
- Central Air
Appliances
- Included: Cooktop, Dishwasher, Double Oven, Dryer, ENERGY STAR Qualified Appliances, Gas Water Heater, Indoor Grill, Microwave, Refrigerator, Washer
- Laundry: In Basement
Features
- Basement: Block,Crawl Space,Partially Finished,Tile Shower
- Number of fireplaces: 3
- Fireplace features: Brick, Masonry
Interior area
- Total structure area: 3,706
- Total interior livable area: 3,331 sqft
- Finished area above ground: 3,043
- Finished area below ground: 288
Property
Parking
- Total spaces: 2
- Parking features: Attached, Concrete, Garage Door Opener
- Attached garage spaces: 2
- Has uncovered spaces: Yes
- Details: Garage Dimensions (22 x 24)
Accessibility
- Accessibility features: None
Features
- Levels: Two
- Stories: 2
- Patio & porch: Patio
- Fencing: Vinyl
Lot
- Size: 0.26 Acres
- Dimensions: 82 x 145
Details
- Additional structures: Storage Shed
- Foundation area: 832
- Parcel number: 82449540000
- Zoning description: Residential-Single Family
Construction
Type & style
- Home type: SingleFamily
- Property subtype: Single Family
Materials
- Block, Frame
Condition
- New construction: No
- Year built: 1962
Utilities & green energy
- Electric: 150 Amp Service, Power Company: Xcel Energy
- Gas: Natural Gas
- Sewer: City Sewer/Connected
- Water: City Water/Connected
Community & HOA
Community
- Subdivision: Centennial
HOA
- Has HOA: No
Location
- Region: Saint Cloud
Financial & listing details
- Price per square foot: $90/sqft
- Tax assessed value: $293,500
- Annual tax amount: $3,524
- Date on market: 8/3/2026
- Cumulative days on market: 81 days
Estimated market value
Not available
Estimated sales range
Not available
Not available
Price history
| Date | Event | Price |
|---|---|---|
| 10/17/2026 | Pending sale | $299,900$90/sqft |
Source:  NorthstarMLS as distributed by MLS GRID #7117471 Report a problem NorthstarMLS as distributed by MLS GRID #7117471 Report a problem | ||
| 10/5/2026 | Price change | $299,900-4.8%$90/sqft |
Source: NorthstarMLS as distributed by MLS GRID #7117471 Report a problem | ||
| 9/19/2026 | Price change | $314,900-7.1%$95/sqft |
Source: NorthstarMLS as distributed by MLS GRID #7117471 Report a problem | ||
| 8/3/2026 | Listed for sale | $339,000$102/sqft |
Source: NorthstarMLS as distributed by MLS GRID #7117471 Report a problem | ||
Public tax history
| Year | Property taxes | Tax assessment |
|---|---|---|
| 2025 | $3,516 -1.8% | $293,500 +4.3% |
| 2024 | $3,582 +8.7% | $281,400 +10.1% |
| 2023 | $3,296 +16.2% | $255,500 +20.3% |
| 2022 | $2,836 | $212,400 |
| 2021 | $2,836 +4.4% | $212,400 +3.3% |
| 2020 | $2,716 | $205,600 +3.3% |
| 2019 | $2,716 +2.6% | $199,000 +9.2% |
| 2018 | $2,648 +5.4% | $182,200 +8.1% |
| 2017 | $2,512 +12.1% | $168,600 |
| 2016 | $2,240 | -- |
| 2015 | $2,240 | -- |
| 2014 | $2,240 -40.1% | -- |
| 2013 | $3,738 +63.8% | -- |
| 2012 | $2,282 -0.8% | -- |
| 2011 | $2,300 -3.8% | -- |
| 2010 | $2,390 -3.5% | -- |
| 2009 | $2,476 +8% | -- |
| 2008 | $2,292 -1.3% | -- |
| 2007 | $2,322 +6.6% | -- |
| 2006 | $2,178 +5.9% | -- |
| 2005 | $2,056 +5.4% | -- |
| 2003 | $1,951 +8.2% | -- |
| 2002 | $1,803 -29% | -- |
| 2001 | $2,539 +0.6% | -- |
| 2000 | $2,525 | -- |
Find assessor info on the county website
Monthly payment
Est. payment
Payment breakdown
Explore the cost of this home by adjusting the details. Changes won't be saved.Climate risks
Neighborhood: 56303
Similar homes
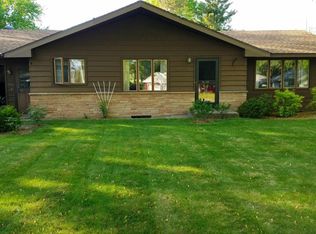
- $299,9005 bd2 ba2.3k sqft1284 12th Ave N, Saint Cloud, MN 56303For Sale
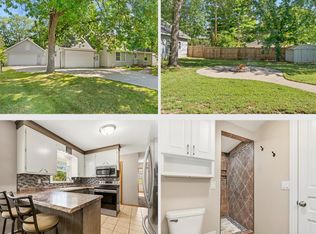
 MLS ID #7156929, Evan Warnert, Pemberton RE. NorthstarMLS as distributed by MLS GRID
 - $275,0004 bd2 ba1.9k sqft1204 Whitney Dr, Saint Cloud, MN 56303For Sale
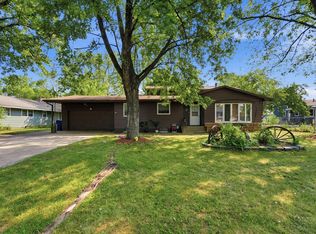 MLS ID #7119357, Gabriela Rodriguez Melendez, Central MN Realty LLC. NorthstarMLS as distributed by MLS GRID
 - $264,9005 bd3 ba2.5k sqft901 31st Ave N, Saint Cloud, MN 56303For Sale
 MLS ID #7102446, Lindy Hennen, Central MN Realty LLC. NorthstarMLS as distributed by MLS GRID
 - $269,9004 bd2 ba2.3k sqft4211 Center St, Saint Cloud, MN 56303For Sale
 MLS ID #7106260, Lonnie S. Ness, RE/MAX Select, Inc.. NorthstarMLS as distributed by MLS GRID
 - $390,0005 bd4 ba3.4k sqft1234 Mill Creek Cir, Saint Cloud, MN 56303For SaleMLS ID #7160923, Abby Schannauer, Keller Williams Classic Rlty NW. NorthstarMLS as distributed by MLS GRID
- $269,0004 bd3 ba1.8k sqft1785 Oak Rd, Saint Cloud, MN 56303For SaleMLS ID #7125575, Jonathan Soto, RE/MAX Results. NorthstarMLS as distributed by MLS GRID
- $275,0005 bd2 ba2.5k sqft443 6th St NE, Saint Cloud, MN 56304For SaleMLS ID #7080432, Angela Petersen, Central MN Realty LLC. NorthstarMLS as distributed by MLS GRID
- $349,9005 bd3 ba3.1k sqft937 Spruce Dr, Saint Cloud, MN 56303For SaleMLS ID #7139659, Allan Zolin, Coldwell Banker Realty. NorthstarMLS as distributed by MLS GRID
- $329,9005 bd3 ba2.4k sqft5871 Sandy Dr, Saint Cloud, MN 56303For SaleMLS ID #7130622, Gus Miller, Premier Real Estate Services. NorthstarMLS as distributed by MLS GRID
- $259,9004 bd2 ba1.7k sqft3318 9th St N, Saint Cloud, MN 56303For SaleMLS ID #7146176, DeeDee Fisher, RE/MAX Results. NorthstarMLS as distributed by MLS GRID
- $260,0003 bd2 ba1.8k sqft938 34th Ave N, Saint Cloud, MN 56303For SaleMLS ID #7158115, Jacqueline Pozorski, Edina Realty, Inc. NorthstarMLS as distributed by MLS GRID
- $349,9004 bd2 ba2.3k sqft3185 Joyce St, Saint Cloud, MN 56303For SaleMLS ID #7127207, Jon L. Anglin, City and Lakes Real Estate. NorthstarMLS as distributed by MLS GRID
- $238,0004 bd2 ba1.7k sqft1311 15th Ave S, Saint Cloud, MN 56301For SaleMLS ID #7160382, Amber N Broadway, Opendoor Brokerage, LLC. NorthstarMLS as distributed by MLS GRID
- $330,0004 bd3 ba2.3k sqft1928 Linda Ln, Saint Cloud, MN 56301For SaleMLS ID #7149944, Douglas A Fenstra, Edina Realty. NorthstarMLS as distributed by MLS GRID
- $299,9004 bd2 ba2.1k sqft3113 Partridge Cir, Saint Cloud, MN 56301For SaleMLS ID #7124399, Samuel Lieser, Purpose Driven Realty, LLC. NorthstarMLS as distributed by MLS GRID
- $259,0004 bd2 ba1.9k sqft1211 Cypress Rd, Saint Cloud, MN 56303For SaleMLS ID #7134928, Troy Felton, Keller Williams Integrity NW. NorthstarMLS as distributed by MLS GRID
- $270,0003 bd2 ba2k sqft1513 32nd Ave N, Saint Cloud, MN 56303For SaleMLS ID #7111230, Britt Ringstrom, eXp Realty. NorthstarMLS as distributed by MLS GRID
- $249,9003 bd2 ba2.6k sqft32841 River Oaks Ln, Saint Cloud, MN 56303For SaleMLS ID #7130557, Kelly Schepers, Premier Real Estate Services. NorthstarMLS as distributed by MLS GRID
- $319,8004 bd4 ba3k sqft436 9th St S, Waite Park, MN 56387For SaleMLS ID #7115457, Christopher Armstrong, Keller Williams Integrity NW. NorthstarMLS as distributed by MLS GRID
- $409,9004 bd4 ba2.9k sqft1210 Millstone Ct, Saint Cloud, MN 56303For SaleMLS ID #7139573, Peter Matanich, Premier Real Estate Services. NorthstarMLS as distributed by MLS GRID
