Welcome Home to 937 Spruce Drive! This exceptionally well-maintained home offers a rare combination of comfortable living spaces, throughout updates and plenty of room for family and guests featuring 5-Bedrooms and 3 Bathrooms, the home provides generous space for everyday living, entertaining, and relaxation. The finished basement creates an inviting additional retreat for family time, recreation, or flexible living needs.
Numerous recent improvements provide peace of mind and modern convenience including new roof (2022), vinyl siding (2023), new deck & railings (2025), new storage shed (2025), all new kitchen appliances (2024), new Greenhouse (2025), partial backyard privacy fence (2025), therapeutic walk-in soaking/jet tub (2024) & newly installed ADT security system.
Nature enthusiasts will appreciate the convenient location, just a 5-minute drive to Heritage Park featuring winding wooded nature trails.
A well-cared for home with extensive recent improvements and plenty of space to grow. Come see all that 937 Spruce Drive has to Offer!
Active
$359,900
937 Spruce Dr, Saint Cloud, MN 56303
5beds
3,190sqft
Single Family
Built in 1976
0.46 Acres Lot
$-- Zestimate®
$113/sqft
$-- HOA
What's special
- 14 hours
- 152
- 12
Zillow last checked:
Listing updated:
Listed by:
Allan Zolin 651-341-8196,
Coldwell Banker Realty
Source: NorthstarMLS as distributed by MLS GRID,MLS#: 7139659
Facts & features
Interior
Bedrooms & bathrooms
- Bedrooms: 5
- Bathrooms: 3
- Full bathrooms: 2
- 3/4 bathrooms: 1
Bedroom
- Level: Main
- Area: 110 Square Feet
- Dimensions: 11x10
Bedroom 2
- Level: Upper
- Area: 165 Square Feet
- Dimensions: 15x11
Bedroom 3
- Level: Upper
- Area: 120 Square Feet
- Dimensions: 12x10
Bedroom 4
- Level: Upper
- Area: 108 Square Feet
- Dimensions: 12x9
Bedroom 5
- Level: Upper
- Area: 99 Square Feet
- Dimensions: 11x9
Dining room
- Level: Main
- Area: 240 Square Feet
- Dimensions: 20x12
Family room
- Level: Main
- Area: 100 Square Feet
- Dimensions: 10x10
Family room
- Level: Main
- Area: 132 Square Feet
- Dimensions: 12x11
Family room
- Level: Lower
- Area: 658.64 Square Feet
- Dimensions: 28.5x23.11
Storage
- Level: Lower
- Area: 64.61 Square Feet
- Dimensions: 7.1x9.1
Utility room
- Level: Lower
- Area: 119.6 Square Feet
- Dimensions: 9.2x13
Heating
- Forced Air
Cooling
- Central Air
Appliances
- Included: Dishwasher, Disposal, Double Oven, Dryer, Gas Water Heater, Microwave, Range, Refrigerator, Washer, Water Softener Owned
- Laundry: Electric Dryer Hookup, Main Level, Washer Hookup
Features
- Basement: Block,Finished,Sump Pump
- Number of fireplaces: 1
- Fireplace features: Electric
Interior area
- Total structure area: 3,190
- Total interior livable area: 3,190 sqft
- Finished area above ground: 2,496
- Finished area below ground: 694
Property
Parking
- Total spaces: 2
- Parking features: Attached, Concrete, Garage Door Opener
- Attached garage spaces: 2
- Has uncovered spaces: Yes
- Details: Garage Dimensions (23x24)
Accessibility
- Accessibility features: Soaking Tub
Features
- Levels: Two
- Stories: 2
- Patio & porch: Deck, Porch
- Pool features: None
- Fencing: Composite,Partial,Privacy
Lot
- Size: 0.46 Acres
- Dimensions: 123 x 165
Details
- Additional structures: Greenhouse, Storage Shed
- Foundation area: 1248
- Parcel number: 82503050548
- Zoning description: Residential-Single Family
Construction
Type & style
- Home type: SingleFamily
- Property subtype: Single Family
Materials
- Block, Frame
- Roof: Age 8 Years or Less,Asphalt
Condition
- New construction: No
- Year built: 1976
Utilities & green energy
- Gas: Natural Gas
- Sewer: City Sewer/Connected
- Water: City Water/Connected
Community & HOA
Community
- Subdivision: River Terrace Add
HOA
- Has HOA: No
Location
- Region: Saint Cloud
Financial & listing details
- Price per square foot: $113/sqft
- Tax assessed value: $291,300
- Annual tax amount: $3,668
- Date on market: 9/10/2026
- Cumulative days on market: 8 days
- Road surface type: Paved
Estimated market value
Not available
Estimated sales range
Not available
Not available
Price history
| Date | Event | Price |
|---|---|---|
| 9/10/2026 | Listed for sale | $359,900-2.7%$113/sqft |
Source:  NorthstarMLS as distributed by MLS GRID #7139659 Report a problem NorthstarMLS as distributed by MLS GRID #7139659 Report a problem | ||
| 8/25/2026 | Listing removed | $370,000$116/sqft |
Source: NorthstarMLS as distributed by MLS GRID #7127466 Report a problem | ||
| 8/18/2026 | Listed for sale | $370,000+19.4%$116/sqft |
Source: NorthstarMLS as distributed by MLS GRID #7127466 Report a problem | ||
| 10/14/2022 | Sold | $310,000+0%$97/sqft |
Source: NorthstarMLS as distributed by MLS GRID #6237130 Report a problem | ||
| 9/1/2022 | Pending sale | $309,900$97/sqft |
Source: NorthstarMLS as distributed by MLS GRID #6237130 Report a problem | ||
| 8/22/2022 | Price change | $309,900-3.2%$97/sqft |
Source: NorthstarMLS as distributed by MLS GRID #6237130 Report a problem | ||
| 8/8/2022 | Price change | $320,000-2.1%$100/sqft |
Source: NorthstarMLS as distributed by MLS GRID #6237130 Report a problem | ||
| 8/4/2022 | Price change | $327,000-0.9%$103/sqft |
Source: NorthstarMLS as distributed by MLS GRID #6237130 Report a problem | ||
| 7/22/2022 | Price change | $330,000+6.8%$103/sqft |
Source: NorthstarMLS as distributed by MLS GRID #6237130 Report a problem | ||
| 7/21/2022 | Listed for sale | $309,000+11.8%$97/sqft |
Source: Owner Report a problem | ||
| 6/26/2019 | Sold | $276,500+41.9%$87/sqft |
Source: Public Record Report a problem | ||
| 1/20/2012 | Sold | $194,900$61/sqft |
Source:  Lake Superior Area Realtors as distributed by MLS GRID #1363233 Report a problem Lake Superior Area Realtors as distributed by MLS GRID #1363233 Report a problem | ||
| 10/26/2011 | Price change | $194,900-2.5%$61/sqft |
Source: Coldwell Banker Burnet - St. Cloud #3992819 Report a problem | ||
| 5/21/2011 | Price change | $199,900-4.8%$63/sqft |
Source: Coldwell Banker Burnet - St Cloud #3992819 Report a problem | ||
| 11/5/2010 | Price change | $209,900-4.5%$66/sqft |
Source: NRT Minneapolis #3926361 Report a problem | ||
| 9/10/2010 | Price change | $219,900-4.3%$69/sqft |
Source: NRT Minneapolis #3926361 Report a problem | ||
| 6/22/2010 | Price change | $229,900-4.2%$72/sqft |
Source: NRT Minneapolis #3926361 Report a problem | ||
| 5/21/2010 | Listed for sale | $239,900$75/sqft |
Source: NRT Minneapolis #3926361 Report a problem | ||
Public tax history
| Year | Property taxes | Tax assessment |
|---|---|---|
| 2025 | $3,660 -1.7% | $291,300 |
| 2024 | $3,724 +16.7% | $291,300 +17.3% |
| 2023 | $3,190 +11.7% | $248,400 +16.2% |
| 2022 | $2,856 | $213,700 |
| 2021 | $2,856 +6.1% | $213,700 +4% |
| 2020 | $2,692 | $205,400 +4% |
| 2019 | $2,692 -1.3% | $197,500 +5.6% |
| 2018 | $2,728 +5.2% | $187,100 +5.9% |
| 2017 | $2,594 +9.4% | $176,700 |
| 2016 | $2,372 | -- |
| 2015 | $2,372 | -- |
| 2014 | $2,372 +11.2% | -- |
| 2013 | $2,134 -2.8% | -- |
| 2012 | $2,196 +1.3% | -- |
| 2011 | $2,168 +0.6% | -- |
| 2010 | $2,156 -3.1% | -- |
| 2009 | $2,224 +8.2% | -- |
| 2008 | $2,055 +3% | -- |
| 2007 | $1,995 +6.4% | -- |
| 2006 | $1,874 +11.3% | -- |
| 2005 | $1,684 +19.3% | -- |
| 2003 | $1,412 +6.3% | -- |
| 2002 | $1,329 -23% | -- |
| 2001 | $1,726 +6.1% | -- |
| 2000 | $1,627 | -- |
Find assessor info on the county website
Monthly payment
Est. payment
Payment breakdown
Explore the cost of this home by adjusting the details. Changes won't be saved.Climate risks
Neighborhood: 56303
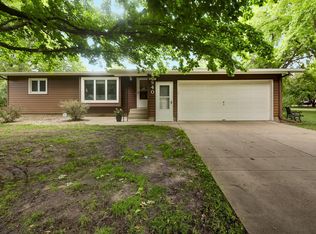
Similar homes
- $360,0003 bd3 ba2.7k sqft1021 Bromo Ave, Saint Cloud, MN 56303For Sale

 MLS ID #7098861, Kristyn Nelson, Coldwell Banker Realty. NorthstarMLS as distributed by MLS GRID
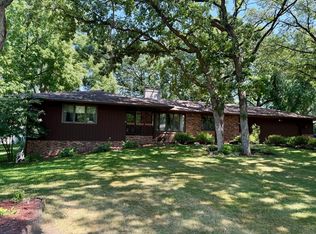
 - $375,0005 bd3 ba3.1k sqft1215 35th Ave N, Saint Cloud, MN 56303For Sale
 MLS ID #7124132, Christopher Jacques, Premier Real Estate Services. NorthstarMLS as distributed by MLS GRID
 - $329,9004 bd3 ba3.3k sqft2426 Cooper Ave S, Saint Cloud, MN 56301For Sale
 MLS ID #7140160, Curt Karls, RE/MAX Results. NorthstarMLS as distributed by MLS GRID
 - $350,0003 bd3 ba2.2k sqft2608 Edgewood Cir, Saint Cloud, MN 56301For Sale
 MLS ID #7142518, Megan Moreau, Kris Lindahl Real Estate. NorthstarMLS as distributed by MLS GRID
 - $335,0004 bd3 ba2.2k sqft6022 Prairie Rose Dr, Saint Cloud, MN 56303For SaleMLS ID #7118397, Marty Czech, Premier Real Estate Services. NorthstarMLS as distributed by MLS GRID
- $370,0003 bd3 ba2k sqft1830 61st Ave N, Saint Cloud, MN 56303For SaleMLS ID #7107569, Christopher Jacques, Premier Real Estate Services. NorthstarMLS as distributed by MLS GRID
- $319,9004 bd4 ba3k sqft436 9th St S, Waite Park, MN 56387For SaleMLS ID #7115457, Christopher Armstrong, Keller Williams Integrity NW. NorthstarMLS as distributed by MLS GRID
- $350,0003 bd2 ba2k sqft1542 Mulberry Rd, Saint Cloud, MN 56303For SaleMLS ID #7105227, DeeDee Fisher, RE/MAX Results. NorthstarMLS as distributed by MLS GRID
- $400,0005 bd4 ba3.4k sqft1234 Mill Creek Cir, Saint Cloud, MN 56303For SaleMLS ID #7040933, Abby Schannauer, Keller Williams Classic Rlty NW. NorthstarMLS as distributed by MLS GRID
- $360,0004 bd4 ba2.8k sqft2725 Tranquility Dr, Saint Cloud, MN 56301For SaleMLS ID #7135042, Kris Lindahl, Kris Lindahl Real Estate. NorthstarMLS as distributed by MLS GRID
- $275,0004 bd2 ba1.9k sqft1211 Cypress Rd, Saint Cloud, MN 56303For SaleMLS ID #7134928, Troy Felton, Keller Williams Integrity NW. NorthstarMLS as distributed by MLS GRID
- $279,0004 bd3 ba1.8k sqft1785 Oak Rd, Saint Cloud, MN 56303For SaleMLS ID #7125575, Jonathan Soto, RE/MAX Results. NorthstarMLS as distributed by MLS GRID
- $339,9005 bd2 ba2k sqft1014 11th Ave N, Saint Cloud, MN 56303For SaleMLS ID #7086524, Debbie Niemeyer, Coldwell Banker Realty. NorthstarMLS as distributed by MLS GRID
- $360,0005 bd3 ba3.3k sqft663 Roosevelt Rd, Saint Cloud, MN 56301For SaleMLS ID #7054916, Janel Morgan, Morgan & Co.. NorthstarMLS as distributed by MLS GRID
- $389,9004 bd4 ba3.4k sqft2008 Shannon Dr, Saint Cloud, MN 56301For SaleMLS ID #7133217, Matt Wieber, Agency North Real Estate, Inc. NorthstarMLS as distributed by MLS GRID
- $309,9003 bd2 ba2k sqft1535 29th Ave N, Saint Cloud, MN 56303For SaleMLS ID #7132822, Debbie Niemeyer, Coldwell Banker Realty. NorthstarMLS as distributed by MLS GRID
- $379,9004 bd3 ba2.6k sqft2215 Imperial Dr, Saint Cloud, MN 56301For SaleMLS ID #7104293, Matt Wieber, Agency North Real Estate, Inc. NorthstarMLS as distributed by MLS GRID
- $364,9004 bd3 ba2.2k sqft2105 Prairie Hill Rd, Saint Cloud, MN 56301For SaleMLS ID #7111539, Roger U. Schleper, Premier Real Estate Services. NorthstarMLS as distributed by MLS GRID
- $399,5004 bd2 ba3.3k sqft1703 2nd St SE, Saint Cloud, MN 56304For SaleMLS ID #7124292, Ronald R. Spencer, Coldwell Banker Realty. NorthstarMLS as distributed by MLS GRID
- $299,9003 bd3 ba1.7k sqft1020 Sequoia Ave, Saint Cloud, MN 56303For SaleMLS ID #7127924, Curt Karls, RE/MAX Results. NorthstarMLS as distributed by MLS GRID
