New Price Move-in ready 3 bedroom 2 bathroom 4 car garage home with many value added updates by the sellers. NEW shingles 2022. NEW stainless steel appliances (2025). NEW high density engineered flooring in lower level (2026). Newer A/C, furnace (2023) and water heater (2020). Sellers installed a beautiful pergola, added extensive landscaping and also fenced in much of the side/backyard area. Private well for outside irrigation. Vegetable gardens already in place for you. Massive 46x23 4 car attached/heated/insulated garage with additional onsite storage available. Maintenance free Steel siding! Located in the Westwood neighborhood near VA Center, shopping and numerous parks! This is home!
Active
Price cut: $14.1K (11/10)
$304,900
1769 Poppy Rd, Saint Cloud, MN 56303
3beds
2,048sqft
Single Family
Built in 1979
0.36 Acres Lot
$-- Zestimate®
$149/sqft
$-- HOA
What's special
Maintenance free steel sidingExtensive landscapingBeautiful pergola
- 20 days
- 485
- 38
Zillow last checked:
Listing updated:
Listed by:
Ronald R. Spencer 320-291-6402,
Coldwell Banker Realty
Source: NorthstarMLS as distributed by MLS GRID,MLS#: 7163562
Facts & features
Interior
Bedrooms & bathrooms
- Bedrooms: 3
- Bathrooms: 2
- Full bathrooms: 1
- 3/4 bathrooms: 1
Bedroom
- Level: Upper
- Area: 165 Square Feet
- Dimensions: 11x15
Bedroom 2
- Level: Upper
- Area: 154 Square Feet
- Dimensions: 11x14
Bedroom 3
- Level: Lower
- Area: 130 Square Feet
- Dimensions: 10x13
Dining room
- Level: Upper
- Area: 130 Square Feet
- Dimensions: 13x10
Family room
- Level: Lower
- Area: 450 Square Feet
- Dimensions: 18x25
Foyer
- Level: Main
- Area: 80 Square Feet
- Dimensions: 8x10
Kitchen
- Level: Upper
- Area: 91 Square Feet
- Dimensions: 13x7
Laundry
- Level: Lower
- Area: 120 Square Feet
- Dimensions: 10x12
Living room
- Level: Upper
- Area: 221 Square Feet
- Dimensions: 13x17
Heating
- Baseboard, Forced Air
Cooling
- Central Air
Appliances
- Included: Dishwasher, Dryer, Microwave, Range, Refrigerator, Stainless Steel Appliance(s), Washer
- Laundry: In Basement
Features
- Basement: Daylight,Egress Window(s),Finished
- Number of fireplaces: 1
- Fireplace features: Wood Burning
Interior area
- Total structure area: 2,048
- Total interior livable area: 2,048 sqft
- Finished area above ground: 1,060
- Finished area below ground: 988
Property
Parking
- Total spaces: 4
- Parking features: Attached, Heated Garage, Insulated Garage, Tandem Garage
- Attached garage spaces: 4
- Details: Garage Dimensions (46.6x23.2)
Accessibility
- Accessibility features: None
Features
- Levels: Multi/Split
- Patio & porch: Front Porch
- Fencing: Chain Link
Lot
- Size: 0.36 Acres
- Dimensions: 120 x 132
- Features: Tree Coverage - Medium
Details
- Foundation area: 1060
- Parcel number: 82526290208
- Zoning description: Residential-Single Family
Construction
Type & style
- Home type: SingleFamily
- Property subtype: Single Family
Materials
- Roof: Age 8 Years or Less,Asphalt
Condition
- New construction: No
- Year built: 1979
Utilities & green energy
- Electric: 200+ Amp Service
- Gas: Natural Gas
- Sewer: City Sewer/Connected
- Water: City Water/Connected, Well
Community & HOA
Community
- Subdivision: Westwood Park St Cloud
HOA
- Has HOA: No
Location
- Region: Saint Cloud
Financial & listing details
- Price per square foot: $149/sqft
- Tax assessed value: $264,300
- Annual tax amount: $3,624
- Date on market: 10/22/2026
Estimated market value
Not available
Estimated sales range
Not available
Not available
Price history
| Date | Event | Price |
|---|---|---|
| 11/10/2026 | Price change | $304,900-4.4%$149/sqft |
Source:  NorthstarMLS as distributed by MLS GRID #7163562 Report a problem | ||
| 10/22/2026 | Listed for sale | $319,000+47%$156/sqft |
Source: NorthstarMLS as distributed by MLS GRID #7163562 Report a problem | ||
| 2/15/2019 | Sold | $217,000+0.9%$106/sqft |
Source: NorthstarMLS as distributed by MLS GRID #4989173 Report a problem | ||
| 1/10/2019 | Pending sale | $215,000$105/sqft |
Source: Edina Realty, Inc., a Berkshire Hathaway affiliate #4989173 Report a problem | ||
| 10/9/2018 | Listed for sale | $215,000+13.2%$105/sqft |
Source: Edina Realty, Inc., a Berkshire Hathaway affiliate #4989173 Report a problem | ||
| 3/26/2015 | Sold | $189,900$93/sqft |
Source:  Lake Superior Area Realtors as distributed by MLS GRID #2273286 Report a problem | ||
| 2/18/2015 | Pending sale | $189,900$93/sqft |
Source: Coldwell Banker Burnet - St. Cloud / Sartell #4560110 Report a problem | ||
| 2/7/2015 | Price change | $189,900+2.6%$93/sqft |
Source: Coldwell Banker Burnet - St. Cloud / Sartell #4560110 Report a problem | ||
| 12/18/2014 | Price change | $185,000-5.1%$90/sqft |
Source: Owner Report a problem | ||
| 12/1/2014 | Listed for sale | $195,000$95/sqft |
Source: Owner Report a problem | ||
Public tax history
| Year | Property taxes | Tax assessment |
|---|---|---|
| 2025 | $3,048 -2.4% | $264,300 +6.1% |
| 2024 | $3,122 +12% | $249,200 +12.8% |
| 2023 | $2,788 +15.1% | $221,000 +18.9% |
| 2022 | $2,422 | $185,800 |
| 2021 | $2,422 +11.1% | $185,800 +5.2% |
| 2020 | $2,180 | $176,600 +6.6% |
| 2019 | $2,180 +1393.2% | $165,700 +7.2% |
| 2018 | $146 +87.2% | $154,500 +6.3% |
| 2017 | $78 +680% | $145,300 |
| 2016 | $10 | -- |
| 2015 | $10 | -- |
| 2014 | $10 -99.4% | -- |
| 2013 | $1,724 -2.7% | -- |
| 2012 | $1,772 +0.1% | -- |
| 2011 | $1,770 +3.8% | -- |
| 2010 | $1,706 -2% | -- |
| 2009 | $1,740 +15.2% | -- |
| 2008 | $1,510 +0.8% | -- |
| 2007 | $1,498 +10.3% | -- |
| 2006 | $1,358 +7.9% | -- |
| 2005 | $1,258 +19.9% | -- |
| 2003 | $1,050 +12.5% | -- |
| 2002 | $933 -22.3% | -- |
| 2001 | $1,201 +3.3% | -- |
| 2000 | $1,162 | -- |
Find assessor info on the county website
Monthly payment
Est. payment
Payment breakdown
Explore the cost of this home by adjusting the details. Changes won't be saved.Climate risks
Neighborhood: 56303
Similar homes
- $299,9004 bd2 ba1.8k sqft801 Maywood Dr, Saint Cloud, MN 56303For Sale
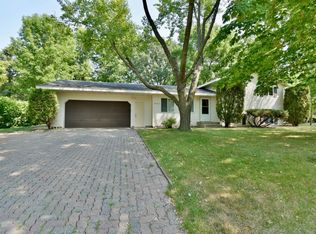
 MLS ID #7167177, Charles Reichensperger, Century 21 First Realty, Inc.. NorthstarMLS as distributed by MLS GRID
- $300,0004 bd2 ba2.2k sqft5850 Rolling Ridge Rd, Saint Cloud, MN 56303For Sale
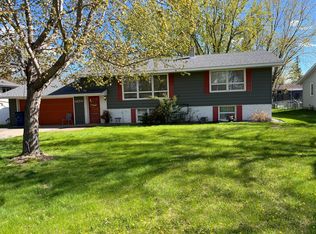 MLS ID #7083180, Justen O Vos, RE/MAX Advantage Plus. NorthstarMLS as distributed by MLS GRID
- $299,9905 bd2 ba2.1k sqft1217 13th St N, Saint Cloud, MN 56303For Sale
 MLS ID #7143124, Farhiya Jama Ali, Keller Williams Realty Integrity. NorthstarMLS as distributed by MLS GRID
- $--4 bd2 ba1k sqft3205 15th St N, Saint Cloud, MN 56303Auction
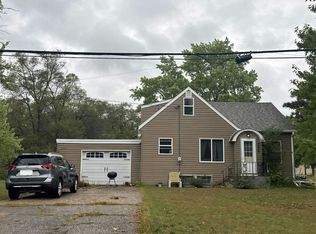 Auction.com 1
- $315,0003 bd2 ba2k sqft2310 Imperial Dr, Saint Cloud, MN 56301For SaleMLS ID #7163133, Nancy Costanzo, Premier Real Estate Services. NorthstarMLS as distributed by MLS GRID
- $329,9004 bd2 ba2.3k sqft3185 Joyce St, Saint Cloud, MN 56303For SaleMLS ID #7127207, Jon L. Anglin, City and Lakes Real Estate. NorthstarMLS as distributed by MLS GRID
- $270,0003 bd2 ba2k sqft1513 32nd Ave N, Saint Cloud, MN 56303For SaleMLS ID #7111230, Britt Ringstrom, eXp Realty. NorthstarMLS as distributed by MLS GRID
- $374,9004 bd3 ba2.6k sqft1816 Case Ln, Saint Cloud, MN 56303For SaleMLS ID #7142437, Carla Eiynk, RE/MAX Results. NorthstarMLS as distributed by MLS GRID
- $227,0004 bd2 ba1.5k sqft1017 25th Ave N, Saint Cloud, MN 56303For SaleMLS ID #7170073, Macy Ceaser, RE/MAX Results. NorthstarMLS as distributed by MLS GRID
- $274,9004 bd2 ba1.7k sqft149 2nd St N, Waite Park, MN 56387For SaleMLS ID #7169779, Charles Reichensperger, Century 21 First Realty, Inc.. NorthstarMLS as distributed by MLS GRID
- $299,9003 bd2 ba2.3k sqft2021 17th St S, Saint Cloud, MN 56301For SaleMLS ID #7137546, Jason Dowdey, Weichert REALTORS Tower Properties. NorthstarMLS as distributed by MLS GRID
- $275,0004 bd2 ba1.9k sqft1204 Whitney Dr, Saint Cloud, MN 56303For SaleMLS ID #7119357, Gabriela Rodriguez Melendez, Central MN Realty LLC. NorthstarMLS as distributed by MLS GRID
- $235,7003 bd2 ba1.8k sqft829 22nd Ave N, Saint Cloud, MN 56303For SaleMLS ID #7163567, LuAnn R. Popp, Coldwell Banker Realty. NorthstarMLS as distributed by MLS GRID
- $305,0003 bd3 ba1.6k sqft1296 Fieldstone Dr, Sauk Rapids, MN 56379For SaleMLS ID #7162541, Novefate Andales Miller, Pemberton RE. NorthstarMLS as distributed by MLS GRID
- $341,5003 bd2 ba2.2k sqft1838 Haller Way, Saint Cloud, MN 56301For SaleMLS ID #7168684, Jerry Westhoff, Edina Realty, Inc. NorthstarMLS as distributed by MLS GRID
- $304,9003 bd2 ba1.7k sqft2015 Highview Dr, Sauk Rapids, MN 56379For SaleMLS ID #7144942, Ronald R. Spencer, Coldwell Banker Realty. NorthstarMLS as distributed by MLS GRID
- $299,0003 bd2 ba1.8k sqft128 6th Ave SE, Saint Joseph, MN 56374For SaleMLS ID #7156895, Isabella Norman, Weichert REALTORS Tower Properties. NorthstarMLS as distributed by MLS GRID
- $295,0004 bd2 ba2.2k sqft833 Lewis Pl, Saint Cloud, MN 56301For SaleMLS ID #7145631, Jonathan Soto, RE/MAX Results. NorthstarMLS as distributed by MLS GRID
