Wonderful 4 bed 2 bath home with Westwood area. Updated kitchen with custom raised oak cabinets, nice appliances and countertops. 3 season porch facing nice back yard. Steel siding, gas fire place on lower level, private patio, storage shed, and large corner lot.
Active
Price cut: $10K (7/8)
$309,900
801 Maywood Dr, Saint Cloud, MN 56303
4beds
1,832sqft
:
Get pre-qualified$1,980/mo
Single Family
Built in 1974
0.36 Acres Lot
$307,000 Zestimate®
$169/sqft
$-- HOA
What's special
Storage shedSteel sidingNice appliancesUpdated kitchenCustom raised oak cabinetsPrivate patioLarge corner lot
- 46 days |
- 370 |
- 15 |
Zillow last checked:
Listing updated:
Listed by:
Charles Reichensperger 320-260-4973,
Century 21 First Realty, Inc.
Source: NorthstarMLS as distributed by MLS GRID,MLS#: 7095719
Facts & features
Interior
Bedrooms & bathrooms
- Bedrooms: 4
- Bathrooms: 2
- Full bathrooms: 1
- 3/4 bathrooms: 1
Bedroom
- Level: Upper
- Area: 132 Square Feet
- Dimensions: 11x12
Bedroom 2
- Level: Upper
- Area: 120 Square Feet
- Dimensions: 10x12
Bedroom 3
- Level: Upper
- Area: 120 Square Feet
- Dimensions: 12x10
Bedroom 4
- Level: Lower
- Area: 108 Square Feet
- Dimensions: 12x9
Dining room
- Level: Main
- Area: 132 Square Feet
- Dimensions: 11x12
Family room
- Level: Lower
- Area: 408 Square Feet
- Dimensions: 17x24
Kitchen
- Level: Main
- Area: 108 Square Feet
- Dimensions: 9x12
Living room
- Level: Main
- Area: 224 Square Feet
- Dimensions: 16x14
Other
- Level: Main
- Area: 196 Square Feet
- Dimensions: 14x14
Heating
- Forced Air
Cooling
- Central Air
Appliances
- Included: Dishwasher, Dryer, Gas Water Heater, Microwave, Range, Refrigerator, Washer
Features
- Basement: Daylight,Finished
- Number of fireplaces: 1
- Fireplace features: Family Room
Interior area
- Total structure area: 1,832
- Total interior livable area: 1,832 sqft
- Finished area above ground: 1,282
- Finished area below ground: 550
Property
Parking
- Total spaces: 2
- Parking features: Attached, Driveway - Other Surface
- Attached garage spaces: 2
- Has uncovered spaces: Yes
- Details: Garage Dimensions (22x24)
Accessibility
- Accessibility features: None
Features
- Levels: Three Level Split
- Fencing: None
Lot
- Size: 0.36 Acres
- Dimensions: 148 x 129
- Features: Corner Lot, Tree Coverage - Light
Details
- Additional structures: Storage Shed
- Foundation area: 1090
- Parcel number: 82448730000
- Zoning description: Residential-Single Family
Construction
Type & style
- Home type: SingleFamily
- Property subtype: Single Family
Materials
- Roof: Asphalt,Pitched
Condition
- New construction: No
- Year built: 1974
Utilities & green energy
- Electric: Circuit Breakers
- Gas: Natural Gas
- Sewer: City Sewer/Connected
- Water: City Water/Connected
Community & HOA
Community
- Subdivision: Buettners Ridgewood Estates 2n
HOA
- Has HOA: No
Location
- Region: Saint Cloud
Financial & listing details
- Price per square foot: $169/sqft
- Tax assessed value: $231,200
- Annual tax amount: $3,443
- Date on market: 6/18/2026
Estimated market value
$307,000
$292,000 - $322,000
$1,945/mo
Price history
| Date | Event | Price |
|---|---|---|
| 7/8/2026 | Price change | $309,900-3.1%$169/sqft |
Source:  NorthstarMLS as distributed by MLS GRID #7095719 Report a problem NorthstarMLS as distributed by MLS GRID #7095719 Report a problem | ||
| 6/18/2026 | Listed for sale | $319,900+18.5%$175/sqft |
Source: NorthstarMLS as distributed by MLS GRID #7095719 Report a problem | ||
| 2/3/2023 | Listing removed | -- |
Source: NorthstarMLS as distributed by MLS GRID #6306216 Report a problem | ||
| 11/18/2022 | Price change | $269,900-6.9%$147/sqft |
Source: NorthstarMLS as distributed by MLS GRID #6306216 Report a problem | ||
| 11/4/2022 | Listed for sale | $289,900+3.6%$158/sqft |
Source: NorthstarMLS as distributed by MLS GRID #6306216 Report a problem | ||
| 10/11/2022 | Listing removed | -- |
Source: NorthstarMLS as distributed by MLS GRID #6240470 Report a problem | ||
| 8/12/2022 | Price change | $279,900-6.7%$153/sqft |
Source: NorthstarMLS as distributed by MLS GRID #6240470 Report a problem | ||
| 7/26/2022 | Listed for sale | $299,900+3.4%$164/sqft |
Source: NorthstarMLS as distributed by MLS GRID #6240470 Report a problem | ||
| 6/21/2022 | Listing removed | -- |
Source: NorthstarMLS as distributed by MLS GRID #6201609 Report a problem | ||
| 6/17/2022 | Price change | $289,900-3.3%$158/sqft |
Source: NorthstarMLS as distributed by MLS GRID #6201609 Report a problem | ||
| 6/9/2022 | Price change | $299,900-3.2%$164/sqft |
Source: NorthstarMLS as distributed by MLS GRID #6201609 Report a problem | ||
| 5/28/2022 | Price change | $309,900-2.9%$169/sqft |
Source: NorthstarMLS as distributed by MLS GRID #6201609 Report a problem | ||
| 5/24/2022 | Listed for sale | $319,000+22.7%$174/sqft |
Source: NorthstarMLS as distributed by MLS GRID #6201609 Report a problem | ||
| 3/7/2022 | Listing removed | -- |
Source: NorthstarMLS as distributed by MLS GRID #6134361 Report a problem | ||
| 2/11/2022 | Pending sale | $259,900$142/sqft |
Source: NorthstarMLS as distributed by MLS GRID #6134361 Report a problem | ||
| 12/10/2021 | Listed for sale | $259,900+4%$142/sqft |
Source: NorthstarMLS as distributed by MLS GRID #6134361 Report a problem | ||
| 11/22/2021 | Listing removed | -- |
Source: NorthstarMLS as distributed by MLS GRID #6095196 Report a problem | ||
| 9/3/2021 | Listed for sale | $249,900-3.8%$136/sqft |
Source: NorthstarMLS as distributed by MLS GRID #6095196 Report a problem | ||
| 8/26/2021 | Listing removed | -- |
Source: NorthstarMLS as distributed by MLS GRID #6071421 Report a problem | ||
| 7/28/2021 | Listed for sale | $259,900+40.5%$142/sqft |
Source: NorthstarMLS as distributed by MLS GRID #6071421 Report a problem | ||
| 6/25/2021 | Sold | $185,000+2.8%$101/sqft |
Source: NorthstarMLS as distributed by MLS GRID #5748470 Report a problem | ||
| 5/10/2021 | Pending sale | $179,900$98/sqft |
Source: NorthstarMLS as distributed by MLS GRID #5748470 Report a problem | ||
| 4/30/2021 | Listed for sale | $179,900$98/sqft |
Source: NorthstarMLS as distributed by MLS GRID #5748470 Report a problem | ||
| 9/26/2017 | Sold | $179,900$98/sqft |
Source: NorthstarMLS as distributed by MLS GRID #4826488 Report a problem | ||
| 8/15/2017 | Price change | $179,900-2.7%$98/sqft |
Source: Wright-Sherburne Realty #4826488 Report a problem | ||
| 7/13/2017 | Listed for sale | $184,900$101/sqft |
Source: Wright-Sherburne Realty #4826488 Report a problem | ||
Public tax history
| Year | Property taxes | Tax assessment |
|---|---|---|
| 2025 | $3,100 +1.2% | $231,200 |
| 2024 | $3,062 +9.7% | $231,200 +12.5% |
| 2023 | $2,792 +34.2% | $205,500 +25.4% |
| 2022 | $2,080 | $163,900 |
| 2021 | $2,080 +9.8% | $163,900 +4.3% |
| 2020 | $1,894 | $157,200 |
Find assessor info on the county website
Monthly payment
Est. payment
Payment breakdown
Explore the cost of this home by adjusting the details. Changes won't be saved.Climate risks
Neighborhood: 56303
Nearby schools
GreatSchools rating
- 4/10Westwood Elementary SchoolGrades: PK-5Distance: 0.3 mi
- 3/10North Junior High SchoolGrades: 6-8Distance: 2.2 mi
- 3/10Apollo Senior High SchoolGrades: 9-12Distance: 1.2 mi
- $157,2003 bd2 ba1k sqft801 Maywood Dr, Saint Cloud, MN 56303Off Market
- $263,2504 bd2 ba1.6k sqft805 Maywood Dr, Saint Cloud, MN 56303Sold
- $264,4003 bd2 ba1.6k sqft1 Morningside Rd, Saint Cloud, MN 56303Off Market
- $223,9002 bd2 ba848 sqft804 Moonglow Ct, Saint Cloud, MN 56303Off Market
- $296,6004 bd2 ba2.1k sqft793 Maywood Dr, Saint Cloud, MN 56303Off Market
- $232,0002 bd2 ba948 sqft809 Maywood Dr, Saint Cloud, MN 56303Off Market
- $264,9003 bd2 ba1.2k sqft804 Maywood Dr, Saint Cloud, MN 56303Off Market
- $238,0004 bd2 ba972 sqft800 Maywood Dr, Saint Cloud, MN 56303Off Market
A local agent can set up tours, give advice and negotiate with sellers.
Similar homes
- $340,0004 bd3 ba2.2k sqft6022 Prairie Rose Dr, Saint Cloud, MN 56303For Sale
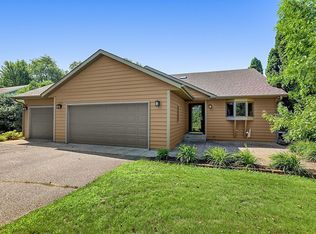
 MLS ID #7118397, Marty Czech, Premier Real Estate Services. NorthstarMLS as distributed by MLS GRID
 - $298,0004 bd2 ba1.7k sqft1735 Hazelwood Cir, Saint Cloud, MN 56303For Sale
 MLS ID #7110314, Ann Riesner, Central MN Realty LLC. NorthstarMLS as distributed by MLS GRID
 - $289,9003 bd2 ba2k sqft39 Fairfield Ln, Saint Cloud, MN 56303For Sale
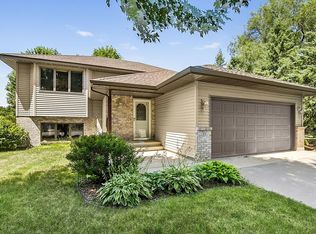 MLS ID #7098799, Jon Dold, Century 21 First Realty, Inc.. NorthstarMLS as distributed by MLS GRID
 - $299,9003 bd2 ba1k sqft6642 Old Highway 52, Saint Cloud, MN 56303For Sale
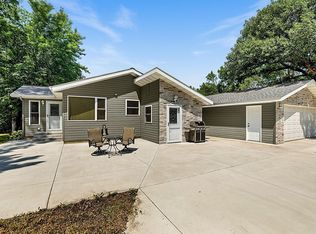 MLS ID #7114144, Scott Lynch, Agency North Real Estate, Inc. NorthstarMLS as distributed by MLS GRID
 - $279,9004 bd2 ba2.3k sqft4211 Center St, Saint Cloud, MN 56303For SaleMLS ID #7106260, Lonnie S. Ness, RE/MAX Select, Inc.. NorthstarMLS as distributed by MLS GRID
- $325,0003 bd2 ba2.3k sqft2705 Stearns Way, Saint Cloud, MN 56303For SaleMLS ID #7116157, Michael Swanson, NextHome Horizons. NorthstarMLS as distributed by MLS GRID
- $350,0004 bd3 ba2.3k sqft1919 Cypress Rd, Saint Cloud, MN 56303For SaleMLS ID #7110000, Janel Morgan, Morgan & Co.. NorthstarMLS as distributed by MLS GRID
- $274,9002 bd2 ba1k sqft1333 Cypress Rd, Saint Cloud, MN 56303For SaleMLS ID #7115235, Brandi Hansen, Central MN Realty LLC. NorthstarMLS as distributed by MLS GRID
- $274,0003 bd2 ba2k sqft1513 32nd Ave N, Saint Cloud, MN 56303For SaleMLS ID #7111230, Britt Ringstrom, eXp Realty. NorthstarMLS as distributed by MLS GRID
- $259,9004 bd2 ba1.8k sqft1005 25th Ave N, Saint Cloud, MN 56303For SaleMLS ID #7113320, Gavin Henry, Premier Real Estate Services. NorthstarMLS as distributed by MLS GRID
- $295,0004 bd2 ba1.9k sqft123 8th Ave SE, Saint Joseph, MN 56374For SaleMLS ID #7117741, Sheridan Sparrow, NextHome Horizons. NorthstarMLS as distributed by MLS GRID
- $285,0004 bd2 ba2.5k sqft1421 Broadway Ave S, Sauk Rapids, MN 56379For SaleMLS ID #7103626, Aaron Colombe, Edina Realty, Inc.. NorthstarMLS as distributed by MLS GRID
- $309,9003 bd2 ba1.8k sqft2217 13th St S, Saint Cloud, MN 56301For SaleMLS ID #7106669, Jeremy J. Forsell, Premier Real Estate Services. NorthstarMLS as distributed by MLS GRID
- $255,0004 bd2 ba1.4k sqft255 Waite Ave N, Waite Park, MN 56387For SaleMLS ID #7067001, Mark Hoffmann, Century 21 First Realty, Inc.. NorthstarMLS as distributed by MLS GRID
- $370,0003 bd3 ba2k sqft1830 61st Ave N, Saint Cloud, MN 56303For SaleMLS ID #7107569, Christopher Jacques, Premier Real Estate Services. NorthstarMLS as distributed by MLS GRID
- $299,9003 bd2 ba1.6k sqft306 Pheasant Dr, Sartell, MN 56377For SaleMLS ID #7118834, Cory S. Oberg, Premier Real Estate Services. NorthstarMLS as distributed by MLS GRID
- $295,0004 bd3 ba2.5k sqft1817 Oregon Trl, Saint Cloud, MN 56301For SaleMLS ID #7115259, Mitchel Herian, Kris Lindahl Real Estate. NorthstarMLS as distributed by MLS GRID
- $365,0003 bd2 ba1.6k sqft1542 Mulberry Rd, Saint Cloud, MN 56303For SaleMLS ID #7105227, DeeDee Fisher, RE/MAX Results. NorthstarMLS as distributed by MLS GRID
- $369,9005 bd3 ba2.4k sqft5871 Sandy Dr, Saint Cloud, MN 56303For SaleMLS ID #7074817, Chad T Loch, RE/MAX Today's Properties. NorthstarMLS as distributed by MLS GRID
- $315,0004 bd2 ba2k sqft807 2 1/2 St N, Sartell, MN 56377For SaleMLS ID #7083316, Christopher Hauck, Coldwell Banker Realty. NorthstarMLS as distributed by MLS GRID
