Spacious 4-Bedroom Home on a Half-Acre Corner Lot with Commercial Potential
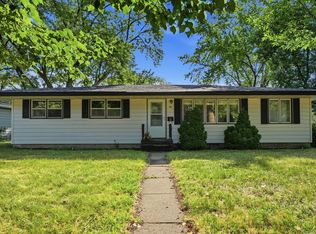
This well-maintained 4-bedroom home sits on a spacious 0.5-acre corner lot directly across from the Scheels entrance at the Saint Cloud Mall, offering an outstanding location with excellent visibility and convenience.
The recently remodeled lower level provides updated living space, while the home also features a 2-stall attached garage and a large living room picture window that fills the space with natural light.
In addition to being a wonderful family home, this property offers potential commercial opportunities. With the appropriate modifications and approvals, it could be well suited for a hair salon, child daycare, professional office, or other small business.
Active
$255,000
255 Waite Ave N, Waite Park, MN 56387
4beds
1,450sqft
:
Get pre-qualified$1,613/mo
Single Family
Built in 1956
0.5 Acres Lot
$252,100 Zestimate®
$176/sqft
$-- HOA
What's special
Recently remodeled lower level
- 6 days |
- 193 |
- 10 |
Zillow last checked:
Listing updated:
Listed by:
Mark Hoffmann 320-241-6879,
Century 21 First Realty, Inc.
Source: NorthstarMLS as distributed by MLS GRID,MLS#: 7067001
Facts & features
Interior
Bedrooms & bathrooms
- Bedrooms: 4
- Bathrooms: 2
- Full bathrooms: 1
- 3/4 bathrooms: 1
Bedroom
- Level: Main
- Area: 156 Square Feet
- Dimensions: 13 x 12
Bedroom 2
- Level: Main
- Area: 121 Square Feet
- Dimensions: 11 x 11
Bonus room
- Level: Lower
- Area: 110 Square Feet
- Dimensions: 11 x 10
Other
- Level: Main
Dining room
- Level: Main
- Area: 140 Square Feet
- Dimensions: 14 x 10
Family room
- Level: Lower
- Area: 286 Square Feet
- Dimensions: 13 x 22
Kitchen
- Level: Main
- Area: 88 Square Feet
- Dimensions: 11 x 8
Living room
- Level: Main
- Area: 252 Square Feet
- Dimensions: 14 x 18
Sitting room
- Level: Lower
- Area: 196 Square Feet
- Dimensions: 14 x 14
Sitting room
- Level: Lower
- Area: 196 Square Feet
- Dimensions: 14x14
Heating
- Forced Air
Cooling
- Central Air
Appliances
- Included: Electric Water Heater, Freezer, Microwave, Range, Refrigerator, Water Softener Owned
- Laundry: In Basement, Electric Dryer Hookup, Washer Hookup
Features
- Basement: Full,Partially Finished
- Has fireplace: No
Interior area
- Total structure area: 1,976
- Total interior livable area: 1,450 sqft
- Finished area above ground: 988
- Finished area below ground: 462
Property
Parking
- Total spaces: 2
- Parking features: Attached, Concrete, Electric, Garage Door Opener, Insulated Garage, Storage
- Attached garage spaces: 2
- Has uncovered spaces: Yes
- Details: Garage Dimensions (25 x 22)
Accessibility
- Accessibility features: None
Features
- Levels: One
- Stories: 1
- Patio & porch: Enclosed, Side Porch
- Fencing: None
Lot
- Size: 0.5 Acres
- Dimensions: 136 x 160 x 135 x 159
- Features: Corner Lot, Tree Coverage - Medium
Details
- Additional structures: Lean-To
- Foundation area: 988
- Parcel number: 98607210000
- Zoning description: Residential-Single Family
Construction
Type & style
- Home type: SingleFamily
- Property subtype: Single Family
Materials
- Concrete, Frame
- Roof: Age Over 8 Years,Asphalt
Condition
- New construction: No
- Year built: 1956
Utilities & green energy
- Electric: Circuit Breakers, 200+ Amp Service
- Gas: Natural Gas, Wood
- Sewer: City Sewer/Connected
- Water: City Water/Connected
Community & HOA
Community
- Subdivision: Oakdale Add
HOA
- Has HOA: No
Location
- Region: Waite Park
Financial & listing details
- Price per square foot: $176/sqft
- Tax assessed value: $180,400
- Annual tax amount: $3,056
- Date on market: 7/30/2026
Estimated market value
$252,100
$239,000 - $265,000
$1,543/mo
Price history
| Date | Event | Price |
|---|---|---|
| 7/30/2026 | Listed for sale | $255,000+15.9%$176/sqft |
Source:  NorthstarMLS as distributed by MLS GRID #7067001 Report a problem NorthstarMLS as distributed by MLS GRID #7067001 Report a problem | ||
| 10/2/2024 | Listing removed | $220,000$152/sqft |
Source: NorthstarMLS as distributed by MLS GRID #6542258 Report a problem | ||
| 8/19/2024 | Price change | $220,000-6.4%$152/sqft |
Source: NorthstarMLS as distributed by MLS GRID #6542258 Report a problem | ||
| 6/20/2024 | Listed for sale | $235,000+109.8%$162/sqft |
Source: NorthstarMLS as distributed by MLS GRID #6542258 Report a problem | ||
| 1/20/2015 | Sold | $112,000-6.6%$77/sqft |
Source: NorthstarMLS as distributed by MLS GRID #4545522 Report a problem | ||
| 12/13/2014 | Listed for sale | $119,900$83/sqft |
Source: "Our Service Makes The Difference" #4545522 Report a problem | ||
Public tax history
| Year | Property taxes | Tax assessment |
|---|---|---|
| 2025 | $2,846 +9.4% | $180,400 +11.6% |
| 2024 | $2,602 +2.1% | $161,600 +4.9% |
| 2023 | $2,548 +22.3% | $154,100 +24.3% |
| 2022 | $2,084 | $124,000 |
| 2021 | $2,084 +4.9% | $124,000 +3.7% |
| 2020 | $1,986 | $119,600 +2.3% |
| 2019 | $1,986 +2.9% | $116,900 +3.7% |
| 2018 | $1,930 +0.6% | $112,700 -0.8% |
| 2017 | $1,918 +29.6% | $113,600 |
| 2016 | $1,480 | -- |
| 2015 | $1,480 | -- |
| 2014 | $1,480 -2.9% | -- |
| 2013 | $1,524 -7.6% | -- |
| 2012 | $1,650 -2.4% | -- |
| 2011 | $1,690 -0.6% | -- |
| 2010 | $1,700 +2.4% | -- |
| 2009 | $1,660 +5.2% | -- |
| 2008 | $1,578 -8.9% | -- |
| 2007 | $1,732 +15.9% | -- |
| 2006 | $1,494 +13.2% | -- |
| 2005 | $1,320 +19% | -- |
| 2003 | $1,109 +14.2% | -- |
| 2002 | $971 -3.8% | -- |
| 2001 | $1,009 +5.9% | -- |
| 2000 | $953 | -- |
Find assessor info on the county website
Monthly payment
Est. payment
Payment breakdown
Explore the cost of this home by adjusting the details. Changes won't be saved.Climate risks
Neighborhood: 56387
Nearby schools
GreatSchools rating
- 3/10Discovery Community Elementary SchoolGrades: PK-5Distance: 1.4 mi
- 3/10North Junior High SchoolGrades: 6-8Distance: 1.5 mi
- 3/10Apollo Senior High SchoolGrades: 9-12Distance: 0.9 mi
- $175,0002 bd1 ba2.2k sqft245 Waite Ave N, Waite Park, MN 56387Sold

- $170,3002 bd1 ba672 sqft20 Maple St N, Waite Park, MN 56387Off Market
- $239,1003 bd2 ba-- sqft5 Maple St N, Waite Park, MN 56387Off Market

- $192,2003 bd1 ba1.1k sqft5 Maple St N, Waite Park, MN 56387Off Market
- $248,0005 bd2 ba1.8k sqft11 Cherry St N, Waite Park, MN 56387Sold
- $207,8003 bd1 ba1.1k sqft23 Cherry St N, Waite Park, MN 56387Off Market
- $179,5004 bd3 ba2.3k sqft256 Waite Ave N, Waite Park, MN 56387Off Market
- $238,100-- bd-- ba-- sqft256 Waite Ave N, Waite Park, MN 56387Off Market
A local agent can set up tours, give advice and negotiate with sellers.
Similar homes
- $235,0003 bd2 ba1.5k sqft202 34th Ave N, Saint Cloud, MN 56303For Sale
 MLS ID #7110909, Heidi J. Voigt, VoigtJohnson. NorthstarMLS as distributed by MLS GRID
 - $285,0004 bd2 ba1.7k sqft149 2nd St N, Waite Park, MN 56387For Sale
 MLS ID #7099383, Charles Reichensperger, Century 21 First Realty, Inc.. NorthstarMLS as distributed by MLS GRID
 - $239,9003 bd2 ba1.3k sqft1720 Cherry Ln, Saint Cloud, MN 56304For Sale
 MLS ID #7121044, Ross Burau, RES Realty. NorthstarMLS as distributed by MLS GRID
 - $220,0003 bd2 ba1.6k sqft108 3rd St N, Waite Park, MN 56387For Sale
 MLS ID #7090116, Jonathan Soto, RE/MAX Results. NorthstarMLS as distributed by MLS GRID
 - $249,0004 bd2 ba1.5k sqft1017 25th Ave N, Saint Cloud, MN 56303For SaleMLS ID #7116048, Macy Ceaser, RE/MAX Results. NorthstarMLS as distributed by MLS GRID
- $240,0003 bd2 ba1.6k sqft1005 3rd St N, Sauk Rapids, MN 56379For SaleMLS ID #7117087, Robin R. Hentges, Premier Real Estate Services. NorthstarMLS as distributed by MLS GRID
- $275,0004 bd2 ba1.9k sqft1204 Whitney Dr, Saint Cloud, MN 56303For SaleMLS ID #7119357, Gabriela Rodriguez Melendez, Central MN Realty LLC. NorthstarMLS as distributed by MLS GRID
- $259,9004 bd2 ba1.8k sqft1005 25th Ave N, Saint Cloud, MN 56303For SaleMLS ID #7113320, Gavin Henry, Premier Real Estate Services. NorthstarMLS as distributed by MLS GRID
- $259,9004 bd2 ba2k sqft407 W Birch St, Saint Joseph, MN 56374For SaleMLS ID #7119168, Melissa Greene, Central MN Realty LLC. NorthstarMLS as distributed by MLS GRID
- $289,9002 bd1 ba1.6k sqft735 10th Ave S, Waite Park, MN 56387For SaleMLS ID #7100812, Chad Walz, Edina Realty, Inc. NorthstarMLS as distributed by MLS GRID
- $245,0003 bd2 ba1.5k sqft1049 16th Ave S, Saint Cloud, MN 56301For SaleMLS ID #7119464, Tina Scepaniak, VoigtJohnson. NorthstarMLS as distributed by MLS GRID
- $249,9004 bd2 ba2k sqft1614 12th Ave SE, Saint Cloud, MN 56304For SaleMLS ID #7108500, Evan Warnert, Agency North Real Estate, Inc. NorthstarMLS as distributed by MLS GRID
- $290,0003 bd2 ba1.6k sqft705 3rd Ave N, Sartell, MN 56377For SaleMLS ID #7121081, Shannon Stubbs, Fish MLS Realty. NorthstarMLS as distributed by MLS GRID
- $250,0002 bd2 ba1.4k sqft276 Waite Ave S, Saint Cloud, MN 56301For SaleMLS ID #7107032, DeeDee Fisher, RE/MAX Results. NorthstarMLS as distributed by MLS GRID
- $250,0004 bd2 ba2k sqft1625 9th Ave SE, Saint Cloud, MN 56304For SaleMLS ID #7102096, Robert Jacobs, Coldwell Banker Realty. NorthstarMLS as distributed by MLS GRID
- $274,0003 bd2 ba2k sqft1513 32nd Ave N, Saint Cloud, MN 56303For SaleMLS ID #7111230, Britt Ringstrom, eXp Realty. NorthstarMLS as distributed by MLS GRID
- $235,0003 bd3 ba1.1k sqft513 6th Ave N, Sauk Rapids, MN 56379For SaleMLS ID #7107893, Debra J. Frantti, Coldwell Banker Realty. NorthstarMLS as distributed by MLS GRID
- $174,9003 bd1 ba1.1k sqft321 32nd Ave N, Saint Cloud, MN 56303For SaleMLS ID #7122305, Dustin Hanneman, Agency North Real Estate, Inc. NorthstarMLS as distributed by MLS GRID
- $299,9003 bd2 ba1k sqft6642 Old Highway 52, Saint Cloud, MN 56303For SaleMLS ID #7114144, Scott Lynch, Agency North Real Estate, Inc. NorthstarMLS as distributed by MLS GRID
- $269,9003 bd2 ba1.6k sqft224 Country Ct, Sartell, MN 56377For SaleMLS ID #7106339, William Robert Hill III, Pemberton RE. NorthstarMLS as distributed by MLS GRID
