Welcome to this expansive, one-owner rambler on .7 acres in the city! Step up to the front porch and inside to the spacious living room with vaulted ceilings. To the left you will find the nicely done kitchen and dining room, and from there you can relax in your 4 season porch with great natural light. Just out your porch is a quiet backyard as well. Off the kitchen you have the combination laundry/mudroom which leads to the oversized 2 stall garage. To the right of the entry you will find the large primary bedroom, second bedroom, and full bath. Lower level of the home is ready for your finishing touches! Already plumbed for a potential bar area in the large future family room, an egress window already in place for another bedroom with WIC, and set up for another bath. Outside you will find a large patio area with plenty of evening shade to enjoy! Recent addition of a very nice 16x10 shed on the property, along with plenty of yard to play in, finishes off this great property. Just down from Quarry Park, easy access to schools, businesses, and entertainment. Schedule your showing today!
Active
$289,900
735 10th Ave S, Waite Park, MN 56387
2beds
1,670sqft
:
Get pre-qualified$1,852/mo
Single Family
Built in 1992
0.71 Acres Lot
$-- Zestimate®
$174/sqft
$-- HOA
What's special
Front porchQuiet backyardSecond bedroomDining roomNicely done kitchenLarge primary bedroom
- 26 days |
- 276 |
- 10 |
Zillow last checked:
Listing updated:
Listed by:
Chad Walz 320-980-6700,
Edina Realty, Inc,
Allison Walz 320-291-6866
Source: NorthstarMLS as distributed by MLS GRID,MLS#: 7100812
Facts & features
Interior
Bedrooms & bathrooms
- Bedrooms: 2
- Bathrooms: 1
- Full bathrooms: 1
Bedroom
- Level: Main
- Area: 196 Square Feet
- Dimensions: 14x14
Bedroom 2
- Level: Main
- Area: 108 Square Feet
- Dimensions: 12x9
Dining room
- Level: Main
- Area: 100 Square Feet
- Dimensions: 10x10
Kitchen
- Level: Main
- Area: 117 Square Feet
- Dimensions: 13x9
Laundry
- Level: Main
- Area: 77 Square Feet
- Dimensions: 11x7
Living room
- Level: Main
- Area: 462 Square Feet
- Dimensions: 22x21
Porch
- Level: Main
- Area: 110 Square Feet
- Dimensions: 11x10
Heating
- Forced Air
Cooling
- Central Air
Appliances
- Included: Air-To-Air Exchanger, Dishwasher, Disposal, Dryer, Gas Water Heater, Microwave, Range, Refrigerator, Washer, Water Softener Owned
- Laundry: Electric Dryer Hookup, Laundry Room, Main Level, Washer Hookup
Features
- Basement: Block,Daylight,Full,Unfinished
- Has fireplace: No
Interior area
- Total structure area: 3,340
- Total interior livable area: 1,670 sqft
- Finished area above ground: 1,670
- Finished area below ground: 0
Property
Parking
- Total spaces: 2
- Parking features: Attached, Concrete, Garage Door Opener, Insulated Garage
- Attached garage spaces: 2
- Has uncovered spaces: Yes
- Details: Garage Dimensions (23x21)
Accessibility
- Accessibility features: Grab Bars In Bathroom
Features
- Levels: One
- Stories: 1
- Patio & porch: Enclosed, Porch, Rear Porch
- Pool features: None
- Fencing: Vinyl
Lot
- Size: 0.71 Acres
- Dimensions: 168 x 170 x 181 x 219
- Features: Tree Coverage - Medium
Details
- Foundation area: 1670
- Additional parcels included: 98606710016
- Parcel number: 98606710015
- Zoning description: Residential-Single Family
Construction
Type & style
- Home type: SingleFamily
- Property subtype: Single Family
Materials
- Block
- Roof: Age 8 Years or Less,Asphalt
Condition
- New construction: No
- Year built: 1992
Utilities & green energy
- Electric: Circuit Breakers, 200+ Amp Service
- Gas: Natural Gas
- Sewer: City Sewer/Connected
- Water: City Water/Connected
Community & HOA
Community
- Subdivision: Granite Ridge Park
HOA
- Has HOA: No
Location
- Region: Waite Park
Financial & listing details
- Price per square foot: $174/sqft
- Tax assessed value: $157,700
- Annual tax amount: $4,330
- Date on market: 6/29/2026
- Cumulative days on market: 382 days
Estimated market value
Not available
Estimated sales range
Not available
Not available
Price history
| Date | Event | Price |
|---|---|---|
| 6/29/2026 | Listed for sale | $289,900-3.4%$174/sqft |
Source:  NorthstarMLS as distributed by MLS GRID #7100812 Report a problem NorthstarMLS as distributed by MLS GRID #7100812 Report a problem | ||
| 5/7/2026 | Listing removed | $300,000$180/sqft |
Source: NorthstarMLS as distributed by MLS GRID #6716695 Report a problem | ||
| 5/16/2025 | Price change | $300,000-1.6%$180/sqft |
Source: NorthstarMLS as distributed by MLS GRID #6716695 Report a problem | ||
| 5/9/2025 | Listed for sale | $305,000+60900%$183/sqft |
Source: NorthstarMLS as distributed by MLS GRID #6716695 Report a problem | ||
| 5/14/2008 | Sold | $500 |
Source: Agent Provided Report a problem | ||
Public tax history
| Year | Property taxes | Tax assessment |
|---|---|---|
| 2020 | -- | $157,700 +2.9% |
| 2019 | $2,288 +8.3% | $153,300 +13.8% |
| 2018 | $2,112 +8.9% | $134,700 +0.6% |
| 2017 | $1,940 +2.8% | $133,900 |
| 2016 | $1,888 | -- |
| 2015 | $1,888 | -- |
| 2014 | $1,888 +8.3% | -- |
| 2013 | $1,744 -1.5% | -- |
| 2012 | $1,770 +2.8% | -- |
| 2011 | $1,722 +2.4% | -- |
| 2010 | $1,682 -1.8% | -- |
| 2009 | $1,712 | -- |
Find assessor info on the county website
Monthly payment
Est. payment
Payment breakdown
Explore the cost of this home by adjusting the details. Changes won't be saved.Climate risks
Neighborhood: 56387
Nearby schools
GreatSchools rating
- 3/10Discovery Community Elementary SchoolGrades: PK-5Distance: 0.2 mi
- 3/10North Junior High SchoolGrades: 6-8Distance: 3 mi
- 3/10Apollo Senior High SchoolGrades: 9-12Distance: 2.3 mi
- $264,7002 bd1 ba1.3k sqft735 10th Ave S, Waite Park, MN 56387Off Market
- $48,300-- bd-- ba-- sqft729 10th Ave S, Waite Park, MN 56387Off Market
- $44,500-- bd-- ba-- sqft729 10th Ave S, Waite Park, MN 56387Off Market
- $369,9003 bd3 ba2.8k sqft1005 8th St S, Waite Park, MN 56387Off Market
- $244,6002 bd1 ba960 sqft1019 8th St S, Waite Park, MN 56387Off Market
- $395,5003 bd2 ba980 sqft744 11th Ave S, Waite Park, MN 56387Off Market
- $1,150,600-- bd-- ba6k sqft711 10th Ave S, Waite Park, MN 56387Off Market
- $423,2003 bd3 ba863 sqft750 11th Ave S, Waite Park, MN 56387Off Market
A local agent can set up tours, give advice and negotiate with sellers.
Similar homes
- $285,0004 bd2 ba1.7k sqft149 2nd St N, Waite Park, MN 56387For Sale

 MLS ID #7099383, Charles Reichensperger, Century 21 First Realty, Inc.. NorthstarMLS as distributed by MLS GRID
 - $278,0002 bd2 ba1.2k sqft914 Willow Grove Cir, Waite Park, MN 56387For Sale
 MLS ID #7096567, Megan Theisen, Real Broker, LLC. NorthstarMLS as distributed by MLS GRID
 - $289,9003 bd2 ba2k sqft39 Fairfield Ln, Saint Cloud, MN 56303For Sale
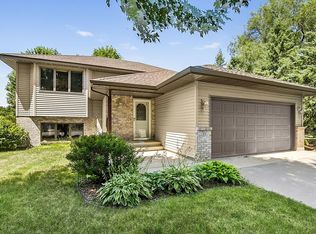 MLS ID #7098799, Jon Dold, Century 21 First Realty, Inc.. NorthstarMLS as distributed by MLS GRID
 - $260,0002 bd2 ba1.4k sqft276 Waite Ave S, Saint Cloud, MN 56301For Sale
 MLS ID #7107032, DeeDee Fisher, RE/MAX Results. NorthstarMLS as distributed by MLS GRID
 - $279,9004 bd2 ba2.3k sqft4211 Center St, Saint Cloud, MN 56303For SaleMLS ID #7106260, Lonnie S. Ness, RE/MAX Select, Inc.. NorthstarMLS as distributed by MLS GRID
- $325,0004 bd2 ba1.7k sqft1735 Hazelwood Cir, Saint Cloud, MN 56303For SaleMLS ID #7110314, Ann Riesner, Central MN Realty LLC. NorthstarMLS as distributed by MLS GRID
- $269,9002 bd1 ba1.1k sqft3826 Bear Ridge Ave S, Saint Cloud, MN 56301For SaleMLS ID #7113401, Weishalla Homes Team, Elevate Realty LLC. NorthstarMLS as distributed by MLS GRID
- $289,9003 bd1 ba1.3k sqft212 E Minnesota St, Saint Joseph, MN 56374For SaleMLS ID #7075228, Lynne F. Crandall, Premier Real Estate Services. NorthstarMLS as distributed by MLS GRID
- $279,9003 bd2 ba1.6k sqft224 Country Ct, Sartell, MN 56377For SaleMLS ID #7106339, William Robert Hill III, Pemberton RE. NorthstarMLS as distributed by MLS GRID
- $234,9002 bd2 ba1.2k sqft1310 Heritage Ln, Waite Park, MN 56387For SaleMLS ID #7090800, Amy J Hiltner, VoigtJohnson. NorthstarMLS as distributed by MLS GRID
- $314,9004 bd3 ba2.1k sqft416 13th St N, Sauk Rapids, MN 56379For SaleMLS ID #7112612, Peter Matanich, Premier Real Estate Services. NorthstarMLS as distributed by MLS GRID
- $309,9004 bd2 ba1.8k sqft801 Maywood Dr, Saint Cloud, MN 56303For SaleMLS ID #7095719, Charles Reichensperger, Century 21 First Realty, Inc.. NorthstarMLS as distributed by MLS GRID
- $250,0003 bd2 ba1.5k sqft1014 Benedict Dr, Sauk Rapids, MN 56379For SaleMLS ID #7114416, Jeffrey Hagel, Jeff Hagel. NorthstarMLS as distributed by MLS GRID
- $229,9002 bd1 ba1.1k sqft1276 Heritage Ln, Waite Park, MN 56387For SaleMLS ID #7094870, Douglas A. Seanger, Premier Real Estate Services. NorthstarMLS as distributed by MLS GRID
- $300,0004 bd2 ba2.1k sqft1125 5th St N, Sartell, MN 56377For SaleMLS ID #7088946, Neil Theisen, Central MN Realty LLC. NorthstarMLS as distributed by MLS GRID
- $279,9004 bd2 ba1.7k sqft880 Pearl View Dr, Sauk Rapids, MN 56379For SaleMLS ID #7097224, Gregory Schultz, Premier Real Estate Services. NorthstarMLS as distributed by MLS GRID
- $209,0005 bd2 ba1.9k sqft6413 Laurel Rd, Saint Cloud, MN 56303For SaleMLS ID #7100099, Brooke Thieschafer, MOVE IT REAL ESTATE GROUP/LAKEHOMES.COM. NorthstarMLS as distributed by MLS GRID
- $315,0004 bd2 ba2k sqft807 2 1/2 St N, Sartell, MN 56377For SaleMLS ID #7083316, Christopher Hauck, Coldwell Banker Realty. NorthstarMLS as distributed by MLS GRID
- $269,9003 bd2 ba1.5k sqft611 5th Ave S, Sartell, MN 56377For SaleMLS ID #7107678, Cory D. Ehlert, Central MN Realty LLC. NorthstarMLS as distributed by MLS GRID
- $290,0004 bd3 ba1.6k sqft427 16th Ave N, Saint Cloud, MN 56303For SaleMLS ID #7106870, Joshua Zwilling, Edina Realty, Inc. NorthstarMLS as distributed by MLS GRID
