Low-maintenance living awaits in this thoughtfully updated 2-bedroom, 2-bath patio home! Nestled in a desirable homeowners association community, this home offers the perfect blend of comfort, style, and convenience. Updates include: water softener 2022, flooring in kitchen/dining room and laundry 2024, kitchen appliances 2025, and a new roof 2025. The inviting floor plan features a spacious living area, abundant natural light, and a comfortable flow. The oversized private primary suite provides a relaxing retreat with an en-suite 3/4 bath (equipped with a grab bar & pull down shower head) and generous sized walk in closet space. Impeccably maintained and move-in ready, this attractive patio home offers carefree living in a convenient location!
Active
$234,900
1310 Heritage Ln, Waite Park, MN 56387
2beds
1,262sqft
(TH) Quad/4 Corners
Built in 2001
2,613 Square Feet Lot
$-- Zestimate®
$186/sqft
$260/mo HOA
What's special
Oversized private primary suiteAbundant natural lightComfortable flowRelaxing retreat
- 67 days |
- 151 |
- 3 |
Zillow last checked:
Listing updated:
Listed by:
Amy J Hiltner 320-492-8720,
VoigtJohnson,
Craig Hiltner 320-250-8800
Source: NorthstarMLS as distributed by MLS GRID,MLS#: 7090800
Facts & features
Interior
Bedrooms & bathrooms
- Bedrooms: 2
- Bathrooms: 2
- Full bathrooms: 1
- 3/4 bathrooms: 1
Bedroom
- Level: Main
- Area: 199.68 Square Feet
- Dimensions: 15.6x12.8
Bedroom 2
- Level: Main
- Area: 114 Square Feet
- Dimensions: 11.4x10
Dining room
- Level: Main
- Area: 111.86 Square Feet
- Dimensions: 11.9x9.4
Kitchen
- Level: Main
- Area: 83 Square Feet
- Dimensions: 10x8.3
Laundry
- Level: Main
- Area: 79.2 Square Feet
- Dimensions: 12x6.6
Living room
- Level: Main
- Area: 304.88 Square Feet
- Dimensions: 14.8x20.6
Walk in closet
- Level: Main
- Area: 58.08 Square Feet
- Dimensions: 8.8x6.6
Heating
- Forced Air, In-Floor Heating
Cooling
- Central Air
Appliances
- Included: Dishwasher, Dryer, Microwave, Range, Refrigerator, Tankless Water Heater, Washer, Water Softener Owned
- Laundry: Laundry Room, Main Level
Features
- Basement: None
- Has fireplace: No
Interior area
- Total structure area: 1,262
- Total interior livable area: 1,262 sqft
- Finished area above ground: 1,262
- Finished area below ground: 0
Property
Parking
- Total spaces: 2
- Parking features: Attached, Asphalt, Garage Door Opener, Guest
- Attached garage spaces: 2
- Has uncovered spaces: Yes
- Details: Garage Dimensions (22x25)
Accessibility
- Accessibility features: No Stairs External, No Stairs Internal
Features
- Levels: One
- Stories: 1
- Patio & porch: Front Porch
Lot
- Size: 2,613 Square Feet
- Dimensions: 66 x 42 x 66 x 42
Details
- Foundation area: 1262
- Parcel number: 98606720272
- Zoning description: Residential-Single Family
Construction
Type & style
- Home type: Townhouse
- Property subtype: (TH) Quad/4 Corners
- Attached to another structure: Yes
Materials
- Roof: Age 8 Years or Less,Asphalt
Condition
- New construction: No
- Year built: 2001
Utilities & green energy
- Gas: Natural Gas
- Sewer: City Sewer/Connected
- Water: City Water/Connected
Community & HOA
Community
- Subdivision: Heritage Point
HOA
- Has HOA: Yes
- Services included: Maintenance Structure, Lawn Care, Maintenance Grounds, Professional Mgmt, Snow Removal
- HOA fee: $260 monthly
- HOA name: Granite City Real Estate Partners
- HOA phone: 320-253-0003
Location
- Region: Waite Park
Financial & listing details
- Price per square foot: $186/sqft
- Tax assessed value: $216,900
- Annual tax amount: $3,230
- Date on market: 6/10/2026
- Road surface type: Paved
Estimated market value
Not available
Estimated sales range
Not available
Not available
Price history
| Date | Event | Price |
|---|---|---|
| 6/10/2026 | Listed for sale | $234,900+95.9%$186/sqft |
Source:  NorthstarMLS as distributed by MLS GRID #7090800 Report a problem NorthstarMLS as distributed by MLS GRID #7090800 Report a problem | ||
| 10/2/2015 | Sold | $119,900$95/sqft |
Source: NorthstarMLS as distributed by MLS GRID #4631472 Report a problem | ||
| 9/10/2015 | Price change | $119,900-17.3%$95/sqft |
Source: Central MN Realty #4631472 Report a problem | ||
| 8/21/2015 | Price change | $144,900-3.3%$115/sqft |
Source: Central MN Realty #4631472 Report a problem | ||
| 8/8/2015 | Listed for sale | $149,900+15.4%$119/sqft |
Source: Central MN Realty #4631472 Report a problem | ||
| 4/29/2002 | Sold | $129,900$103/sqft |
Source: Agent Provided Report a problem | ||
Public tax history
| Year | Property taxes | Tax assessment |
|---|---|---|
| 2025 | $3,120 +6.2% | $216,900 +8.1% |
| 2024 | $2,938 +5.2% | $200,700 +6.6% |
| 2023 | $2,792 +28.1% | $188,200 +23.8% |
| 2022 | $2,180 | $152,000 |
| 2021 | $2,180 +8.1% | $152,000 +3.6% |
| 2020 | $2,016 | $146,700 +3.5% |
| 2019 | $2,016 +3.7% | $141,700 +14.3% |
| 2018 | $1,944 +14.6% | $124,000 +2.2% |
| 2017 | $1,696 +4.8% | $121,300 |
| 2016 | $1,618 | -- |
| 2015 | $1,618 | -- |
| 2014 | $1,618 +9% | -- |
| 2013 | $1,484 -4.6% | -- |
| 2012 | $1,556 -2.8% | -- |
| 2011 | $1,600 +3.1% | -- |
| 2010 | $1,552 -4.3% | -- |
| 2009 | $1,622 -1.3% | -- |
| 2008 | $1,644 -3.7% | -- |
| 2007 | $1,708 +9.5% | -- |
| 2006 | $1,560 +15.7% | -- |
| 2005 | $1,348 +182.6% | -- |
| 2003 | $477 +527.6% | -- |
| 2002 | $76 | -- |
Find assessor info on the county website
Monthly payment
Est. payment
Payment breakdown
Explore the cost of this home by adjusting the details. Changes won't be saved.Climate risks
Neighborhood: 56387
Nearby schools
GreatSchools rating
- 3/10Discovery Community Elementary SchoolGrades: PK-5Distance: 0.6 mi
- 3/10North Junior High SchoolGrades: 6-8Distance: 3.2 mi
- 3/10Apollo Senior High SchoolGrades: 9-12Distance: 2.7 mi
- $248,9002 bd2 ba1.4k sqft1306 Heritage Ln, Waite Park, MN 56387Off Market
- $209,7002 bd1 ba1.1k sqft1312 Heritage Ln, Waite Park, MN 56387Off Market
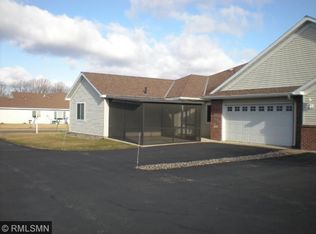
- $223,6002 bd1 ba1k sqft1302 Heritage Ln, Waite Park, MN 56387Off Market
- $208,5002 bd1 ba1.1k sqft1336 Heritage Ln, Waite Park, MN 56387Off Market
- $225,0002 bd2 ba1.4k sqft1334 Heritage Ln, Waite Park, MN 56387Sold
- $203,0002 bd1 ba1.1k sqft301 Heritage Ct, Waite Park, MN 56387Sold
- $226,3002 bd1 ba1k sqft1280 Heritage Ln, Waite Park, MN 56387Off Market
- $229,3002 bd1 ba1.2k sqft1284 Heritage Ln, Waite Park, MN 56387Off Market
A local agent can set up tours, give advice and negotiate with sellers.
Similar homes
- $229,9002 bd1 ba1.1k sqft1276 Heritage Ln, Waite Park, MN 56387For Sale

 MLS ID #7094870, Douglas A. Seanger, Premier Real Estate Services. NorthstarMLS as distributed by MLS GRID
 - $209,9002 bd1 ba1k sqft1315 Heritage Ln, Waite Park, MN 56387For Sale
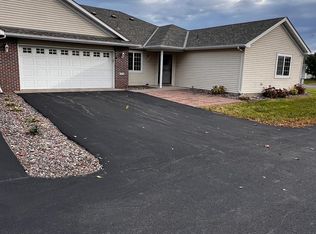 MLS ID #6806819, Michael Gerdes, ERA Prospera Real Estate. NorthstarMLS as distributed by MLS GRID
 - $210,0002 bd2 ba1.3k sqft19 4th Ave N, Waite Park, MN 56387For Sale
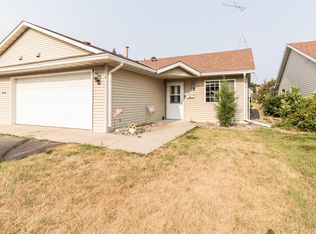 MLS ID #7117612, Neil Theisen, Central MN Realty LLC. NorthstarMLS as distributed by MLS GRID
 - $270,0002 bd2 ba1.2k sqft914 Willow Grove Cir, Waite Park, MN 56387For Sale
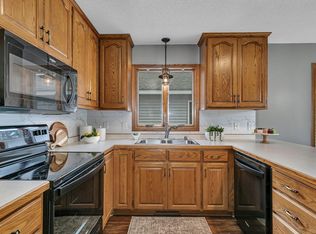 MLS ID #7124347, Megan Theisen, Real Broker, LLC. NorthstarMLS as distributed by MLS GRID
 - $--3 bd2 ba970 sqft250 18th Ave SE, Saint Joseph, MN 56374AuctionAuction.com 2
- $325,0002 bd2 ba1.4k sqft1206 Willow Pond Dr, Waite Park, MN 56387For SaleMLS ID #7110907, Heidi J. Voigt, VoigtJohnson. NorthstarMLS as distributed by MLS GRID
- $250,0003 bd2 ba1.3k sqft2219 Windsor Rd, Saint Cloud, MN 56301For SaleMLS ID #7127052, Mitchel Herian, Kris Lindahl Real Estate. NorthstarMLS as distributed by MLS GRID
- $289,9002 bd1 ba1.6k sqft735 10th Ave S, Waite Park, MN 56387For SaleMLS ID #7100812, Chad Walz, Edina Realty, Inc. NorthstarMLS as distributed by MLS GRID
- $244,9004 bd2 ba1.6k sqft316 Jefferson Ln, Saint Joseph, MN 56374For SaleMLS ID #7114336, Lisa Johnson-Barnier, RE/MAX Results. NorthstarMLS as distributed by MLS GRID
- $249,9003 bd2 ba1.1k sqft141 36th Ave N, Saint Cloud, MN 56303For SaleMLS ID #7125813, Lindsay Bergmann, Central MN Realty LLC. NorthstarMLS as distributed by MLS GRID
- $250,0002 bd2 ba1.3k sqft1235 35th Ave N, Saint Cloud, MN 56303For SaleMLS ID #7108870, John L Richard, eXp Realty. NorthstarMLS as distributed by MLS GRID
- $275,0002 bd2 ba1.6k sqft280 Waite Ave S, Saint Cloud, MN 56301For SaleMLS ID #7036019, Ashley N O'Brien, eXp Realty. NorthstarMLS as distributed by MLS GRID
- $289,9003 bd2 ba1.8k sqft2601 42nd Ave S, Saint Cloud, MN 56301For SaleMLS ID #7125264, Jeremy J. Forsell, Premier Real Estate Services. NorthstarMLS as distributed by MLS GRID
- $250,0002 bd2 ba1.4k sqft276 Waite Ave S, Saint Cloud, MN 56301For SaleMLS ID #7107032, DeeDee Fisher, RE/MAX Results. NorthstarMLS as distributed by MLS GRID
- $239,9003 bd2 ba1.3k sqft1720 Cherry Ln, Saint Cloud, MN 56304For SaleMLS ID #7121044, Ross Burau, RES Realty. NorthstarMLS as distributed by MLS GRID
- $225,0003 bd3 ba1.3k sqft517 Faith Ln, Saint Joseph, MN 56374For SaleMLS ID #7106706, Christopher Hauck, Coldwell Banker Realty. NorthstarMLS as distributed by MLS GRID
- $239,9004 bd2 ba1.8k sqft1702 14th Ave S, Saint Cloud, MN 56301For SaleMLS ID #7124160, Christopher Jacques, Premier Real Estate Services. NorthstarMLS as distributed by MLS GRID
- $305,0004 bd2 ba1.8k sqft801 Maywood Dr, Saint Cloud, MN 56303For SaleMLS ID #7128407, Charles Reichensperger, Century 21 First Realty, Inc.. NorthstarMLS as distributed by MLS GRID
- $275,0002 bd2 ba1.5k sqft288 Park Ave S, Saint Cloud, MN 56301For SaleMLS ID #7080388, Emily Schmitt, VoigtJohnson. NorthstarMLS as distributed by MLS GRID
- $279,0004 bd3 ba1.8k sqft1785 Oak Rd, Saint Cloud, MN 56303For SaleMLS ID #7125575, Jonathan Soto, RE/MAX Results. NorthstarMLS as distributed by MLS GRID
