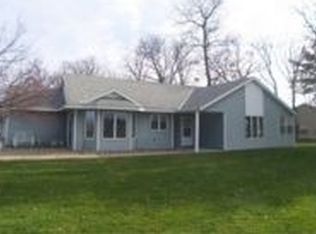
BACK ON THE MARKET! Previous buyer circumstances changed - no fault of the home! Now is your second opportunity to make this property your own! Welcome home to single-level living in this beautifully maintained patio home just steps from Angushire Golf Course.
SO many updates! Furnace and duct work have been cleaned, water softener serviced, new interior paint, carpets freshly cleaned, primary bathroom updated with new flooring, toilet, and shower! Updated LVP flooring throughout, all new light fixtures, new service door, and more!
From the moment you walk in, you’ll notice the bright, open layout and how effortlessly the space flows—perfect for both everyday living and hosting.
The kitchen is designed to gather, featuring oak cabinetry, a center island with a breakfast bar, stainless steel appliances, and plenty of storage. Fresh paint, updated lighting, and newer carpet throughout give the home a clean, updated feel, so you can move right in and start enjoying it!
The spacious primary suite offers a walk-in closet and private bath, while the second bedroom is ideal for guests, a home office, or a flex space to fit your lifestyle.
Step outside to your exposed aggregate patio—perfect for summer evenings, morning coffee, or entertaining outdoors. With lawn care and snow removal handled by the association, you’ll appreciate a low-maintenance lifestyle year-round.
Conveniently located near shopping, restaurants, and major highways, this home offers the perfect balance of comfort and accessibility.
Closed
Zillow last checked:
Listing updated:
Bought with:
Ashley N O'Brien
eXp Realty
BROWN & Co Residential
Source: NorthstarMLS as distributed by MLS GRID,MLS#: 7036019
Price history
| Date | Event | Price |
|---|---|---|
| 9/8/2026 | Sold | $272,000-1.1%$165/sqft |
Source:  NorthstarMLS as distributed by MLS GRID #7036019 Report a problem NorthstarMLS as distributed by MLS GRID #7036019 Report a problem | ||
| 8/21/2026 | Pending sale | $275,000$167/sqft |
Source: NorthstarMLS as distributed by MLS GRID #7036019 Report a problem | ||
| 7/13/2026 | Listed for sale | $275,000$167/sqft |
Source: NorthstarMLS as distributed by MLS GRID #7036019 Report a problem | ||
| 6/29/2026 | Listing removed | $275,000$167/sqft |
Source: eXp Realty #7036019 Report a problem | ||
| 6/1/2026 | Price change | $275,000-5.2%$167/sqft |
Source: NorthstarMLS as distributed by MLS GRID #7036019 Report a problem | ||
| 5/15/2026 | Listed for sale | $290,000$176/sqft |
Source: NorthstarMLS as distributed by MLS GRID #7036019 Report a problem | ||
| 5/8/2026 | Listing removed | $290,000$176/sqft |
Source: eXp Realty #7036019 Report a problem | ||
| 4/3/2026 | Listed for sale | $290,000+50.1%$176/sqft |
Source: NorthstarMLS as distributed by MLS GRID #7036019 Report a problem | ||
| 4/18/2019 | Sold | $193,250-3.3%$117/sqft |
Source: NorthstarMLS as distributed by MLS GRID #5193987 Report a problem | ||
| 4/11/2019 | Pending sale | $199,900$121/sqft |
Source: RE/MAX Results #5193987 Report a problem | ||
| 4/2/2019 | Price change | $199,900-7%$121/sqft |
Source: RE/MAX Results #5193987 Report a problem | ||
| 3/1/2019 | Price change | $214,900-4.5%$131/sqft |
Source: RE/MAX Results #5193987 Report a problem | ||
| 10/18/2018 | Price change | $225,000-2.2%$137/sqft |
Source: Premier Real Estate Services #5010365 Report a problem | ||
| 10/2/2018 | Listed for sale | $230,000+21.1%$140/sqft |
Source: Premier Real Estate Services #5010365 Report a problem | ||
| 12/5/2017 | Sold | $190,000-5%$115/sqft |
Source: NorthstarMLS as distributed by MLS GRID #4873487 Report a problem | ||
| 10/20/2017 | Pending sale | $199,900$121/sqft |
Source: Edina Realty, Inc., a Berkshire Hathaway affiliate #4873487 Report a problem | ||
| 9/8/2017 | Listed for sale | $199,900+23.4%$121/sqft |
Source: Edina Realty, Inc., a Berkshire Hathaway affiliate #4873487 Report a problem | ||
| 6/20/2014 | Sold | $162,000+1.3%$98/sqft |
Source: Agent Provided Report a problem | ||
| 5/3/2014 | Listed for sale | $159,900$97/sqft |
Source: "My Service Makes The Difference" #4466925 Report a problem | ||


Get a cash offer in 3 minutes
Find out how much your home could sell for in as little as 3 minutes with a no-obligation cash offer.
Estimated market value
$270,800
