Welcome home to this well-maintained end-unit townhome offering comfort, privacy, and convenience. Featuring 2 bedrooms, 1 bath, and approximately 1,100 sq. ft. of living space, this home offers a desirable layout which currently has no homes immediately in front of the home and a large grass area along the east side of the home, providing an open feel and added privacy. Enjoy the comfort of in-floor heat along with central air for year-round climate control. The spacious two-car garage offers plenty of room for vehicles, storage, or hobbies. A great opportunity for low-maintenance living in a peaceful setting!
Active
$229,900
1276 Heritage Ln, Waite Park, MN 56387
2beds
1,100sqft
(TH) Quad/4 Corners
Built in 2002
2,613 Square Feet Lot
$225,700 Zestimate®
$209/sqft
$260/mo HOA
What's special
- 67 days |
- 73 |
- 1 |
Zillow last checked:
Listing updated:
Listed by:
Douglas A. Seanger 320-980-5999,
Premier Real Estate Services
Source: NorthstarMLS as distributed by MLS GRID,MLS#: 7094870
Facts & features
Interior
Bedrooms & bathrooms
- Bedrooms: 2
- Bathrooms: 1
- Full bathrooms: 1
Bedroom
- Level: Main
- Area: 168 Square Feet
- Dimensions: 12 x 14
Bedroom 2
- Level: Main
- Area: 100 Square Feet
- Dimensions: 10 x 10
Dining room
- Level: Main
- Area: 110 Square Feet
- Dimensions: 10 x 11
Kitchen
- Level: Main
- Area: 140 Square Feet
- Dimensions: 10 x 14
Living room
- Level: Main
- Area: 255 Square Feet
- Dimensions: 15 x 17
Heating
- Forced Air, In-Floor Heating
Cooling
- Central Air
Appliances
- Included: Dishwasher, Dryer, Microwave, Range, Refrigerator, Washer
- Laundry: Main Level
Features
- Basement: None
- Has fireplace: No
Interior area
- Total structure area: 1,100
- Total interior livable area: 1,100 sqft
- Finished area above ground: 1,100
- Finished area below ground: 0
Video & virtual tour
Property
Parking
- Total spaces: 2
- Parking features: Attached
- Attached garage spaces: 2
Accessibility
- Accessibility features: No Stairs Internal
Features
- Levels: One
- Stories: 1
Lot
- Size: 2,613 Square Feet
- Dimensions: 42 x 62
Details
- Foundation area: 1100
- Parcel number: 98606720266
- Zoning description: Residential-Single Family
Construction
Type & style
- Home type: Townhouse
- Property subtype: (TH) Quad/4 Corners
- Attached to another structure: Yes
Materials
- Roof: Asphalt
Condition
- New construction: No
- Year built: 2002
Utilities & green energy
- Gas: Natural Gas
- Sewer: City Sewer/Connected
- Water: City Water/Connected
Community & HOA
Community
- Subdivision: Heritage Point
HOA
- Has HOA: Yes
- Services included: Maintenance Structure, Hazard Insurance, Lawn Care, Maintenance Grounds, Professional Mgmt, Snow Removal
- HOA fee: $260 monthly
- HOA name: Heritage Point HOA
- HOA phone: 320-251-3746
Location
- Region: Waite Park
Financial & listing details
- Price per square foot: $209/sqft
- Tax assessed value: $195,600
- Annual tax amount: $2,848
- Date on market: 6/17/2026
Estimated market value
$225,700
$214,000 - $237,000
$1,285/mo
Price history
| Date | Event | Price |
|---|---|---|
| 6/23/2026 | Listed for sale | $229,900+76.8%$209/sqft |
Source:  NorthstarMLS as distributed by MLS GRID #7094870 Report a problem NorthstarMLS as distributed by MLS GRID #7094870 Report a problem | ||
| 12/5/2016 | Sold | $130,000+34.7%$118/sqft |
Source: NorthstarMLS as distributed by MLS GRID #4758252 Report a problem | ||
| 12/19/2011 | Sold | $96,500-3.4%$88/sqft |
Source:  Lake Superior Area Realtors as distributed by MLS GRID #1119583 Report a problem Lake Superior Area Realtors as distributed by MLS GRID #1119583 Report a problem | ||
| 10/19/2011 | Price change | $99,900-9.1%$91/sqft |
Source: Home 2 Home Properties INC #4087670 Report a problem | ||
| 9/20/2011 | Listed for sale | $109,900-16.6%$100/sqft |
Source: Home 2 Home Properties INC #4087670 Report a problem | ||
| 2/20/2004 | Sold | $131,800$120/sqft |
Source: Agent Provided Report a problem | ||
Public tax history
| Year | Property taxes | Tax assessment |
|---|---|---|
| 2025 | $2,656 +5.1% | $195,600 +10.4% |
| 2024 | $2,528 +5.2% | $177,200 +6.4% |
| 2023 | $2,404 +25.9% | $166,500 +21.4% |
| 2022 | $1,910 | $137,100 |
| 2021 | $1,910 +8.6% | $137,100 +3.9% |
| 2020 | $1,758 | $131,900 +3.4% |
| 2019 | $1,758 +3.9% | $127,600 +14.4% |
| 2018 | $1,692 +15.4% | $111,500 +2.2% |
| 2017 | $1,466 +4.7% | $109,100 |
| 2016 | $1,400 | -- |
| 2015 | $1,400 | -- |
| 2014 | $1,400 +9.4% | -- |
| 2013 | $1,280 -25.9% | -- |
| 2012 | $1,728 +3.5% | -- |
| 2011 | $1,670 +2.8% | -- |
| 2010 | $1,624 -3.2% | -- |
| 2009 | $1,678 -2.9% | -- |
| 2008 | $1,728 -3.2% | -- |
| 2007 | $1,786 +17.3% | -- |
| 2006 | $1,522 +45.8% | -- |
| 2005 | $1,044 +1435.3% | -- |
| 2003 | $68 -10.9% | -- |
| 2002 | $76 | -- |
Find assessor info on the county website
Monthly payment
Est. payment
Payment breakdown
Explore the cost of this home by adjusting the details. Changes won't be saved.Climate risks
Neighborhood: 56387
Nearby schools
GreatSchools rating
- 3/10Discovery Community Elementary SchoolGrades: PK-5Distance: 0.5 mi
- 3/10North Junior High SchoolGrades: 6-8Distance: 3.2 mi
- 3/10Apollo Senior High SchoolGrades: 9-12Distance: 2.7 mi
- $223,7002 bd1 ba1k sqft1280 Heritage Ln, Waite Park, MN 56387Off Market
- $246,3002 bd2 ba1.2k sqft1272 Heritage Ln, Waite Park, MN 56387Off Market
- $229,3002 bd1 ba1.2k sqft1284 Heritage Ln, Waite Park, MN 56387Off Market
- $247,7002 bd2 ba1.4k sqft1306 Heritage Ln, Waite Park, MN 56387Off Market
- $221,2002 bd1 ba1k sqft1302 Heritage Ln, Waite Park, MN 56387Off Market
- $272,9004 bd2 ba778 sqft1263 Heritage Dr, Waite Park, MN 56387Off Market
- $314,1004 bd2 ba2k sqft1257 Heritage Dr, Waite Park, MN 56387Off Market
- $234,9002 bd2 ba1.2k sqft1310 Heritage Ln, Waite Park, MN 56387For Sale
A local agent can set up tours, give advice and negotiate with sellers.
Similar homes
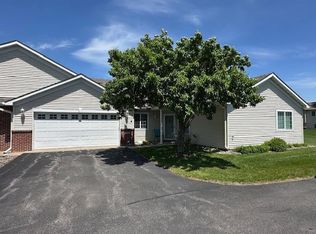
- $234,9002 bd2 ba1.2k sqft1310 Heritage Ln, Waite Park, MN 56387For Sale
 MLS ID #7090800, Amy J Hiltner, VoigtJohnson. NorthstarMLS as distributed by MLS GRID
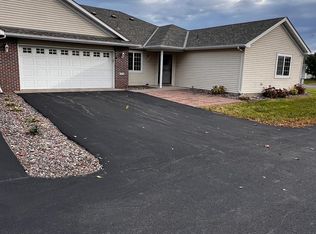
 - $209,9002 bd1 ba1k sqft1315 Heritage Ln, Waite Park, MN 56387For Sale
 MLS ID #6806819, Michael Gerdes, ERA Prospera Real Estate. NorthstarMLS as distributed by MLS GRID
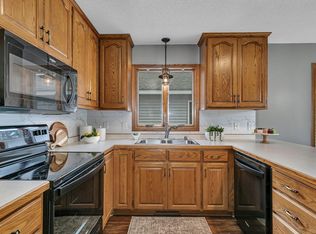
 - $270,0002 bd2 ba1.2k sqft914 Willow Grove Cir, Waite Park, MN 56387For Sale
 MLS ID #7124347, Megan Theisen, Real Broker, LLC. NorthstarMLS as distributed by MLS GRID
 - $325,0002 bd2 ba1.4k sqft1206 Willow Pond Dr, Waite Park, MN 56387For Sale
 MLS ID #7110907, Heidi J. Voigt, VoigtJohnson. NorthstarMLS as distributed by MLS GRID
 - $244,9002 bd1 ba1.2k sqft2526 15th St N, Saint Cloud, MN 56303For SaleMLS ID #7126004, Paul Morrison, RE/MAX Results. NorthstarMLS as distributed by MLS GRID
- $250,0002 bd2 ba1.3k sqft1235 35th Ave N, Saint Cloud, MN 56303For SaleMLS ID #7108870, John L Richard, eXp Realty. NorthstarMLS as distributed by MLS GRID
- $245,0003 bd2 ba1.3k sqft2219 Windsor Rd, Saint Cloud, MN 56301For SaleMLS ID #7127052, Megan Moreau, Kris Lindahl Real Estate. NorthstarMLS as distributed by MLS GRID
- $225,0003 bd3 ba1.3k sqft517 Faith Ln, Saint Joseph, MN 56374For SaleMLS ID #7106706, Christopher Hauck, Coldwell Banker Realty. NorthstarMLS as distributed by MLS GRID
- $250,0002 bd2 ba1.4k sqft276 Waite Ave S, Saint Cloud, MN 56301For SaleMLS ID #7107032, DeeDee Fisher, RE/MAX Results. NorthstarMLS as distributed by MLS GRID
- $220,0003 bd2 ba1.5k sqft909 E Baker St, Saint Joseph, MN 56374For SaleMLS ID #7127277, Jennifer J. Schaefer, Century 21 First Realty, Inc.. NorthstarMLS as distributed by MLS GRID
- $245,0002 bd2 ba864 sqft145 Colman Ct, Saint Joseph, MN 56374For SaleMLS ID #7091434, Nora Job, Edina Realty, Inc. NorthstarMLS as distributed by MLS GRID
- $250,0003 bd1 ba1k sqft2135 247th St, Saint Cloud, MN 56301For SaleMLS ID #7092972, Dylan Vogt, Edina Realty, Inc. NorthstarMLS as distributed by MLS GRID
- $165,0002 bd2 ba1.1k sqft939 Cypress Rd #41, Saint Cloud, MN 56303For SaleMLS ID #7113915, Jessica Vos, Edina Realty, Inc. NorthstarMLS as distributed by MLS GRID
- $224,9002 bd2 ba1.1k sqft904 3rd St N, Cold Spring, MN 56320For SaleMLS ID #7044123, Sandy Storms, Century 21 First Realty, Inc.. NorthstarMLS as distributed by MLS GRID
- $175,0002 bd1 ba932 sqft939 Cypress Rd Unit 51, Saint Cloud, MN 56303For SaleMLS ID #7112219, Dylan F Hiler, Meta Realty. NorthstarMLS as distributed by MLS GRID
- $275,0002 bd2 ba1.5k sqft288 Park Ave S, Saint Cloud, MN 56301For SaleMLS ID #7080388, Emily Schmitt, VoigtJohnson. NorthstarMLS as distributed by MLS GRID
- $244,0004 bd2 ba1.5k sqft1017 25th Ave N, Saint Cloud, MN 56303For SaleMLS ID #7116048, Macy Ceaser, RE/MAX Results. NorthstarMLS as distributed by MLS GRID
- $259,9002 bd1 ba1.1k sqft3826 Bear Ridge Ave S, Saint Cloud, MN 56301For SaleMLS ID #7113401, Weishalla Homes Team, Elevate Realty LLC. NorthstarMLS as distributed by MLS GRID
- $245,0003 bd2 ba1.5k sqft1049 16th Ave S, Saint Cloud, MN 56301For SaleMLS ID #7119464, Tina Scepaniak, VoigtJohnson. NorthstarMLS as distributed by MLS GRID
- $330,0002 bd2 ba1.5k sqft4122 Dublin Dr, Saint Cloud, MN 56301For SaleMLS ID #7116207, Janine Goenner, Coldwell Banker Realty. NorthstarMLS as distributed by MLS GRID
