No association, no rules to worry about, and your own private yard space with this 3-bedroom, 2-bath townhome located in the heart of St. Joseph. The major updates are already done for you, including recently installed windows and doors (New windows and doors have a 25-year transferable warranty), newly remodeled bathroom, updated flooring, all new A/C units, and a roof that was just replaced. That means affordable living without the worry of major expenses down the road. This is a great starter home with a spacious backyard, perfect for pets, gardening, or simply relaxing outdoors. Sliders lead out to a nicely sized deck overlooking the large backyard, ideal for morning coffee or evening get togethers. Don't miss this opportunity to own a low-maintenance home in a fantastic location
Pending
Price cut: $7K (10/5)
$203,000
909 E Baker St, Saint Joseph, MN 56374
3beds
1,504sqft
(TH) Quad/4 Corners
Built in 1983
3,845 Square Feet Lot
$200,700 Zestimate®
$135/sqft
$-- HOA
What's special
Updated flooringSpacious backyardNewly remodeled bathroom
- 67 days
- 292
- 21
Zillow last checked:
Listing updated:
Listed by:
Jennifer J. Schaefer 320-250-8812,
Century 21 First Realty, Inc.
Source: NorthstarMLS as distributed by MLS GRID,MLS#: 7127277
Facts & features
Interior
Bedrooms & bathrooms
- Bedrooms: 3
- Bathrooms: 2
- Full bathrooms: 1
- 3/4 bathrooms: 1
Bedroom
- Level: Upper
- Area: 121 Square Feet
- Dimensions: 11 x 11
Bedroom 2
- Level: Upper
- Area: 88 Square Feet
- Dimensions: 11 x 8
Bedroom 3
- Level: Lower
- Area: 117 Square Feet
- Dimensions: 13 x 9
Family room
- Level: Lower
- Area: 221 Square Feet
- Dimensions: 13 x 17
Garage
- Level: Lower
- Area: 247.5 Square Feet
- Dimensions: 11 x 22.5
Kitchen
- Level: Upper
- Area: 126 Square Feet
- Dimensions: 14 x 9
Utility room
- Level: Lower
- Area: 70 Square Feet
- Dimensions: 10 x 7
Heating
- Baseboard, Fireplace(s)
Cooling
- Wall Unit(s)
Appliances
- Included: Dryer, Microwave, Range, Refrigerator, Washer
- Laundry: Lower Level
Features
- Basement: Block,Daylight,Egress Window(s),Finished
- Number of fireplaces: 1
- Fireplace features: Decorative, Electric
Interior area
- Total structure area: 1,574
- Total interior livable area: 1,504 sqft
- Finished area above ground: 1,126
- Finished area below ground: 378
Property
Parking
- Total spaces: 1
- Parking features: Attached, Asphalt, Garage Door Opener, Tuckunder Garage
- Attached garage spaces: 1
- Has uncovered spaces: Yes
- Details: Garage Dimensions (22.5 x 11), Garage Door Height (7), Garage Door Width (9)
Accessibility
- Accessibility features: None
Features
- Levels: Multi/Split
- Patio & porch: Deck
Lot
- Size: 3,845 Square Feet
- Dimensions: 28 x 129
- Features: Tree Coverage - Light
Details
- Foundation area: 784
- Parcel number: 84534710001
- Zoning description: Residential-Single Family
Construction
Type & style
- Home type: Townhouse
- Property subtype: (TH) Quad/4 Corners
- Attached to another structure: Yes
Materials
- Roof: Age 8 Years or Less,Pitched
Condition
- New construction: No
- Year built: 1983
Utilities & green energy
- Electric: 200+ Amp Service
- Gas: Electric
- Sewer: City Sewer/Connected
- Water: City Water/Connected
Community & HOA
Community
- Subdivision: Cedar Village Twnhs
HOA
- Has HOA: No
Location
- Region: Saint Joseph
Financial & listing details
- Price per square foot: $135/sqft
- Tax assessed value: $135,300
- Annual tax amount: $1,826
- Date on market: 8/14/2026
- Cumulative days on market: 68 days
Estimated market value
$200,700
$191,000 - $211,000
$1,837/mo
Price history
| Date | Event | Price |
|---|---|---|
| 10/15/2026 | Pending sale | $203,000$135/sqft |
Source:  NorthstarMLS as distributed by MLS GRID #7127277 Report a problem NorthstarMLS as distributed by MLS GRID #7127277 Report a problem | ||
| 10/5/2026 | Price change | $203,000-3.3%$135/sqft |
Source: NorthstarMLS as distributed by MLS GRID #7127277 Report a problem | ||
| 9/9/2026 | Price change | $210,000-4.5%$140/sqft |
Source: NorthstarMLS as distributed by MLS GRID #7127277 Report a problem | ||
| 8/14/2026 | Listed for sale | $220,000+83.3%$146/sqft |
Source: NorthstarMLS as distributed by MLS GRID #7127277 Report a problem | ||
| 9/22/2020 | Sold | $120,000-4%$80/sqft |
Source: NorthstarMLS as distributed by MLS GRID #5619179 Report a problem | ||
| 7/28/2020 | Pending sale | $124,985$83/sqft |
Source: Castle Realty #5619179 Report a problem | ||
| 7/7/2020 | Listed for sale | $124,985+13.6%$83/sqft |
Source: Castle Realty #5619179 Report a problem | ||
| 5/31/2019 | Sold | $110,000-1.7%$73/sqft |
Source: NorthstarMLS as distributed by MLS GRID #5023063 Report a problem | ||
| 4/15/2019 | Pending sale | $111,900$74/sqft |
Source: Castle Realty #5023063 Report a problem | ||
| 2/14/2019 | Price change | $111,900-2.3%$74/sqft |
Source: Castle Realty #5023063 Report a problem | ||
| 11/13/2018 | Listed for sale | $114,500+76.2%$76/sqft |
Source: Castle Realty #5023063 Report a problem | ||
| 12/31/2013 | Sold | $65,000$43/sqft |
Source:  Lake Superior Area Realtors as distributed by MLS GRID #2052461 Report a problem Lake Superior Area Realtors as distributed by MLS GRID #2052461 Report a problem | ||
| 11/1/2013 | Price change | $65,000-7%$43/sqft |
Source: Counselor Realty #4375759 Report a problem | ||
| 9/6/2013 | Price change | $69,900-6.7%$46/sqft |
Source: Counselor Realty #4375759 Report a problem | ||
| 6/27/2013 | Price change | $74,900-6.3%$50/sqft |
Source: Counselor Realty #4375759 Report a problem | ||
| 6/12/2013 | Price change | $79,900-5.9%$53/sqft |
Source: Counselor Realty #4375759 Report a problem | ||
| 6/6/2013 | Listed for sale | $84,900$56/sqft |
Source: Counselor Realty, Inc #4375759 Report a problem | ||
| 8/16/2011 | Listing removed | $850$1/sqft |
Source: MaxCel Management, Inc. Report a problem | ||
| 7/29/2011 | Listed for rent | $850$1/sqft |
Source: MaxCel Management, Inc. Report a problem | ||
Public tax history
| Year | Property taxes | Tax assessment |
|---|---|---|
| 2025 | $1,854 +9.3% | $135,300 +4.3% |
| 2024 | $1,696 -0.8% | $129,700 +2.7% |
| 2023 | $1,710 +10.5% | $126,300 +19.2% |
| 2022 | $1,548 | $106,000 |
| 2021 | $1,548 +48.6% | $106,000 +4.6% |
| 2020 | $1,042 | $101,300 +6.4% |
| 2019 | $1,042 +20.3% | $95,200 +21.1% |
| 2018 | $866 +9.3% | $78,600 -23.7% |
| 2017 | $792 -30.2% | $103,000 |
| 2016 | $1,134 | -- |
| 2015 | $1,134 | -- |
| 2014 | $1,134 -1% | -- |
| 2013 | $1,146 +1.1% | -- |
| 2012 | $1,134 +0.4% | -- |
| 2011 | $1,130 +5.8% | -- |
| 2010 | $1,068 +2.5% | -- |
| 2009 | $1,042 +10.9% | -- |
| 2008 | $940 -6.4% | -- |
| 2007 | $1,004 +6.4% | -- |
| 2006 | $944 +11.8% | -- |
| 2005 | $844 +33.8% | -- |
| 2003 | $631 +18.8% | -- |
| 2002 | $531 -25.7% | -- |
| 2001 | $715 +7.4% | -- |
| 2000 | $665 | -- |
Find assessor info on the county website
Monthly payment
Est. payment
Payment breakdown
Explore the cost of this home by adjusting the details. Changes won't be saved.Climate risks
Neighborhood: 56374

Similar homes
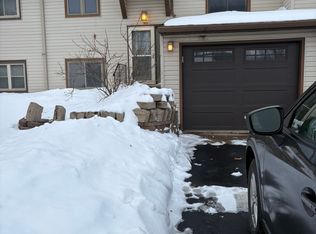
- $195,0003 bd2 ba1.5k sqft128 9th Ave SE, Saint Joseph, MN 56374For Sale
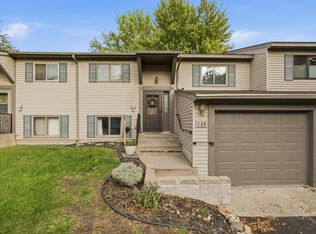
 MLS ID #7153972, Nicholas Franzen, Shrewd Real Estate. NorthstarMLS as distributed by MLS GRID
 - $240,0004 bd2 ba1.4k sqft818 E Minnesota St, Saint Joseph, MN 56374For Sale
 MLS ID #7144095, Nancy Costanzo, Premier Real Estate Services. NorthstarMLS as distributed by MLS GRID
 - $274,8065 bd2 ba1.7k sqft806 Callaway St E, Saint Joseph, MN 56374For Sale
 MLS ID #7116244, Timothy Loso, Central MN Realty LLC. NorthstarMLS as distributed by MLS GRID
 - $235,0002 bd2 ba864 sqft145 Colman Ct, Saint Joseph, MN 56374For Sale
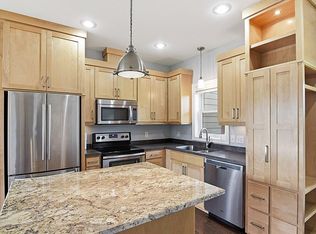 MLS ID #7091434, Nora Job, Edina Realty, Inc. NorthstarMLS as distributed by MLS GRID
 - $287,0004 bd2 ba2.1k sqft26 4th Ave SE, Saint Joseph, MN 56374For SaleMLS ID #7090677, Jonathan Soto, RE/MAX Results. NorthstarMLS as distributed by MLS GRID
- $215,0003 bd1 ba1.1k sqft113 1st St N, Waite Park, MN 56387For SaleMLS ID #7150229, Sandra K. Harrison, Coldwell Banker Realty. NorthstarMLS as distributed by MLS GRID
- $200,0002 bd2 ba1.4k sqft255 Waite Ave N, Waite Park, MN 56387For SaleMLS ID #7067001, Mark Hoffmann, Century 21 First Realty, Inc.. NorthstarMLS as distributed by MLS GRID
- $228,0002 bd2 ba1.8k sqft29 Galloway Ln, Waite Park, MN 56387For SaleMLS ID #7138802, Michael Gerdes, ERA Prospera Real Estate. NorthstarMLS as distributed by MLS GRID
- $205,0004 bd2 ba2k sqft620 4th Ave N, Sauk Rapids, MN 56379For SaleMLS ID #7138916, Daniel Secord, Central MN Realty LLC. NorthstarMLS as distributed by MLS GRID
- $246,0003 bd2 ba1.4k sqft905 4th Ave N, Sauk Rapids, MN 56379For SaleMLS ID #7161851, Amber N Broadway, Opendoor Brokerage, LLC. NorthstarMLS as distributed by MLS GRID
- $218,0003 bd2 ba1.5k sqft2907 7th St N, Saint Cloud, MN 56303For SaleMLS ID #7143606, Monique Waters, Coldwell Banker Realty. NorthstarMLS as distributed by MLS GRID
- $199,9003 bd1 ba1.2k sqft538 2nd St SE, Saint Cloud, MN 56304For SaleMLS ID #7150336, Megan Euteneuer, Central MN Realty LLC. NorthstarMLS as distributed by MLS GRID
- $219,9003 bd2 ba1.9k sqft216 2nd Ave N, Waite Park, MN 56387For SaleMLS ID #7154103, Janel Morgan, Morgan & Co.. NorthstarMLS as distributed by MLS GRID
- $229,9002 bd1 ba1.2k sqft2526 15th St N, Saint Cloud, MN 56303For SaleMLS ID #7126004, Paul Morrison, RE/MAX Results. NorthstarMLS as distributed by MLS GRID
- $209,9003 bd2 ba1.7k sqft325 24th Ave N, Saint Cloud, MN 56303For SaleMLS ID #7099384, Joshua Mohs, Central MN Realty LLC. NorthstarMLS as distributed by MLS GRID
- $223,0003 bd2 ba1.5k sqft320 26th Ave N, Saint Cloud, MN 56303For SaleMLS ID #7137559, Gabriela Rodriguez Melendez, Central MN Realty LLC. NorthstarMLS as distributed by MLS GRID
- $199,0004 bd2 ba1.4k sqft1029 River Ave S, Sauk Rapids, MN 56379For SaleMLS ID #7134964, Bjorn Johnson, Hewitt Jackson Real Estate. NorthstarMLS as distributed by MLS GRID
- $215,0003 bd3 ba1.4k sqft409 1st Ave N, Sartell, MN 56377For SaleMLS ID #7105076, Lidia Atkinson, Edina Realty, Inc.. NorthstarMLS as distributed by MLS GRID
- $219,9002 bd2 ba1.8k sqft267 Park Ave S, Saint Cloud, MN 56301For SaleMLS ID #7099107, Christopher Hauck, Coldwell Banker Realty. NorthstarMLS as distributed by MLS GRID
