Welcome. This inviting home offers an open floor plan; the kitchen is bright & functional, featuring oak cabinetry, walk-in pantry, & a convenient breakfast bar that leads to the main living area.
Appreciate your oversized primary bedroom, plus both bedrooms offer generous walk-in closets for plenty of storage. Enjoy the convenience of upper-level laundry, along with several thoughtful updates throughout the home.
Step outside to your private back patio, an ideal space to unwind or enjoy your morning coffee. The property also features an in-ground sprinkler system, and lawn maintenance and snow removal are taken care of, giving you more time to enjoy your home and less time on upkeep.
Updates: Dryer & Dishwasher (2024), Furnace (2021), Water Heater (3 months old), AC (7/2026).
Don't miss this move-in-ready home that combines comfort, convenience, and low-maintenance living.
Active
$165,000
939 Cypress Rd #41, Saint Cloud, MN 56303
2beds
1,167sqft
:
Get pre-qualified$1,373/mo
(TH) Side x Side
Built in 2002
871 Square Feet Lot
$-- Zestimate®
$141/sqft
$275/mo HOA
What's special
- 16 days |
- 393 |
- 14 |
Likely to sell faster than
Zillow last checked:
Listing updated:
Listed by:
Jessica Vos 320-293-7677,
Edina Realty, Inc
Source: NorthstarMLS as distributed by MLS GRID,MLS#: 7113915
Facts & features
Interior
Bedrooms & bathrooms
- Bedrooms: 2
- Bathrooms: 2
- Full bathrooms: 1
- 1/2 bathrooms: 1
Bedroom
- Level: Main
- Area: 180 Square Feet
- Dimensions: 15x12
Bedroom 2
- Level: Main
- Area: 121 Square Feet
- Dimensions: 11x11
Dining room
- Level: Main
Garage
- Area: 240 Square Feet
- Dimensions: 20x12
Kitchen
- Level: Main
- Area: 110 Square Feet
- Dimensions: 11x10
Living room
- Level: Main
- Area: 182 Square Feet
- Dimensions: 14x13
Other
- Level: Main
- Area: 30 Square Feet
- Dimensions: 6x5
Heating
- Forced Air
Cooling
- Central Air
Appliances
- Included: Dishwasher, Dryer, Electric Water Heater, Microwave, Range, Refrigerator, Washer
- Laundry: Upper Level
Features
- Basement: None
- Has fireplace: No
Interior area
- Total structure area: 1,167
- Total interior livable area: 1,167 sqft
- Finished area above ground: 1,167
- Finished area below ground: 0
Property
Parking
- Total spaces: 1
- Parking features: Attached, Asphalt
- Attached garage spaces: 1
- Details: Garage Dimensions (20x12)
Accessibility
- Accessibility features: None
Features
- Levels: Two
- Stories: 2
- Patio & porch: Patio
Lot
- Size: 871 Square Feet
- Dimensions: 30 x 29
- Features: Tree Coverage - Light
Details
- Foundation area: 576
- Parcel number: 82526290840
- Zoning description: Residential-Single Family
Construction
Type & style
- Home type: Townhouse
- Property subtype: (TH) Side x Side
- Attached to another structure: Yes
Materials
- Roof: Age 8 Years or Less
Condition
- New construction: No
- Year built: 2002
Utilities & green energy
- Gas: Natural Gas
- Sewer: City Sewer/Connected
- Water: City Water/Connected
Community & HOA
Community
- Subdivision: Westwood Village Townhomes
HOA
- Has HOA: Yes
- Services included: Lawn Care, Maintenance Grounds, Professional Mgmt, Shared Amenities, Snow Removal
- HOA fee: $275 monthly
- HOA name: INH Properties
- HOA phone: 320-252-2000
Location
- Region: Saint Cloud
Financial & listing details
- Price per square foot: $141/sqft
- Tax assessed value: $167,700
- Annual tax amount: $2,074
- Date on market: 7/27/2026
Estimated market value
Not available
Estimated sales range
Not available
Not available
Price history
| Date | Event | Price |
|---|---|---|
| 8/1/2026 | Listed for sale | $165,000+19.6%$141/sqft |
Source:  NorthstarMLS as distributed by MLS GRID #7113915 Report a problem NorthstarMLS as distributed by MLS GRID #7113915 Report a problem | ||
| 3/9/2021 | Sold | $138,000+0.1%$118/sqft |
Source: NorthstarMLS as distributed by MLS GRID #5701639 Report a problem | ||
| 2/6/2021 | Pending sale | $137,900$118/sqft |
Source: NorthstarMLS as distributed by MLS GRID #5701639 Report a problem | ||
| 2/4/2021 | Listed for sale | $137,900$118/sqft |
Source: NorthstarMLS as distributed by MLS GRID #5701639 Report a problem | ||
Public tax history
| Year | Property taxes | Tax assessment |
|---|---|---|
| 2025 | $1,728 -5.2% | $167,700 +6% |
| 2024 | $1,822 +6.4% | $158,200 +7.2% |
| 2023 | $1,712 +38.7% | $147,600 +34.5% |
| 2022 | $1,234 | $109,700 |
| 2021 | $1,234 -22.4% | $109,700 +3.4% |
| 2020 | $1,590 | $106,100 |
| 2019 | $1,590 +6.9% | $106,100 +14% |
| 2018 | $1,488 +3.9% | $93,100 +11.9% |
| 2017 | $1,432 +14.4% | $83,200 |
| 2016 | $1,252 | -- |
| 2015 | $1,252 | -- |
| 2014 | $1,252 +2.3% | -- |
| 2013 | $1,224 -7.7% | -- |
| 2012 | $1,326 -2.1% | -- |
| 2011 | $1,354 +3.7% | -- |
| 2010 | $1,306 -3.5% | -- |
| 2009 | $1,354 | -- |
Find assessor info on the county website
Monthly payment
Est. payment
Payment breakdown
Explore the cost of this home by adjusting the details. Changes won't be saved.Climate risks
Neighborhood: 56303
Nearby schools
GreatSchools rating
- 4/10Westwood Elementary SchoolGrades: PK-5Distance: 0.9 mi
- 3/10North Junior High SchoolGrades: 6-8Distance: 2.8 mi
- 3/10Apollo Senior High SchoolGrades: 9-12Distance: 1.9 mi
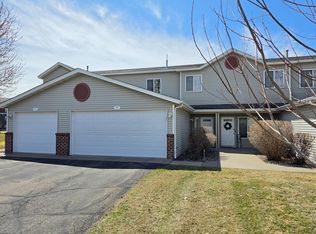
- $184,9003 bd2 ba1.2k sqft939 Cypress Rd UNIT 42, Saint Cloud, MN 56303Sold
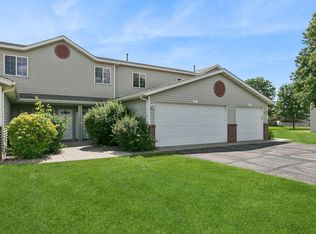
- $180,0003 bd2 ba1.2k sqft939 Cypress Rd UNIT 39, Saint Cloud, MN 56303Sold
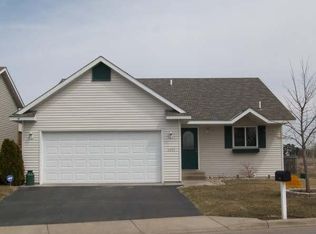
- $258,0003 bd2 ba1 sqft6421 Savanna Ct, Saint Cloud, MN 56303Off Market
- $244,2002 bd1 ba984 sqft6425 Savanna Ct, Saint Cloud, MN 56303Off Market
- $289,9003 bd2 ba1.9k sqft6429 Savanna Ct, Saint Cloud, MN 56303Sold
- $288,3003 bd2 ba1.6k sqft6433 Savanna Ct, Saint Cloud, MN 56303Off Market
- $180,0003 bd2 ba1.1k sqft939 Cypress Rd UNIT 32, Saint Cloud, MN 56303Sold
- $199,9003 bd2 ba1.3k sqft939 Cypress Rd UNIT 63, Saint Cloud, MN 56303Sold
A local agent can set up tours, give advice and negotiate with sellers.
Similar homes
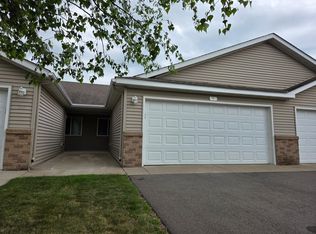
- $175,0002 bd1 ba932 sqft939 Cypress Rd Unit 51, Saint Cloud, MN 56303For Sale
 MLS ID #7112219, Dylan F Hiler, Meta Realty. NorthstarMLS as distributed by MLS GRID
 - $149,9002 bd1 ba928 sqft916 34th Ave N, Saint Cloud, MN 56303For Sale
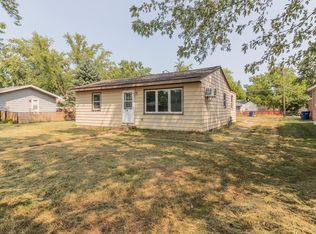 MLS ID #7124314, Neil Theisen, Central MN Realty LLC. NorthstarMLS as distributed by MLS GRID
 - $194,9004 bd2 ba1.5k sqft2930 3rd St N, Saint Cloud, MN 56303For Sale
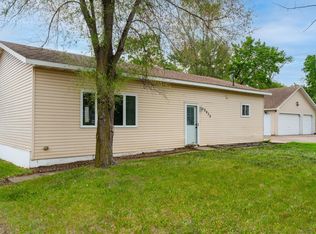 MLS ID #7084172, Janel Morgan, Morgan & Co.. NorthstarMLS as distributed by MLS GRID
 - $174,9003 bd1 ba1.1k sqft321 32nd Ave N, Saint Cloud, MN 56303For Sale
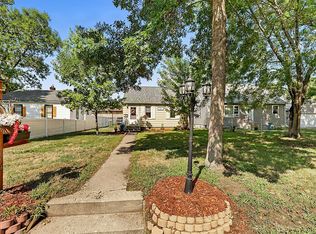 MLS ID #7122305, Dustin Hanneman, Agency North Real Estate, Inc. NorthstarMLS as distributed by MLS GRID
 - $169,9002 bd2 ba1.4k sqft2070 Stockinger Dr, Saint Cloud, MN 56303For SaleMLS ID #7093839, Molly Voigt, VoigtJohnson. NorthstarMLS as distributed by MLS GRID
- $196,0003 bd1 ba1.5k sqft401 17th Ave N, Saint Cloud, MN 56303For SaleMLS ID #7122157, Christopher Hauck, Coldwell Banker Realty. NorthstarMLS as distributed by MLS GRID
- $164,9003 bd2 ba1.6k sqft407 Cooper Ave N, Saint Cloud, MN 56303For SaleMLS ID #7115506, Sarah Neu, Central MN Realty LLC. NorthstarMLS as distributed by MLS GRID
- $169,9002 bd1 ba1.2k sqft239 32nd Ave N, Saint Cloud, MN 56303For SaleMLS ID #7042068, Amy Legatt, RE/MAX Results. NorthstarMLS as distributed by MLS GRID
- $--2 bd1 ba1.3k sqft1519 Garfield Ct, Saint Cloud, MN 56301AuctionAuction.com 2
- $--3 bd1 ba1k sqft2628 Cooper Ave S, Saint Cloud, MN 56301AuctionAuction.com 1
- $174,9003 bd2 ba1.1k sqft800 15th Ave S, Saint Cloud, MN 56301For SaleMLS ID #7116014, Gavin Henry, Premier Real Estate Services. NorthstarMLS as distributed by MLS GRID
- $200,0004 bd2 ba1.4k sqft101 18th Ave N, Saint Cloud, MN 56303For SaleMLS ID #7122849, Paul Morrison, RE/MAX Results. NorthstarMLS as distributed by MLS GRID
- $140,0002 bd1 ba991 sqft301 19th Ave N, Saint Cloud, MN 56303For SaleMLS ID #7123400, Daniel Secord, Central MN Realty LLC. NorthstarMLS as distributed by MLS GRID
- $189,9003 bd2 ba1.4k sqft122 30th Ave N, Saint Cloud, MN 56303For SaleMLS ID #7121767, Christina Clifton, Central MN Realty LLC. NorthstarMLS as distributed by MLS GRID
- $175,0003 bd2 ba1.6k sqft108 21st Ave N, Saint Cloud, MN 56303For SaleMLS ID #7100838, Gabriela Rodriguez Melendez, Central MN Realty LLC. NorthstarMLS as distributed by MLS GRID
- $199,9002 bd2 ba1.3k sqft432 28th Ave N, Saint Cloud, MN 56303For SaleMLS ID #7104923, Michael Haehn, Purpose Driven Realty, LLC. NorthstarMLS as distributed by MLS GRID
- $--2 bd1 ba912 sqft1018 13th Ave S, Saint Cloud, MN 56301AuctionAuction.com 1
- $210,0002 bd2 ba1.3k sqft19 4th Ave N, Waite Park, MN 56387For SaleMLS ID #7117612, Neil Theisen, Central MN Realty LLC. NorthstarMLS as distributed by MLS GRID
- $149,9002 bd1 ba927 sqft407 19 1/2 Ave N, Saint Cloud, MN 56303For SaleMLS ID #7088975, Nicole L Stone, RE/MAX Results. NorthstarMLS as distributed by MLS GRID
- $179,9004 bd2 ba1.4k sqft318 19 1/2 Ave N, Saint Cloud, MN 56303For SaleMLS ID #7115640, Thomas A. Glieden, Agency North Real Estate, Inc. NorthstarMLS as distributed by MLS GRID
