Welcome to this beautifully cared-for 4-bedroom, 2-bathroom home, perfectly situated on a quiet street while remaining close to all local amenities. From the moment you arrive, the pride of ownership is evident throughout the property. The heart of the home features a kitchen that looks out over peaceful pond views—a view you can also enjoy while relaxing or entertaining on the back deck. The interior offers a warm, inviting atmosphere with a practical layout that fits your daily lifestyle perfectly. Major improvements have already been done for you, offering ultimate peace of mind. Both the roof and siding were completely replaced in 2023, ensuring excellent curb appeal and years of low-maintenance living.
Active with contingency
$279,900
880 Pearl View Dr, Sauk Rapids, MN 56379
4beds
1,710sqft
:
Get pre-qualified$1,782/mo
Single Family
Built in 1985
8,708 Square Feet Lot
$279,900 Zestimate®
$164/sqft
$-- HOA
What's special
- 16 days |
- 763 |
- 48 |
Likely to sell faster than
Zillow last checked:
Listing updated:
Listed by:
Gregory Schultz 320-493-9227,
Premier Real Estate Services,
Daniel Lundgren 320-259-4554
Source: NorthstarMLS as distributed by MLS GRID,MLS#: 7097224
Facts & features
Interior
Bedrooms & bathrooms
- Bedrooms: 4
- Bathrooms: 2
- Full bathrooms: 1
- 3/4 bathrooms: 1
Bedroom
- Level: Upper
- Area: 130 Square Feet
- Dimensions: 10x13
Bedroom 2
- Level: Upper
- Area: 117 Square Feet
- Dimensions: 9x13
Bedroom 3
- Level: Lower
- Area: 90 Square Feet
- Dimensions: 9x10
Bedroom 4
- Level: Lower
- Area: 81 Square Feet
- Dimensions: 9x9
Dining room
- Level: Upper
- Area: 72 Square Feet
- Dimensions: 8x9
Family room
- Level: Lower
- Area: 286 Square Feet
- Dimensions: 13x22
Kitchen
- Level: Upper
- Area: 72 Square Feet
- Dimensions: 8x9
Living room
- Level: Upper
- Area: 182 Square Feet
- Dimensions: 13x14
Heating
- Forced Air
Cooling
- Central Air
Appliances
- Included: Dishwasher, Dryer, Microwave, Range, Refrigerator, Washer
- Laundry: Lower Level
Features
- Basement: Daylight,Finished,Full
- Has fireplace: No
Interior area
- Total structure area: 1,728
- Total interior livable area: 1,710 sqft
- Finished area above ground: 864
- Finished area below ground: 846
Video & virtual tour
Property
Parking
- Total spaces: 2
- Parking features: Attached, Concrete, Garage Door Opener
- Attached garage spaces: 2
- Has uncovered spaces: Yes
- Details: Garage Door Height (7), Garage Door Width (16)
Accessibility
- Accessibility features: None
Features
- Levels: Multi/Split
- Patio & porch: Deck
- Waterfront features: Pond
Lot
- Size: 8,708 Square Feet
- Dimensions: 67 x 130
- Features: Tree Coverage - Medium
- Topography: Level
Details
- Foundation area: 864
- Parcel number: 190230100
- Zoning description: Residential-Single Family
Construction
Type & style
- Home type: SingleFamily
- Property subtype: Single Family
Materials
- Roof: Asphalt
Condition
- New construction: No
- Year built: 1985
Utilities & green energy
- Electric: Circuit Breakers, Power Company: Xcel Energy
- Gas: Natural Gas
- Sewer: City Sewer/Connected
- Water: City Water/Connected
Community & HOA
HOA
- Has HOA: No
Location
- Region: Sauk Rapids
Financial & listing details
- Price per square foot: $164/sqft
- Tax assessed value: $217,900
- Annual tax amount: $2,604
- Date on market: 7/8/2026
Estimated market value
$279,900
$266,000 - $294,000
$1,701/mo
Price history
| Date | Event | Price |
|---|---|---|
| 7/11/2026 | Listed for sale | $279,900+79%$164/sqft |
Source:  NorthstarMLS as distributed by MLS GRID #7097224 Report a problem NorthstarMLS as distributed by MLS GRID #7097224 Report a problem | ||
| 6/24/2005 | Sold | $156,351$91/sqft |
Source: Public Record Report a problem | ||
Public tax history
| Year | Property taxes | Tax assessment |
|---|---|---|
| 2025 | $2,358 +3.1% | $217,900 +5.2% |
| 2024 | $2,286 +5.5% | $207,200 +1.6% |
| 2023 | $2,166 +18.4% | $203,900 +13.5% |
| 2022 | $1,830 +1.3% | $179,700 +15.3% |
| 2021 | $1,806 | $155,900 +7.8% |
| 2020 | $1,806 +5.2% | $144,600 +4.6% |
| 2019 | $1,716 +4.9% | $138,300 +6.3% |
| 2018 | $1,636 +9900% | $130,100 +35.9% |
| 2017 | $16 -99% | $95,700 -19.8% |
| 2016 | $1,596 +1.7% | $119,300 +40% |
| 2015 | $1,570 | $85,200 +0.1% |
| 2014 | $1,570 | $85,100 -0.1% |
| 2013 | $1,570 -7.5% | $85,200 -13.2% |
| 2012 | $1,698 -9.2% | $98,200 -28.4% |
| 2010 | $1,870 -2.9% | $137,100 -2.9% |
| 2009 | $1,926 +2.1% | $141,200 |
| 2008 | $1,886 | $141,200 |
Find assessor info on the county website
Monthly payment
Est. payment
Payment breakdown
Explore the cost of this home by adjusting the details. Changes won't be saved.Climate risks
Neighborhood: 56379
Nearby schools
GreatSchools rating
- 6/10Pleasant View Elementary SchoolGrades: PK-5Distance: 0.3 mi
- 4/10Sauk Rapids-Rice Middle SchoolGrades: 6-8Distance: 0.8 mi
- 6/10Sauk Rapids-Rice Senior High SchoolGrades: 9-12Distance: 2 mi
- $314,6004 bd2 ba1.8k sqft885 Pearl View Dr, Sauk Rapids, MN 56379Off Market
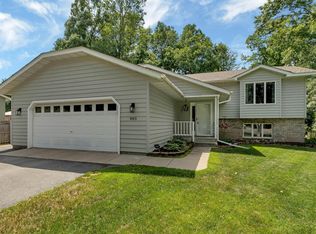
- $266,8004 bd2 ba1.5k sqft882 Pearl View Dr, Sauk Rapids, MN 56379Off Market
- $265,4003 bd2 ba952 sqft878 Pearl View Dr, Sauk Rapids, MN 56379Off Market
- $246,7003 bd1 ba936 sqft890 Pearl View Dr, Sauk Rapids, MN 56379Off Market
- $269,9003 bd2 ba1.6k sqft876 Pearl View Dr, Sauk Rapids, MN 56379For Sale
- $250,0003 bd1 ba974 sqft892 Pearl View Dr, Sauk Rapids, MN 56379Off Market
- $300,0003 bd2 ba1.6k sqft894 Pearl View Dr, Sauk Rapids, MN 56379Sold
- $260,6004 bd2 ba2k sqft881 Pearl View Dr, Sauk Rapids, MN 56379Off Market
A local agent can set up tours, give advice and negotiate with sellers.
Similar homes
- $314,9004 bd3 ba2.1k sqft416 13th St N, Sauk Rapids, MN 56379For Sale

 MLS ID #7112612, Peter Matanich, Premier Real Estate Services. NorthstarMLS as distributed by MLS GRID
 - $309,9004 bd3 ba2.2k sqft746-11 1/2 St N, Sauk Rapids, MN 56379For Sale
 MLS ID #7096568, Rachel Koubsky, VoigtJohnson. NorthstarMLS as distributed by MLS GRID
 - $264,9005 bd2 ba1.7k sqft1209 2nd Ave S, Sauk Rapids, MN 56379For Sale
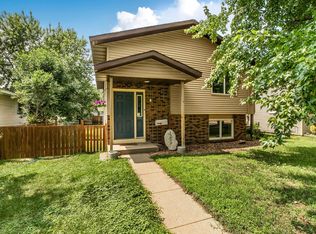 MLS ID #7102386, Jeffrey Wucherer, Counselor Realty, Inc. NorthstarMLS as distributed by MLS GRID
 - $244,9004 bd2 ba1.4k sqft212 3rd Ave N, Sauk Rapids, MN 56379For Sale
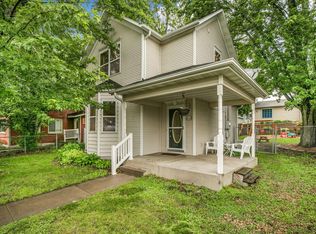 MLS ID #7095360, Samuel Lieser, Purpose Driven Realty, LLC. NorthstarMLS as distributed by MLS GRID
 - $279,9003 bd2 ba1.6k sqft224 Country Ct, Sartell, MN 56377For SaleMLS ID #7106339, William Robert Hill III, Pemberton RE. NorthstarMLS as distributed by MLS GRID
- $324,9004 bd2 ba2k sqft737 4th St N, Sartell, MN 56377For SaleMLS ID #7111431, Scott Shosted, VoigtJohnson. NorthstarMLS as distributed by MLS GRID
- $334,9004 bd2 ba2.1k sqft1154 Garden Brook Dr, Sauk Rapids, MN 56379For SaleMLS ID #7097343, Christopher Hauck, Coldwell Banker Realty. NorthstarMLS as distributed by MLS GRID
- $325,0004 bd2 ba1.7k sqft1735 Hazelwood Cir, Saint Cloud, MN 56303For SaleMLS ID #7110314, Ann Riesner, Central MN Realty LLC. NorthstarMLS as distributed by MLS GRID
- $329,9005 bd3 ba2.2k sqft1729 Prairie View Ln NE, Sauk Rapids, MN 56379For SaleMLS ID #7104960, Nam Hoang Nguyen, Pemberton RE. NorthstarMLS as distributed by MLS GRID
- $300,0004 bd3 ba2.5k sqft1817 Oregon Trl, Saint Cloud, MN 56301For SaleMLS ID #7115259, Mitchel Herian, Kris Lindahl Real Estate. NorthstarMLS as distributed by MLS GRID
- $334,9004 bd2 ba2k sqft1120 4th St N, Sartell, MN 56377For SaleMLS ID #7109237, Scott Shosted, VoigtJohnson. NorthstarMLS as distributed by MLS GRID
- $400,0005 bd3 ba2.4k sqft2019 Martini Dr, Sauk Rapids, MN 56379For SaleMLS ID #7095307, Hannah Rasmussen, Edina Realty, Inc. NorthstarMLS as distributed by MLS GRID
- $338,5004 bd2 ba2.4k sqft5110 15th St NE, Sauk Rapids, MN 56379For SaleMLS ID #7093862, Heidi J. Voigt, VoigtJohnson. NorthstarMLS as distributed by MLS GRID
- $299,9003 bd2 ba1k sqft6642 Old Highway 52, Saint Cloud, MN 56303For SaleMLS ID #7114144, Scott Lynch, Agency North Real Estate, Inc. NorthstarMLS as distributed by MLS GRID
- $284,9003 bd3 ba1.7k sqft2973 Aurora Ln, Saint Cloud, MN 56303For SaleMLS ID #7067962, Craig Ehrlichman, Premier Real Estate Services. NorthstarMLS as distributed by MLS GRID
- $300,0004 bd2 ba2.1k sqft1125 5th St N, Sartell, MN 56377For SaleMLS ID #7088946, Neil Theisen, Central MN Realty LLC. NorthstarMLS as distributed by MLS GRID
- $269,9003 bd2 ba1.5k sqft611 5th Ave S, Sartell, MN 56377For SaleMLS ID #7107678, Cory D. Ehlert, Central MN Realty LLC. NorthstarMLS as distributed by MLS GRID
- $415,0004 bd3 ba2.4k sqft707 Erickson Ct, Sauk Rapids, MN 56379For SaleMLS ID #7024524, Kris Lindahl, Kris Lindahl Real Estate. NorthstarMLS as distributed by MLS GRID
- $249,9004 bd2 ba2k sqft1614 12th Ave SE, Saint Cloud, MN 56304For SaleMLS ID #7108500, Evan Warnert, Agency North Real Estate, Inc. NorthstarMLS as distributed by MLS GRID
- $279,9002 bd2 ba1.2k sqft37 Portage Trl, Sauk Rapids, MN 56379For SaleMLS ID #7043313, Jill Johnson, Parcel Real Estate Inc.. NorthstarMLS as distributed by MLS GRID
