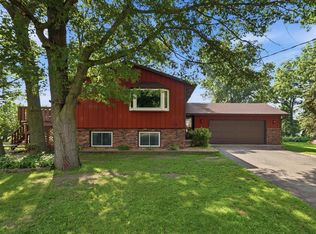
This is a nice home, clean, well maintained but the paint and floor coverings are dated. Located on an interior lot with a 12x16 attached deck overlooking the pond. There is a walkout service door from the lower level utility room into the backyard. The 24x30 garage is wired, insulated and sheetrocked.
Active with contingency
$269,900
876 Pearl View Dr, Sauk Rapids, MN 56379
3beds
1,686sqft
Single Family
Built in 1984
8,581 Square Feet Lot
$269,500 Zestimate®
$160/sqft
$-- HOA
What's special
- 50 days |
- 419 |
- 10 |
Zillow last checked:
Listing updated:
Listed by:
Robert Anderson 320-310-3389,
Century 21 First Realty, Inc.
Source: NorthstarMLS as distributed by MLS GRID,MLS#: 7082473
Facts & features
Interior
Bedrooms & bathrooms
- Bedrooms: 3
- Bathrooms: 2
- Full bathrooms: 1
- 3/4 bathrooms: 1
Bedroom
- Level: Main
- Area: 117 Square Feet
- Dimensions: 9x13
Bedroom 2
- Level: Main
- Area: 143 Square Feet
- Dimensions: 11x13
Bedroom 3
- Level: Lower
- Area: 264 Square Feet
- Dimensions: 11x24
Dining room
- Level: Main
Family room
- Level: Lower
- Area: 182 Square Feet
- Dimensions: 13x14
Kitchen
- Level: Main
- Area: 180 Square Feet
- Dimensions: 10x18
Living room
- Level: Main
- Area: 255 Square Feet
- Dimensions: 15x17
Office
- Level: Lower
- Area: 66 Square Feet
- Dimensions: 6x11
Utility room
- Level: Lower
- Area: 132 Square Feet
- Dimensions: 11x12
Heating
- Baseboard, Forced Air
Cooling
- Central Air
Appliances
- Included: Dryer, Exhaust Fan, Gas Water Heater, Microwave, Range, Refrigerator, Washer, Water Softener Owned
- Laundry: Lower Level
Features
- Basement: Block,Drain Tiled,Drainage System,Egress Window(s),Finished,Full,Sump Pump,Walk-Out Access
- Has fireplace: No
Interior area
- Total structure area: 1,872
- Total interior livable area: 1,686 sqft
- Finished area above ground: 936
- Finished area below ground: 750
Property
Parking
- Total spaces: 2.5
- Parking features: Detached Garage, Concrete
- Garage spaces: 2.5
- Details: Garage Dimensions (24x30), Garage Door Height (8), Garage Door Width (18)
Accessibility
- Accessibility features: None
Features
- Levels: Multi/Split
- Patio & porch: Deck
- Waterfront features: Pond
Lot
- Size: 8,581 Square Feet
- Dimensions: 66 x 130
Details
- Foundation area: 936
- Parcel number: 190229900
- Zoning description: Residential-Single Family
Construction
Type & style
- Home type: SingleFamily
- Property subtype: Single Family
Materials
- Block, Frame
- Roof: Age Over 8 Years,Asphalt
Condition
- New construction: No
- Year built: 1984
Utilities & green energy
- Electric: Circuit Breakers, 100 Amp Service, Power Company: Xcel Energy
- Gas: Electric, Natural Gas
- Sewer: City Sewer/Connected
- Water: City Water/Connected
Community & HOA
Community
- Subdivision: Scenic View 2
HOA
- Has HOA: No
Location
- Region: Sauk Rapids
Financial & listing details
- Price per square foot: $160/sqft
- Tax assessed value: $229,300
- Annual tax amount: $2,768
- Date on market: 6/1/2026
Estimated market value
$269,500
$256,000 - $283,000
$2,021/mo
Price history
| Date | Event | Price |
|---|---|---|
| 6/4/2026 | Listed for sale | $269,900+145.6%$160/sqft |
Source:  NorthstarMLS as distributed by MLS GRID #7082473 Report a problem NorthstarMLS as distributed by MLS GRID #7082473 Report a problem | ||
| 5/31/2000 | Sold | $109,900$65/sqft |
Source: Agent Provided Report a problem | ||
Public tax history
| Year | Property taxes | Tax assessment |
|---|---|---|
| 2025 | $2,530 +0.3% | $229,300 +4.4% |
| 2024 | $2,522 +5.3% | $219,600 -1% |
| 2023 | $2,396 +18.8% | $221,800 +13.5% |
| 2022 | $2,016 +0.3% | $195,500 +15.7% |
| 2021 | $2,010 | $169,000 +8.1% |
| 2020 | $2,010 +12% | $156,400 +4% |
| 2019 | $1,794 +3.5% | $150,400 +11.7% |
| 2018 | $1,734 +9900% | $134,600 +32.5% |
| 2017 | $17 -99% | $101,600 -18.7% |
| 2016 | $1,698 +1.1% | $124,900 +36.7% |
| 2015 | $1,680 | $91,400 +6.2% |
| 2014 | $1,680 | $86,100 -0.5% |
| 2013 | $1,680 -2.1% | $86,500 -12.8% |
| 2012 | $1,716 -8.8% | $99,200 -28% |
| 2010 | $1,882 -2.7% | $137,800 -2.8% |
| 2009 | $1,934 +2.1% | $141,700 |
| 2008 | $1,894 | $141,700 |
Find assessor info on the county website
Monthly payment
Est. payment
Payment breakdown
Explore the cost of this home by adjusting the details. Changes won't be saved.Climate risks
Neighborhood: 56379
Nearby schools
GreatSchools rating
- 6/10Pleasant View Elementary SchoolGrades: PK-5Distance: 0.3 mi
- 4/10Sauk Rapids-Rice Middle SchoolGrades: 6-8Distance: 0.8 mi
- 6/10Sauk Rapids-Rice Senior High SchoolGrades: 9-12Distance: 2 mi
- $264,5003 bd2 ba952 sqft878 Pearl View Dr, Sauk Rapids, MN 56379Off Market
- $272,0003 bd1 ba1k sqft874 Pearl View Dr, Sauk Rapids, MN 56379Off Market
- $279,9004 bd2 ba1.7k sqft880 Pearl View Dr, Sauk Rapids, MN 56379For Sale

- $276,8003 bd1 ba946 sqft872 Pearl View Dr, Sauk Rapids, MN 56379Off Market
- $314,6004 bd2 ba1.8k sqft885 Pearl View Dr, Sauk Rapids, MN 56379Off Market
- $263,0004 bd1 ba1.1k sqft877 Pearl View Dr, Sauk Rapids, MN 56379Off Market
- $266,8004 bd2 ba1.5k sqft882 Pearl View Dr, Sauk Rapids, MN 56379Off Market
- $263,6004 bd2 ba1.9k sqft875 Pearl View Dr, Sauk Rapids, MN 56379Off Market
A local agent can set up tours, give advice and negotiate with sellers.
Similar homes
- $279,5003 bd2 ba1.8k sqft1018 3rd St N, Sauk Rapids, MN 56379For Sale
 MLS ID #7106848, Bernice Halaas, New Century Real Estate. NorthstarMLS as distributed by MLS GRID
 - $--3 bd2 ba976 sqft1701 9th Ave N, Sauk Rapids, MN 56379Auction
 Auction.com 2
 - $259,9004 bd2 ba2.2k sqft404 4th St N, Sauk Rapids, MN 56379For Sale
 MLS ID #7072265, Janel Morgan, Morgan & Co.. NorthstarMLS as distributed by MLS GRID
 - $309,9004 bd3 ba2.2k sqft746-11 1/2 St N, Sauk Rapids, MN 56379For Sale
 MLS ID #7096568, Rachel Koubsky, VoigtJohnson. NorthstarMLS as distributed by MLS GRID
 - $--2 bd2 ba1.1k sqft610 24 1/2 Ave NE, Sauk Rapids, MN 56379AuctionAuction.com 2
- $--2 bd2 ba1.2k sqft1450 Scenic Dr NW, Sauk Rapids, MN 56379AuctionAuction.com 1
- $--5 bd3 ba1.4k sqft1215 Hillside Rd, Sauk Rapids, MN 56379AuctionServiceLink Auction
- $279,9003 bd2 ba1.6k sqft224 Country Ct, Sartell, MN 56377For SaleMLS ID #7106339, William Robert Hill III, Pemberton RE. NorthstarMLS as distributed by MLS GRID
- $--3 bd2 ba1.6k sqft1122 14th Ave SE, Saint Cloud, MN 56304AuctionAuction.com 2
- $--4 bd2 ba1.9k sqft1122 10 1/2 Ave S, Saint Cloud, MN 56301AuctionAuction.com 2
- $209,9003 bd2 ba1.8k sqft405 2nd Ave N, Sauk Rapids, MN 56379For SaleMLS ID #7055202, Michael Gerdes, ERA Prospera Real Estate. NorthstarMLS as distributed by MLS GRID
- $--3 bd1 ba1.2k sqft801 17th Ave S, Saint Cloud, MN 56301AuctionServiceLink Auction
- $--4 bd2 ba1.7k sqft1013 13th Ave SE, Saint Cloud, MN 56304AuctionAuction.com 2
- $400,0005 bd3 ba2.4k sqft2019 Martini Dr, Sauk Rapids, MN 56379For SaleMLS ID #7095307, Hannah Rasmussen, Edina Realty, Inc. NorthstarMLS as distributed by MLS GRID
- $--5 bd2 ba1.9k sqft1425 10th Ave N, Saint Cloud, MN 56303AuctionAuction.com 1
- $260,0002 bd2 ba1.4k sqft276 Waite Ave S, Saint Cloud, MN 56301For SaleMLS ID #7107032, DeeDee Fisher, RE/MAX Results. NorthstarMLS as distributed by MLS GRID
- $--4 bd2 ba912 sqft502 3rd Ave NE, Sartell, MN 56377AuctionAuction.com 2
- $389,9003 bd2 ba1.5k sqft800 Wollak Way, Sauk Rapids, MN 56379For SaleMLS ID #7066068, Judy Smoley, ERA Prospera Real Estate. NorthstarMLS as distributed by MLS GRID
- $279,9004 bd2 ba2.3k sqft4211 Center St, Saint Cloud, MN 56303For SaleMLS ID #7106260, Lonnie S. Ness, RE/MAX Select, Inc.. NorthstarMLS as distributed by MLS GRID
- $--3 bd3 ba1.6k sqft401 4th Ave NE, Saint Cloud, MN 56304AuctionXome
