Looking for a rambler with space to spread out and a convenient location? This 4-bedroom, 3-bath home on a quiet cul-de-sac offers that and more! The front living room welcomes you with a vaulted ceiling and abundant natural light, creating an inviting place to gather or unwind. The stylish kitchen features granite countertops, stainless steel appliances, and a new backsplash, with a dining area that flows directly into a sunroom—an ideal spot for morning coffee or quiet evenings. From here, step out to the deck and enjoy the backyard setting. The main level also includes a convenient laundry room and comfortable bedroom layout. Downstairs, the walk-out lower level offers a spacious family room with a fireplace, a 4th bedroom, a ¾ bath, and excellent storage space. Sliding doors lead to the patio and backyard with a storage shed and a walking path just behind the home. With a nearby park and easy access to daily amenities, this home offers the layout and location you’ve been looking for.
Active
Price cut: $5K (6/10)
$415,000
707 Erickson Ct, Sauk Rapids, MN 56379
4beds
2,422sqft
Single Family
Built in 1997
0.59 Acres Lot
$-- Zestimate®
$171/sqft
$-- HOA
What's special
- 132 days |
- 335 |
- 18 |
Zillow last checked:
Listing updated:
Listed by:
Kris Lindahl 763-292-4455,
Kris Lindahl Real Estate,
Joshua McDonald 612-741-3011
Source: NorthstarMLS as distributed by MLS GRID,MLS#: 7024524
Facts & features
Interior
Bedrooms & bathrooms
- Bedrooms: 4
- Bathrooms: 3
- Full bathrooms: 1
- 3/4 bathrooms: 1
- 1/2 bathrooms: 1
Bedroom
- Level: Main
- Area: 156 Square Feet
- Dimensions: 13x12
Bedroom 2
- Level: Main
- Area: 121 Square Feet
- Dimensions: 11x11
Bedroom 3
- Level: Main
- Area: 121 Square Feet
- Dimensions: 11x11
Bedroom 4
- Level: Lower
- Area: 132 Square Feet
- Dimensions: 12x11
Dining room
- Level: Main
- Area: 108 Square Feet
- Dimensions: 12x9
Family room
- Level: Lower
- Area: 432 Square Feet
- Dimensions: 27x16
Kitchen
- Level: Main
- Area: 130 Square Feet
- Dimensions: 13x10
Laundry
- Level: Main
- Area: 70 Square Feet
- Dimensions: 10x7
Living room
- Level: Main
- Area: 260 Square Feet
- Dimensions: 20x13
Storage
- Level: Lower
- Area: 247 Square Feet
- Dimensions: 19x13
Sun room
- Level: Main
- Area: 99 Square Feet
- Dimensions: 9x11
Utility room
- Level: Lower
- Area: 253 Square Feet
- Dimensions: 23x11
Heating
- Forced Air
Cooling
- Central Air
Appliances
- Included: Dishwasher, Dryer, Microwave, Range, Refrigerator, Stainless Steel Appliance(s), Washer
- Laundry: Main Level
Features
- Basement: Block,Egress Window(s),Finished,Full,Storage Space,Walk-Out Access
- Number of fireplaces: 1
Interior area
- Total structure area: 2,972
- Total interior livable area: 2,422 sqft
- Finished area above ground: 1,486
- Finished area below ground: 936
Property
Parking
- Total spaces: 2
- Parking features: Attached, Asphalt, Heated Garage, Insulated Garage, Storage
- Attached garage spaces: 2
Accessibility
- Accessibility features: None
Features
- Levels: One
- Stories: 1
- Patio & porch: Deck, Patio, Porch
Lot
- Size: 0.59 Acres
- Dimensions: 45 x 194 x 113 x 154 x 148
Details
- Additional structures: Storage Shed
- Foundation area: 1486
- Parcel number: 190324000
- Zoning description: Residential-Single Family
Construction
Type & style
- Home type: SingleFamily
- Property subtype: Single Family
Condition
- New construction: No
- Year built: 1997
Utilities & green energy
- Gas: Natural Gas
- Sewer: City Sewer/Connected
- Water: City Water/Connected
Community & HOA
Community
- Subdivision: Eastern Star Estates
HOA
- Has HOA: No
Location
- Region: Sauk Rapids
Financial & listing details
- Price per square foot: $171/sqft
- Tax assessed value: $349,600
- Annual tax amount: $4,190
- Date on market: 3/11/2026
Estimated market value
Not available
Estimated sales range
Not available
Not available
Price history
| Date | Event | Price |
|---|---|---|
| 6/10/2026 | Price change | $415,000-1.2%$171/sqft |
Source:  NorthstarMLS as distributed by MLS GRID #7024524 Report a problem NorthstarMLS as distributed by MLS GRID #7024524 Report a problem | ||
| 4/24/2026 | Price change | $420,000-1.2%$173/sqft |
Source: NorthstarMLS as distributed by MLS GRID #7024524 Report a problem | ||
| 3/30/2026 | Price change | $425,000-1.2%$175/sqft |
Source: NorthstarMLS as distributed by MLS GRID #7024524 Report a problem | ||
| 3/13/2026 | Listed for sale | $430,000+16.2%$178/sqft |
Source: NorthstarMLS as distributed by MLS GRID #7024524 Report a problem | ||
| 8/7/2023 | Sold | $370,000-2.6%$153/sqft |
Source: NorthstarMLS as distributed by MLS GRID #6378213 Report a problem | ||
| 7/20/2023 | Pending sale | $379,900$157/sqft |
Source: NorthstarMLS as distributed by MLS GRID #6378213 Report a problem | ||
| 6/27/2023 | Price change | $379,900-2.6%$157/sqft |
Source: NorthstarMLS as distributed by MLS GRID #6378213 Report a problem | ||
| 6/13/2023 | Price change | $389,900-2%$161/sqft |
Source: NorthstarMLS as distributed by MLS GRID #6378213 Report a problem | ||
| 6/4/2023 | Listed for sale | $398,000+56.1%$164/sqft |
Source: NorthstarMLS as distributed by MLS GRID #6378213 Report a problem | ||
| 6/28/2019 | Sold | $255,000-3.8%$105/sqft |
Source: NorthstarMLS as distributed by MLS GRID #5220540 Report a problem | ||
| 5/17/2019 | Pending sale | $265,000$109/sqft |
Source: Edina Realty, Inc., a Berkshire Hathaway affiliate #5220540 Report a problem | ||
| 5/5/2019 | Listed for sale | $265,000$109/sqft |
Source: Edina Realty, Inc., a Berkshire Hathaway affiliate #5220540 Report a problem | ||
Public tax history
| Year | Property taxes | Tax assessment |
|---|---|---|
| 2025 | $4,190 +2.5% | $349,600 +3.2% |
| 2024 | $4,088 +4.5% | $338,700 -0.6% |
| 2023 | $3,912 +17.1% | $340,900 +13.6% |
| 2022 | $3,340 +0.7% | $300,200 +16.2% |
| 2021 | $3,316 | $258,400 +8.1% |
| 2020 | $3,316 +6.9% | $239,100 +4.7% |
| 2019 | $3,102 +4.2% | $228,400 +8.5% |
| 2018 | $2,978 +9900% | $210,500 +18.7% |
| 2017 | $30 -99% | $177,400 -7.8% |
| 2016 | $2,914 +4.1% | $192,500 +24.4% |
| 2015 | $2,798 | $154,800 +4.9% |
| 2014 | $2,798 | $147,500 -1.3% |
| 2013 | $2,798 -2.2% | $149,400 -9.8% |
| 2012 | $2,860 -2.5% | $165,600 -18.2% |
| 2010 | $2,934 -3.9% | $202,500 -3.9% |
| 2009 | $3,054 +2.1% | $210,800 |
| 2008 | $2,992 | $210,800 |
Find assessor info on the county website
Monthly payment
Est. payment
Payment breakdown
Explore the cost of this home by adjusting the details. Changes won't be saved.Climate risks
Neighborhood: 56379
Nearby schools
GreatSchools rating
- 6/10Pleasant View Elementary SchoolGrades: PK-5Distance: 0.6 mi
- 4/10Sauk Rapids-Rice Middle SchoolGrades: 6-8Distance: 1.4 mi
- 6/10Sauk Rapids-Rice Senior High SchoolGrades: 9-12Distance: 2 mi
- $449,9004 bd4 ba3k sqft709 Erickson Ct, Sauk Rapids, MN 56379Sold
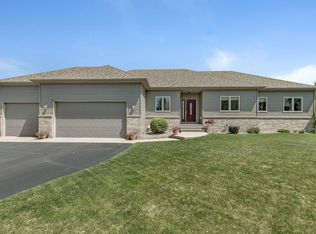
- $353,0005 bd3 ba2.5k sqft705 Erickson Ct, Sauk Rapids, MN 56379Off Market
- $391,0005 bd3 ba2.6k sqft1814 Eastern Star Loop, Sauk Rapids, MN 56379Off Market
- $364,3005 bd3 ba2.6k sqft701 Erickson Ct, Sauk Rapids, MN 56379Off Market

- $388,9004 bd3 ba2.3k sqft706 Erickson Ct, Sauk Rapids, MN 56379Pending
- $437,2004 bd3 ba3.1k sqft708 Erickson Ct, Sauk Rapids, MN 56379Off Market
- $470,9006 bd3 ba2.1k sqft1819 Star Dr, Sauk Rapids, MN 56379Off Market
- $497,4005 bd3 ba3.6k sqft1815 Star Dr, Sauk Rapids, MN 56379For Sale
A local agent can set up tours, give advice and negotiate with sellers.
Similar homes
- $435,0003 bd2 ba2.1k sqft3135 Quarry Rd NE, Sauk Rapids, MN 56379For Sale

 MLS ID #7107200, Marty Czech, Premier Real Estate Services. NorthstarMLS as distributed by MLS GRID
 - $309,9004 bd3 ba2.2k sqft746-11 1/2 St N, Sauk Rapids, MN 56379For Sale
 MLS ID #7096568, Rachel Koubsky, VoigtJohnson. NorthstarMLS as distributed by MLS GRID
 - $338,5004 bd2 ba2.4k sqft5110 15th St NE, Sauk Rapids, MN 56379For Sale
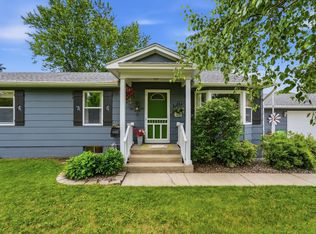 MLS ID #7093862, Heidi J. Voigt, VoigtJohnson. NorthstarMLS as distributed by MLS GRID
 - $337,0005 bd3 ba2.2k sqft1729 Prairie View Ln NE, Sauk Rapids, MN 56379For Sale
 MLS ID #7104960, Nam Hoang Nguyen, Pemberton RE. NorthstarMLS as distributed by MLS GRID
 - $389,0004 bd3 ba2.6k sqft2215 Imperial Dr, Saint Cloud, MN 56301For SaleMLS ID #7104293, Matt Wieber, Agency North Real Estate, Inc. NorthstarMLS as distributed by MLS GRID
- $334,9004 bd2 ba2.1k sqft1154 Garden Brook Dr, Sauk Rapids, MN 56379For SaleMLS ID #7097343, Christopher Hauck, Coldwell Banker Realty. NorthstarMLS as distributed by MLS GRID
- $279,9004 bd2 ba1.7k sqft880 Pearl View Dr, Sauk Rapids, MN 56379For SaleMLS ID #7097224, Gregory Schultz, Premier Real Estate Services. NorthstarMLS as distributed by MLS GRID
- $425,0005 bd4 ba3.5k sqft607 2 1/2 St N, Sartell, MN 56377For SaleMLS ID #6807144, Kerby & Cristina Real Estate Experts, RE/MAX Results. NorthstarMLS as distributed by MLS GRID
- $434,9004 bd3 ba3k sqft2721 Meadowrose Blvd, Saint Cloud, MN 56301For SaleMLS ID #7063426, Debbie Niemeyer, Coldwell Banker Realty. NorthstarMLS as distributed by MLS GRID
- $367,5004 bd2 ba2.6k sqft2543 Colony Cir, Saint Cloud, MN 56303For SaleMLS ID #7092078, Christopher Jacques, Premier Real Estate Services. NorthstarMLS as distributed by MLS GRID
- $369,9004 bd4 ba3k sqft1713 Polaris Ct, Saint Cloud, MN 56303For SaleMLS ID #7089343, Peter Matanich, Premier Real Estate Services. NorthstarMLS as distributed by MLS GRID
- $375,0004 bd2 ba2.2k sqft235 Englewood Rd, Clearwater, MN 55320For SaleMLS ID #7112461, Pamela J Potter, Coldwell Banker Realty. NorthstarMLS as distributed by MLS GRID
- $370,0003 bd3 ba2k sqft1830 61st Ave N, Saint Cloud, MN 56303For SaleMLS ID #7107569, Christopher Jacques, Premier Real Estate Services. NorthstarMLS as distributed by MLS GRID
- $449,9004 bd4 ba2.8k sqft3007 Crescent Ridge Trl, Saint Cloud, MN 56301For SaleMLS ID #7069875, Debbie Niemeyer, Coldwell Banker Realty. NorthstarMLS as distributed by MLS GRID
- $489,0005 bd4 ba3.1k sqft609 20th Ave N, Sartell, MN 56377For SaleMLS ID #7109713, Melissa Welsh, Coldwell Banker Realty. NorthstarMLS as distributed by MLS GRID
- $380,0004 bd4 ba2.8k sqft2725 Tranquility Dr, Saint Cloud, MN 56301For SaleMLS ID #7037445, Kris Lindahl, Kris Lindahl Real Estate. NorthstarMLS as distributed by MLS GRID
- $449,9005 bd3 ba3.3k sqft1408 7th Ave N, Sartell, MN 56377For SaleMLS ID #7060006, Matt Wieber, Agency North Real Estate, Inc. NorthstarMLS as distributed by MLS GRID
- $434,9005 bd4 ba3.2k sqft1757 Trentwood Dr, Sartell, MN 56377For SaleMLS ID #7084231, Matt Wieber, Agency North Real Estate, Inc. NorthstarMLS as distributed by MLS GRID
- $365,0003 bd3 ba2.7k sqft1021 Bromo Ave, Saint Cloud, MN 56303For SaleMLS ID #7098861, Kristyn Nelson, Coldwell Banker Realty. NorthstarMLS as distributed by MLS GRID
- $319,9004 bd2 ba2.1k sqft1213 15th St S, Sartell, MN 56377For SaleMLS ID #7103100, Andrew Zabel, Edina Realty, Inc. NorthstarMLS as distributed by MLS GRID
