Welcome to your next home! This beautifully maintained, spacious residence offers everything today’s modern family could want. With five bedrooms and three bathrooms, there’s ample space for everyone to live, work, and play. Three bedrooms are located on the upper level, including a generous owner’s suite, while the other two share a Jack and Jill bathroom—perfect for kids or guests. Upstairs, you’ll also find a versatile media loft, ideal for movie nights or homework sessions.
The heart of the home is a stylish, open kitchen featuring brand-new countertops, a butcher block center island, stainless steel appliances, and a charming barn door pantry. Host gatherings or prepare family meals with ease in this inviting space. Step outside onto the maintenance-free deck, where you can unwind while taking in views of the nearby walking trail—or soak in the private hot tub, complete with a newly purchased cover.
The recently finished walk-out lower level boasts two additional bedrooms, a spacious family room, and a bathroom ready for your personal touch. A heated, three-stall garage provides plenty of space for vehicles and storage, while the large, .4-acre lot offers room to play and entertain.
Located on a quiet street leading to a cul de sac in a fantastic neighborhood, you’ll enjoy the convenience of nearby walking trails, and shops within walking distance. With newer roof and siding, this move-in-ready home is waiting for you—schedule your tour today and fall in love!
Active
Price cut: $5K (7/29)
$492,400
1815 Star Dr, Sauk Rapids, MN 56379
5beds
3,626sqft
:
Get pre-qualified$3,104/mo
Single Family
Built in 2005
0.4 Acres Lot
$495,700 Zestimate®
$136/sqft
$-- HOA
What's special
- 42 days |
- 421 |
- 11 |
Likely to sell faster than
Zillow last checked:
Listing updated:
Listed by:
Jenessa Schendzielos 320-224-2080,
RE/MAX Results,
Daniel Schendzielos 320-290-0494
Source: NorthstarMLS as distributed by MLS GRID,MLS#: 7095110
Facts & features
Interior
Bedrooms & bathrooms
- Bedrooms: 5
- Bathrooms: 3
- Full bathrooms: 1
- 3/4 bathrooms: 1
- 1/2 bathrooms: 1
Bedroom
- Level: Upper
- Area: 216 Square Feet
- Dimensions: 12x18
Bedroom 2
- Level: Upper
- Area: 156 Square Feet
- Dimensions: 12x 13
Bedroom 3
- Level: Upper
- Area: 156 Square Feet
- Dimensions: 12x13
Bedroom 4
- Level: Lower
Bedroom 5
- Level: Lower
Dining room
- Level: Main
- Area: 224 Square Feet
- Dimensions: 14x16
Family room
- Level: Main
- Area: 280 Square Feet
- Dimensions: 14x20
Family room
- Level: Lower
Living room
- Level: Main
- Area: 252 Square Feet
- Dimensions: 14x18
Media room
- Level: Upper
- Area: 160 Square Feet
- Dimensions: 8x20
Heating
- Forced Air
Cooling
- Central Air
Appliances
- Included: Dishwasher, Disposal, Freezer, Microwave, Range, Refrigerator, Washer
- Laundry: Main Level
Features
- Basement: Block,Daylight,Finished,Walk-Out Access
- Number of fireplaces: 1
- Fireplace features: Family Room, Gas
Interior area
- Total structure area: 3,939
- Total interior livable area: 3,626 sqft
- Finished area above ground: 2,626
- Finished area below ground: 1,000
Property
Parking
- Total spaces: 3
- Parking features: Attached, Concrete, Garage, Garage Door Opener, Heated Garage
- Attached garage spaces: 3
- Has uncovered spaces: Yes
Accessibility
- Accessibility features: None
Features
- Levels: Two
- Stories: 2
Lot
- Size: 0.4 Acres
- Dimensions: 80 x 211
Details
- Foundation area: 1313
- Parcel number: 190365600
- Zoning description: Residential-Single Family
Construction
Type & style
- Home type: SingleFamily
- Property subtype: Single Family
Materials
- Roof: Age 8 Years or Less
Condition
- New construction: No
- Year built: 2005
Utilities & green energy
- Gas: Natural Gas
- Sewer: City Sewer/Connected
- Water: City Water/Connected
Community & HOA
Community
- Subdivision: Eastern Star Estates 4
HOA
- Has HOA: No
Location
- Region: Sauk Rapids
Financial & listing details
- Price per square foot: $136/sqft
- Tax assessed value: $531,700
- Annual tax amount: $7,218
- Date on market: 6/17/2026
Estimated market value
$495,700
$471,000 - $520,000
$2,914/mo
Price history
| Date | Event | Price |
|---|---|---|
| 7/29/2026 | Price change | $492,400-1%$136/sqft |
Source:  NorthstarMLS as distributed by MLS GRID #7095110 Report a problem NorthstarMLS as distributed by MLS GRID #7095110 Report a problem | ||
| 7/3/2026 | Price change | $497,400-0.5%$137/sqft |
Source: NorthstarMLS as distributed by MLS GRID #7095110 Report a problem | ||
| 6/21/2026 | Listed for sale | $499,900+85.8%$138/sqft |
Source: NorthstarMLS as distributed by MLS GRID #7095110 Report a problem | ||
| 6/26/2013 | Sold | $269,000$74/sqft |
Source: NorthstarMLS as distributed by MLS GRID #4316627 Report a problem | ||
| 4/20/2013 | Sold | $269,000-3.9%$74/sqft |
Source: Agent Provided Report a problem | ||
| 11/29/2012 | Listed for sale | $279,900-12.6%$77/sqft |
Source: Visual Tour #4316627 Report a problem | ||
| 5/26/2005 | Sold | $320,215$88/sqft |
Source: Public Record Report a problem | ||
Public tax history
| Year | Property taxes | Tax assessment |
|---|---|---|
| 2025 | $6,478 -0.5% | $531,700 +5.8% |
| 2024 | $6,512 +5.7% | $502,500 -4.8% |
| 2023 | $6,162 +17.7% | $527,800 +15% |
| 2022 | $5,234 -4.9% | $458,900 +22% |
| 2021 | $5,504 | $376,300 +5.2% |
| 2020 | $5,504 +8% | $357,600 -0.3% |
| 2019 | $5,096 +5.2% | $358,800 +10% |
| 2018 | $4,846 +9900% | $326,200 +12% |
| 2017 | $48 -99% | $291,200 -0.5% |
| 2016 | $4,718 +2.2% | $292,800 +13.6% |
| 2015 | $4,616 | $257,800 +5.7% |
| 2014 | $4,616 | $243,800 -1.1% |
| 2013 | $4,616 -1.4% | $246,600 -9.1% |
| 2012 | $4,682 +1% | $271,300 -11.6% |
| 2010 | $4,634 -0.4% | $306,900 -0.8% |
| 2009 | $4,654 +2% | $309,500 |
| 2008 | $4,564 | $309,500 |
Find assessor info on the county website
Monthly payment
Est. payment
Payment breakdown
Explore the cost of this home by adjusting the details. Changes won't be saved.Climate risks
Neighborhood: 56379
Nearby schools
GreatSchools rating
- 6/10Pleasant View Elementary SchoolGrades: PK-5Distance: 0.7 mi
- 4/10Sauk Rapids-Rice Middle SchoolGrades: 6-8Distance: 1.4 mi
- 6/10Sauk Rapids-Rice Senior High SchoolGrades: 9-12Distance: 2 mi
- $441,1004 bd2 ba1.9k sqft1809 Star Dr, Sauk Rapids, MN 56379Off Market
- $466,9006 bd3 ba2.1k sqft1819 Star Dr, Sauk Rapids, MN 56379Off Market
- $430,4004 bd2 ba1.7k sqft1805 Star Dr, Sauk Rapids, MN 56379Off Market
- $449,9004 bd4 ba3k sqft709 Erickson Ct, Sauk Rapids, MN 56379Sold
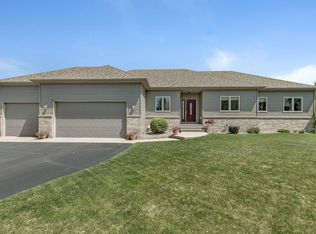
- $547,6006 bd3 ba2.7k sqft1823 Star Dr, Sauk Rapids, MN 56379Off Market
- $415,0004 bd3 ba2.4k sqft707 Erickson Ct, Sauk Rapids, MN 56379For Sale
- $514,2004 bd2 ba3.4k sqft1812 Star Dr, Sauk Rapids, MN 56379Off Market
- $386,5003 bd3 ba1.4k sqft1801 Star Dr, Sauk Rapids, MN 56379Off Market
A local agent can set up tours, give advice and negotiate with sellers.
Similar homes
- $400,0005 bd3 ba2.4k sqft2019 Martini Dr, Sauk Rapids, MN 56379For Sale
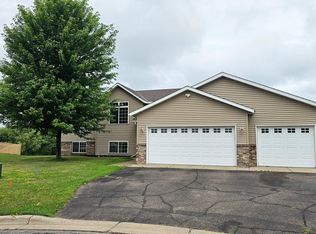
 MLS ID #7095307, Hannah Rasmussen, Edina Realty, Inc. NorthstarMLS as distributed by MLS GRID
 - $479,9005 bd4 ba3k sqft1124 Garden Brook Dr, Sauk Rapids, MN 56379For Sale
 MLS ID #7092037, Debbie Niemeyer, Coldwell Banker Realty. NorthstarMLS as distributed by MLS GRID
 - $442,5005 bd3 ba2.5k sqft1256 Osauka Rd NE, Sauk Rapids, MN 56379For Sale
 MLS ID #7089432, Kelly Schepers, Premier Real Estate Services. NorthstarMLS as distributed by MLS GRID
 - $549,9005 bd4 ba3.3k sqft1150 Oakcrest Dr, Sauk Rapids, MN 56379For Sale
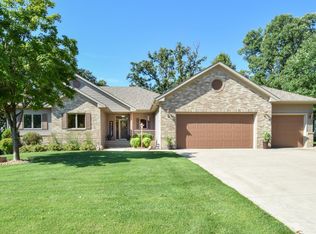 MLS ID #7107518, Tiffany M Marshall, Keller Williams Classic Realty. NorthstarMLS as distributed by MLS GRID
 - $489,0005 bd4 ba3.1k sqft609 20th Ave N, Sartell, MN 56377For SaleMLS ID #7109713, Melissa Welsh, Coldwell Banker Realty. NorthstarMLS as distributed by MLS GRID
- $--4 bd2 ba2.6k sqft1709 Timberdoodle Dr, Saint Cloud, MN 56303AuctionAuction.com 2
- $314,9004 bd3 ba2.1k sqft416 13th St N, Sauk Rapids, MN 56379For SaleMLS ID #7112612, Peter Matanich, Premier Real Estate Services. NorthstarMLS as distributed by MLS GRID
- $449,0004 bd4 ba2.9k sqft1411 8th Ave N, Sartell, MN 56377For SaleMLS ID #7117395, Pamela H Benbow, Coldwell Banker Realty - Southwest Regional. NorthstarMLS as distributed by MLS GRID
- $439,9004 bd4 ba3.1k sqft1920 Linda Ln, Saint Cloud, MN 56301For SaleMLS ID #7113932, Amy Johnson, Central MN Realty LLC. NorthstarMLS as distributed by MLS GRID
- $499,9005 bd4 ba3.1k sqft1203 Liberty Ct, Sartell, MN 56377For SaleMLS ID #7061784, Amy Johnson, Central MN Realty LLC. NorthstarMLS as distributed by MLS GRID
- $420,0004 bd4 ba2.3k sqft1587 Prairie View Ln NE, Sauk Rapids, MN 56379For SaleMLS ID #7103057, Kathryn Kunzer, Pemberton RE. NorthstarMLS as distributed by MLS GRID
- $479,9005 bd4 ba3.9k sqft1903 Meadowrose Blvd, Saint Cloud, MN 56301For SaleMLS ID #7102796, Tamera Marinaro, Premier Real Estate Services. NorthstarMLS as distributed by MLS GRID
- $500,0004 bd4 ba3.5k sqft516 16th St N, Sartell, MN 56377For SaleMLS ID #7074906, Heidi J. Voigt, VoigtJohnson. NorthstarMLS as distributed by MLS GRID
- $550,0005 bd4 ba3.7k sqft1100 Madison Ct, Sartell, MN 56377For SaleMLS ID #7108051, Pamela Benoit, Shrewd Real Estate. NorthstarMLS as distributed by MLS GRID
- $524,9004 bd4 ba3.1k sqft1534 Pebble Creek Ct, Sartell, MN 56377For SaleMLS ID #7062001, Peter Matanich, Premier Real Estate Services. NorthstarMLS as distributed by MLS GRID
- $309,9004 bd3 ba2.2k sqft746-11 1/2 St N, Sauk Rapids, MN 56379For SaleMLS ID #7096568, Rachel Koubsky, VoigtJohnson. NorthstarMLS as distributed by MLS GRID
- $485,0006 bd4 ba3.1k sqft1431 23rd St SE, Saint Cloud, MN 56304For SaleMLS ID #7059745, Nancy Costanzo, Premier Real Estate Services. NorthstarMLS as distributed by MLS GRID
- $549,9006 bd4 ba4k sqft2165 Mill Pond Dr, Saint Cloud, MN 56303For SaleMLS ID #7102454, Scott Lynch, Agency North Real Estate, Inc. NorthstarMLS as distributed by MLS GRID
- $319,9004 bd2 ba2k sqft1264 Stone Ridge Rd, Sauk Rapids, MN 56379For SaleMLS ID #7112065, Jeff Udy, Agency North Real Estate, Inc. NorthstarMLS as distributed by MLS GRID
- $475,0006 bd3 ba5.3k sqft5708 Nightingale Ct, Saint Cloud, MN 56303For SaleMLS ID #7110244, Timothy Loso, Central MN Realty LLC. NorthstarMLS as distributed by MLS GRID
