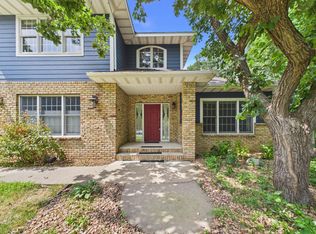
Rare find: a 52'x32' indoor heated gym with 18.5' ceilings and full sport court steals the show. Updated 6BR/3BA home on .46 acres in a convenient location. The Kitchen features a large center island, updated stainless steel appliances, built-in storage & granite counters. Impressive, vaulted A-frame living room with in-floor heat, ceiling fan & abundant natural light. Fenced backyard, deck, patio & firepit. City water & sewer; outdoor-only well for irrigation, 2-stall attached garage. Exceptional hosting property — schedule your showing today.
Active
Price cut: $15K (8/13)
$460,000
5708 Nightingale Ct, Saint Cloud, MN 56303
6beds
5,393sqft
Single Family
Built in 1990
0.46 Acres Lot
$455,800 Zestimate®
$85/sqft
$-- HOA
What's special
Fenced backyardLarge center islandAbundant natural lightCeiling fanBuilt-in storageUpdated stainless steel appliancesGranite counters
- 55 days
- 649
- 57
Zillow last checked:
Listing updated:
Listed by:
Timothy Loso 320-290-3644,
Central MN Realty LLC
Source: NorthstarMLS as distributed by MLS GRID,MLS#: 7110244
Facts & features
Interior
Bedrooms & bathrooms
- Bedrooms: 6
- Bathrooms: 3
- Full bathrooms: 1
- 3/4 bathrooms: 1
- 1/2 bathrooms: 1
Bedroom
- Level: Upper
- Area: 154 Square Feet
- Dimensions: 14x11
Bedroom 2
- Level: Upper
- Area: 130 Square Feet
- Dimensions: 13x10
Bedroom 3
- Level: Upper
- Area: 96 Square Feet
- Dimensions: 16x6
Bedroom 4
- Level: Lower
- Area: 121 Square Feet
- Dimensions: 11x11
Bedroom 5
- Level: Lower
- Area: 70 Square Feet
- Dimensions: 10x7
Bedroom 6
- Level: Lower
- Area: 99 Square Feet
- Dimensions: 11x9
Dining room
- Level: Main
- Area: 200 Square Feet
- Dimensions: 20x10
Family room
- Level: Main
- Area: 280 Square Feet
- Dimensions: 20x14
Family room
- Level: Lower
- Area: 264 Square Feet
- Dimensions: 22x12
Foyer
- Level: Main
- Area: 105 Square Feet
- Dimensions: 15x7
Kitchen
- Level: Main
- Area: 260 Square Feet
- Dimensions: 20x13
Laundry
- Level: Main
- Area: 80 Square Feet
- Dimensions: 10x8
Living room
- Level: Main
- Area: 391 Square Feet
- Dimensions: 23x17
Media room
- Level: Lower
- Area: 168 Square Feet
- Dimensions: 14x12
Office
- Level: Main
- Area: 80 Square Feet
- Dimensions: 10x8
Office
- Level: Upper
- Area: 60 Square Feet
- Dimensions: 10x6
Office
- Level: Lower
- Area: 36 Square Feet
- Dimensions: 6x6
Heating
- Forced Air, Fireplace(s), In-Floor Heating
Cooling
- Central Air
Appliances
- Included: Dishwasher, Dryer, Microwave, Range, Refrigerator, Tankless Water Heater, Washer
- Laundry: Electric Dryer Hookup, Main Level, Washer Hookup
Features
- Basement: Block,Daylight,Drain Tiled,Finished,Full
- Number of fireplaces: 2
- Fireplace features: Living Room
Interior area
- Total structure area: 5,477
- Total interior livable area: 5,393 sqft
- Finished area above ground: 4,093
- Finished area below ground: 1,300
Property
Parking
- Total spaces: 2
- Parking features: Attached, Insulated Garage
- Attached garage spaces: 2
- Details: Garage Dimensions (22x24)
Accessibility
- Accessibility features: None
Features
- Levels: Four or More Level Split
- Patio & porch: Deck
- Fencing: Full,Wood
Lot
- Size: 0.46 Acres
- Dimensions: 107 x 187
- Features: Tree Coverage - Medium
Details
- Foundation area: 1384
- Parcel number: 82524020244
- Zoning description: Residential-Single Family
Construction
Type & style
- Home type: SingleFamily
- Property subtype: Single Family
Condition
- New construction: No
- Year built: 1990
Utilities & green energy
- Electric: Power Company: Xcel Energy
- Gas: Natural Gas
- Sewer: City Sewer/Connected
- Water: City Water/Connected, Well
Community & HOA
Community
- Subdivision: West River Meadows 4
HOA
- Has HOA: No
Location
- Region: Saint Cloud
Financial & listing details
- Price per square foot: $85/sqft
- Tax assessed value: $362,000
- Annual tax amount: $5,200
- Date on market: 7/17/2026
Estimated market value
$455,800
$433,000 - $479,000
$2,791/mo
Price history
| Date | Event | Price |
|---|---|---|
| 8/13/2026 | Price change | $460,000-3.2%$85/sqft |
Source:  NorthstarMLS as distributed by MLS GRID #7110244 Report a problem NorthstarMLS as distributed by MLS GRID #7110244 Report a problem | ||
| 7/17/2026 | Listed for sale | $475,000+48.4%$88/sqft |
Source: NorthstarMLS as distributed by MLS GRID #7110244 Report a problem | ||
| 9/9/2016 | Sold | $320,000-8.6%$59/sqft |
Source: NorthstarMLS as distributed by MLS GRID #4681163 Report a problem | ||
| 6/20/2016 | Pending sale | $350,000$65/sqft |
Source: Edina Realty, Inc., a Berkshire Hathaway affiliate #4681163 Report a problem | ||
| 2/22/2016 | Listed for sale | $350,000-7.9%$65/sqft |
Source: Edina Realty, Inc., a Berkshire Hathaway affiliate #4681163 Report a problem | ||
| 11/1/2015 | Listing removed | $379,900$70/sqft |
Source: Edina Realty, Inc., a Berkshire Hathaway affiliate #4601121 Report a problem | ||
| 5/21/2015 | Listed for sale | $379,900+45%$70/sqft |
Source: Edina Realty, Inc., a Berkshire Hathaway affiliate #4601121 Report a problem | ||
| 1/12/2005 | Sold | $262,000$49/sqft |
Source: Agent Provided Report a problem | ||
Public tax history
| Year | Property taxes | Tax assessment |
|---|---|---|
| 2025 | $4,684 -18.5% | $362,000 -16.6% |
| 2024 | $5,744 -0.7% | $434,200 +1.8% |
| 2023 | $5,786 +20.9% | $426,500 +26.4% |
| 2022 | $4,786 | $337,300 |
| 2021 | $4,786 +6.4% | $337,300 +4.4% |
| 2020 | $4,498 | $323,100 +4.4% |
| 2019 | $4,498 +10.1% | $309,600 +16.9% |
| 2018 | $4,086 +5.4% | $264,800 +7.2% |
| 2017 | $3,876 +10.7% | $246,900 |
| 2016 | $3,500 | -- |
| 2015 | $3,500 | -- |
| 2014 | $3,500 +10.2% | -- |
| 2013 | $3,176 -3.5% | -- |
| 2012 | $3,290 +5.4% | -- |
| 2011 | $3,120 -0.2% | -- |
| 2010 | $3,126 +3.9% | -- |
| 2009 | $3,010 +7.8% | -- |
| 2008 | $2,792 +4.1% | -- |
| 2007 | $2,682 +18.4% | -- |
| 2006 | $2,266 +17.8% | -- |
| 2005 | $1,924 +13.9% | -- |
| 2003 | $1,689 +10.9% | -- |
| 2002 | $1,523 -30% | -- |
| 2001 | $2,177 +13.6% | -- |
| 2000 | $1,917 | -- |
Find assessor info on the county website
Monthly payment
Est. payment
Payment breakdown
Explore the cost of this home by adjusting the details. Changes won't be saved.Climate risks
Neighborhood: 56303
Similar homes
- $499,9005 bd4 ba4.7k sqft2527 Colony Cir, Saint Cloud, MN 56303For Sale
 MLS ID #7121800, Christina Clifton, Central MN Realty LLC. NorthstarMLS as distributed by MLS GRID
 - $545,0006 bd5 ba4.1k sqft1785 Cypress Rd, Saint Cloud, MN 56303For Sale
 MLS ID #7127810, Joshua Christianson, Edina Realty, Inc. NorthstarMLS as distributed by MLS GRID
 - $375,0005 bd3 ba3.1k sqft1215 35th Ave N, Saint Cloud, MN 56303For Sale
 MLS ID #7124132, Christopher Jacques, Premier Real Estate Services. NorthstarMLS as distributed by MLS GRID
 - $400,0005 bd4 ba3.4k sqft1234 Mill Creek Cir, Saint Cloud, MN 56303For Sale
 MLS ID #7040933, Abby Schannauer, Keller Williams Classic Rlty NW. NorthstarMLS as distributed by MLS GRID
 - $360,0003 bd3 ba2.7k sqft1021 Bromo Ave, Saint Cloud, MN 56303For SaleMLS ID #7098861, Kristyn Nelson, Coldwell Banker Realty. NorthstarMLS as distributed by MLS GRID
- $485,0005 bd4 ba3.1k sqft609 20th Ave N, Sartell, MN 56377For SaleMLS ID #7109713, Melissa Welsh, Coldwell Banker Realty. NorthstarMLS as distributed by MLS GRID
- $420,0005 bd4 ba3.9k sqft1903 Meadowrose Blvd, Saint Cloud, MN 56301For SaleMLS ID #7102796, Tamera Marinaro, Premier Real Estate Services. NorthstarMLS as distributed by MLS GRID
- $499,0005 bd4 ba3.3k sqft2312 Wyoming Ct, Sartell, MN 56377For SaleMLS ID #7060671, Laura A Rath, Coldwell Banker Realty. NorthstarMLS as distributed by MLS GRID
- $429,0006 bd4 ba3.1k sqft1431 23rd St SE, Saint Cloud, MN 56304For SaleMLS ID #7127601, Jon Dold, Century 21 First Realty, Inc.. NorthstarMLS as distributed by MLS GRID
- $479,9005 bd4 ba3.1k sqft1203 Liberty Ct, Sartell, MN 56377For SaleMLS ID #7061784, Amy Johnson, Central MN Realty LLC. NorthstarMLS as distributed by MLS GRID
- $679,9004 bd5 ba5.4k sqft1701 Casselberry Rd, Saint Cloud, MN 56303For SaleMLS ID #7111594, Cory D. Ehlert, Central MN Realty LLC. NorthstarMLS as distributed by MLS GRID
- $450,0004 bd3 ba3.7k sqft11 Moon Cir, Saint Cloud, MN 56301For SaleMLS ID #7069784, Joshua Zwilling, Edina Realty, Inc. NorthstarMLS as distributed by MLS GRID
- $529,9005 bd3 ba4.3k sqft1610 Calvary Ct, Saint Cloud, MN 56301For SaleMLS ID #7135968, Dustin Hanneman, Agency North Real Estate, Inc. NorthstarMLS as distributed by MLS GRID
- $440,0003 bd3 ba3k sqft1167 3rd St S, Sartell, MN 56377For SaleMLS ID #7101562, Ashley Trulson, Keller Williams Classic Rlty NW. NorthstarMLS as distributed by MLS GRID
- $329,9004 bd3 ba3.3k sqft2426 Cooper Ave S, Saint Cloud, MN 56301For SaleMLS ID #7140160, Curt Karls, RE/MAX Results. NorthstarMLS as distributed by MLS GRID
- $439,9003 bd3 ba3.4k sqft1400 25th St SE, Saint Cloud, MN 56304For SaleMLS ID #7117954, Jeremy J Danielson, RE/MAX Results. NorthstarMLS as distributed by MLS GRID
- $489,9004 bd4 ba3.6k sqft1822 30th St S, Saint Cloud, MN 56301For SaleMLS ID #7129162, Heidi J. Voigt, VoigtJohnson. NorthstarMLS as distributed by MLS GRID
- $479,9005 bd4 ba3k sqft1124 Garden Brook Dr, Sauk Rapids, MN 56379For SaleMLS ID #7092037, Debbie Niemeyer, Coldwell Banker Realty. NorthstarMLS as distributed by MLS GRID
- $399,5004 bd2 ba3.3k sqft1703 2nd St SE, Saint Cloud, MN 56304For SaleMLS ID #7124292, Ronald R. Spencer, Coldwell Banker Realty. NorthstarMLS as distributed by MLS GRID
- $419,9004 bd3 ba3k sqft2721 Meadowrose Blvd, Saint Cloud, MN 56301For SaleMLS ID #7063426, Debbie Niemeyer, Coldwell Banker Realty. NorthstarMLS as distributed by MLS GRID
