Welcome to a home where everyday living feels like a getaway. Tucked into one of St. Cloud’s desirable neighborhoods, this 4-bedroom, 3-bath home combines comfortable living and incredible spaces for entertaining.
Step inside to a bright, open-concept main level where gleaming hardwood floors and abundant natural light create a warm and welcoming atmosphere. The spacious living areas flow effortlessly together and extend outdoors to a backyard designed to make the most of Minnesota summers.
Your own private backyard oasis awaits! The fully fenced yard features an in-ground swimming pool with both shallow and deep ends reaching up to 9 feet—perfect for pool parties, summer gatherings, or quiet afternoons spent relaxing at home.
Back inside, the kitchen features stainless steel appliances and convenient access to the main-level laundry. Three bedrooms are located on the main floor, including the primary suite with a beautifully remodeled bath that feels like a personal spa. Enjoy heated floors and a stunning stone walk-in shower with three shower heads—a luxurious way to start and end each day.
The lower level adds even more versatility with a large home office, fourth bedroom, and impressive theater room complete with projector and screen, creating the ultimate setting for movie nights, game days, and entertaining.
An oversized three-car garage provides plenty of room for vehicles, storage, hobbies, and all the extras.
With its thoughtful layout, standout amenities, and backyard built for making memories, this home offers so much more than a place to live—it offers a lifestyle you’ll look forward to coming home to.
Active
Price cut: $15K (9/22)
$533,000
1910 Temminck Rd, Saint Cloud, MN 56301
4beds
3,606sqft
Single Family
Built in 2003
0.45 Acres Lot
$528,200 Zestimate®
$148/sqft
$-- HOA
What's special
- 21 days
- 460
- 28
Zillow last checked:
Listing updated:
Listed by:
Jenessa Schendzielos 320-224-2080,
RE/MAX Results,
Daniel Schendzielos 320-290-0494
Source: NorthstarMLS as distributed by MLS GRID,MLS#: 7124915
Facts & features
Interior
Bedrooms & bathrooms
- Bedrooms: 4
- Bathrooms: 3
- Full bathrooms: 2
- 3/4 bathrooms: 1
Bedroom
- Level: Main
Bedroom 2
- Level: Main
Bedroom 3
- Level: Main
Bedroom 4
- Level: Lower
Dining room
- Level: Main
Family room
- Level: Lower
Kitchen
- Level: Main
Laundry
- Level: Main
Living room
- Level: Main
Heating
- Forced Air
Cooling
- Central Air
Appliances
- Included: Air-To-Air Exchanger, Dishwasher, Disposal, Dryer, Electronic Air Filter, Exhaust Fan, Humidifier, Microwave, Range, Refrigerator, Washer, Water Softener Owned
Features
- Basement: Daylight,Drain Tiled,Egress Window(s),Finished,Full,Sump Pump
- Number of fireplaces: 2
Interior area
- Total structure area: 3,748
- Total interior livable area: 3,606 sqft
- Finished area above ground: 1,874
- Finished area below ground: 1,732
Property
Parking
- Total spaces: 3
- Parking features: Attached
- Attached garage spaces: 3
Accessibility
- Accessibility features: None
Features
- Levels: One
- Stories: 1
Lot
- Size: 0.45 Acres
- Dimensions: 103 x 91
Details
- Foundation area: 1874
- Parcel number: TBD
- Zoning description: Residential-Single Family
Construction
Type & style
- Home type: SingleFamily
- Property subtype: Single Family
Materials
- Roof: Asphalt
Condition
- New construction: No
- Year built: 2003
Utilities & green energy
- Gas: Natural Gas
- Sewer: City Sewer/Connected
- Water: City Water/Connected
Community & HOA
Community
- Subdivision: Pheasant Run
HOA
- Has HOA: No
Location
- Region: Saint Cloud
Financial & listing details
- Price per square foot: $148/sqft
- Tax assessed value: $502,500
- Annual tax amount: $7,436
- Date on market: 8/31/2026
- Road surface type: Paved
Estimated market value
$528,200
$502,000 - $555,000
$2,905/mo
Price history
| Date | Event | Price |
|---|---|---|
| 9/22/2026 | Price change | $533,000-2.7%$148/sqft |
Source:  NorthstarMLS as distributed by MLS GRID #7124915 Report a problem NorthstarMLS as distributed by MLS GRID #7124915 Report a problem | ||
| 9/8/2026 | Listed for sale | $548,000-5.7%$152/sqft |
Source: NorthstarMLS as distributed by MLS GRID #7124915 Report a problem | ||
| 8/21/2026 | Listing removed | $580,900$161/sqft |
Source: NorthstarMLS as distributed by MLS GRID #7119809 Report a problem | ||
| 8/4/2026 | Listed for sale | $580,900+41.7%$161/sqft |
Source: NorthstarMLS as distributed by MLS GRID #7119809 Report a problem | ||
| 7/21/2017 | Sold | $410,000+1.3%$114/sqft |
Source: NorthstarMLS as distributed by MLS GRID #4816082 Report a problem | ||
| 5/21/2017 | Pending sale | $404,900$112/sqft |
Source: RE/MAX Results #4816082 Report a problem | ||
| 5/6/2017 | Price change | $404,900-1.8%$112/sqft |
Source: RE/MAX Results #4816082 Report a problem | ||
| 4/13/2017 | Listed for sale | $412,500-17.3%$114/sqft |
Source: RE/MAX Results #4816082 Report a problem | ||
| 2/18/2009 | Listing removed | $498,900$138/sqft |
Source: Prudential Real Estate #81545 Report a problem | ||
| 12/3/2008 | Price change | $498,900-8.4%$138/sqft |
Source: Prudential Real Estate #81545 Report a problem | ||
| 7/25/2008 | Price change | $544,900-4.3%$151/sqft |
Source: Prudential Real Estate #81545 Report a problem | ||
| 5/29/2008 | Listed for sale | $569,500+53.9%$158/sqft |
Source: Prudential Real Estate #81545 Report a problem | ||
| 8/8/2003 | Sold | $370,000$103/sqft |
Source: Agent Provided Report a problem | ||
Public tax history
| Year | Property taxes | Tax assessment |
|---|---|---|
| 2025 | $6,159 -38.6% | $502,500 +7.9% |
| 2024 | $10,032 +66.5% | $465,900 +4.2% |
| 2023 | $6,026 +7.3% | $447,300 +13.8% |
| 2022 | $5,618 | $393,200 |
| 2021 | $5,618 -1.5% | $393,200 |
| 2020 | $5,702 | $393,200 +1.6% |
| 2019 | $5,702 -1.5% | $387,000 +2.4% |
| 2018 | $5,788 +1.4% | $377,800 +8% |
| 2017 | $5,710 +11.4% | $349,700 |
| 2016 | $5,126 | -- |
| 2015 | $5,126 | -- |
| 2014 | $5,126 +8.4% | -- |
| 2013 | $4,728 -5.4% | -- |
| 2012 | $4,996 +3.4% | -- |
| 2011 | $4,834 +3.3% | -- |
| 2010 | $4,678 -3.2% | -- |
| 2009 | $4,832 +7.4% | -- |
| 2008 | $4,498 +1.7% | -- |
| 2007 | $4,424 +2% | -- |
| 2006 | $4,338 +9.4% | -- |
| 2005 | $3,964 | -- |
Find assessor info on the county website
Monthly payment
Est. payment
Payment breakdown
Explore the cost of this home by adjusting the details. Changes won't be saved.Climate risks
Neighborhood: 56301

Similar homes
- $559,9994 bd3 ba3.2k sqft1800 Linda Ln, Saint Cloud, MN 56301For Sale
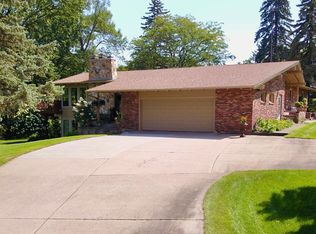
 MLS ID #7118687, Carmen Peterson, RE/MAX Results. NorthstarMLS as distributed by MLS GRID
 - $489,9004 bd4 ba3.6k sqft1822 30th St S, Saint Cloud, MN 56301For Sale
 MLS ID #7129162, Heidi J. Voigt, VoigtJohnson. NorthstarMLS as distributed by MLS GRID
 - $499,9004 bd4 ba3.7k sqft2667 Waterford Ct, Saint Cloud, MN 56301For Sale
 MLS ID #7067685, Mary Ellen Richter, Kerber Castle Realty Group. NorthstarMLS as distributed by MLS GRID
 - $499,9004 bd3 ba2.9k sqft2502 Island View Dr, Saint Cloud, MN 56301For Sale
 MLS ID #7134513, Douglas A. Seanger, Premier Real Estate Services. NorthstarMLS as distributed by MLS GRID
 - $329,9004 bd3 ba3.3k sqft2426 Cooper Ave S, Saint Cloud, MN 56301For SaleMLS ID #7140160, Curt Karls, RE/MAX Results. NorthstarMLS as distributed by MLS GRID
- $529,9004 bd5 ba4.9k sqft3118 Devon Ter, Saint Cloud, MN 56301For SaleMLS ID #7036410, Peter Matanich, Premier Real Estate Services. NorthstarMLS as distributed by MLS GRID
- $399,9003 bd4 ba3.8k sqft1908 Prairie Hill Rd, Saint Cloud, MN 56301For SaleMLS ID #7143096, Jenessa Schendzielos, RE/MAX Results. NorthstarMLS as distributed by MLS GRID
- $499,9005 bd4 ba3.7k sqft3612 Southridge Ct, Saint Cloud, MN 56301For SaleMLS ID #7107723, Hollie Engle, Pemberton RE. NorthstarMLS as distributed by MLS GRID
- $549,9003 bd3 ba2.6k sqft2122 37th St S, Saint Cloud, MN 56301For SaleMLS ID #7061576, Mary Ellen Richter, Kerber Castle Realty Group. NorthstarMLS as distributed by MLS GRID
- $415,0004 bd3 ba3.7k sqft11 Moon Cir, Saint Cloud, MN 56301For SaleMLS ID #7069784, Joshua Zwilling, Edina Realty, Inc. NorthstarMLS as distributed by MLS GRID
- $459,9005 bd2 ba2.2k sqft4334 Cooper Ave S, Saint Cloud, MN 56301For SaleMLS ID #7111825, Maria A Hillard, Bridge Realty, LLC. NorthstarMLS as distributed by MLS GRID
- $699,9004 bd5 ba5k sqft3421 21st Ave S, Saint Cloud, MN 56301For SaleMLS ID #7136174, Dylan Vogt, Edina Realty, Inc. NorthstarMLS as distributed by MLS GRID
- $499,9005 bd4 ba4.7k sqft2527 Colony Cir, Saint Cloud, MN 56303For SaleMLS ID #7121800, Christina Clifton, Central MN Realty LLC. NorthstarMLS as distributed by MLS GRID
- $545,0006 bd5 ba4.1k sqft1785 Cypress Rd, Saint Cloud, MN 56303For SaleMLS ID #7127810, Joshua Christianson, Edina Realty, Inc. NorthstarMLS as distributed by MLS GRID
- $419,9004 bd4 ba2.9k sqft1210 Millstone Ct, Saint Cloud, MN 56303For SaleMLS ID #7139573, Peter Matanich, Premier Real Estate Services. NorthstarMLS as distributed by MLS GRID
- $299,9004 bd2 ba2.1k sqft3113 Partridge Cir, Saint Cloud, MN 56301For SaleMLS ID #7124399, Samuel Lieser, Purpose Driven Realty, LLC. NorthstarMLS as distributed by MLS GRID
- $695,0004 bd4 ba3.7k sqft4457 Farmdale Cir, Saint Cloud, MN 56301For SaleMLS ID #7137510, Mary McGowan, Premier Real Estate Services. NorthstarMLS as distributed by MLS GRID
- $287,5003 bd2 ba2.2k sqft1827 Haller Way, Saint Cloud, MN 56301For SaleMLS ID #7132126, Ronald R. Spencer, Coldwell Banker Realty. NorthstarMLS as distributed by MLS GRID
- $439,9003 bd3 ba3.4k sqft1400 25th St SE, Saint Cloud, MN 56304For SaleMLS ID #7117954, Jeremy J Danielson, RE/MAX Results. NorthstarMLS as distributed by MLS GRID
- $429,0006 bd4 ba3.1k sqft1431 23rd St SE, Saint Cloud, MN 56304For SaleMLS ID #7127601, Jon Dold, Century 21 First Realty, Inc.. NorthstarMLS as distributed by MLS GRID
