Welcome to 3612 Southridge Court! Offered for the very first time, this one owner home has been lovingly maintained in immaculate condition since it was built. Nestled on a quiet cul de sac in the sought after Southwood Heights neighborhood, this beautiful two story offers 5 bedrooms, 4 bathrooms, a 3 car garage, a charming 3 season porch, and a lower level wet bar that’s perfect for entertaining family and friends. Surrounded by parks and walking trails, this is a rare opportunity to own a home that’s been truly loved and meticulously cared for.
Active
$519,900
3612 Southridge Ct, Saint Cloud, MN 56301
5beds
3,728sqft
:
Get pre-qualified$3,312/mo
Single Family
Built in 2002
10,018 Square Feet Lot
$514,000 Zestimate®
$139/sqft
$23/mo HOA
What's special
- 17 days |
- 636 |
- 33 |
Zillow last checked:
Listing updated:
Listed by:
Hollie Engle 320-423-0902,
Pemberton RE
Source: NorthstarMLS as distributed by MLS GRID,MLS#: 7107723
Facts & features
Interior
Bedrooms & bathrooms
- Bedrooms: 5
- Bathrooms: 4
- Full bathrooms: 3
- 1/2 bathrooms: 1
Bedroom
- Level: Upper
- Area: 245.11 Square Feet
- Dimensions: 12.7 x 19.3
Bedroom 2
- Level: Upper
- Area: 117 Square Feet
- Dimensions: 11.7 x 10
Bedroom 3
- Level: Upper
- Area: 115.54 Square Feet
- Dimensions: 10.4 x 11.11
Bedroom 4
- Level: Upper
- Area: 130.54 Square Feet
- Dimensions: 12.2 x 10.7
Bedroom 5
- Level: Lower
- Area: 152.55 Square Feet
- Dimensions: 11.3 x 13.5
Other
- Level: Lower
- Area: 76.23 Square Feet
- Dimensions: 7.7 x 9.9
Dining room
- Level: Main
- Area: 109.35 Square Feet
- Dimensions: 8.1 x 13.5
Foyer
- Level: Main
- Area: 148.08 Square Feet
- Dimensions: 9.8 x 15.11
Kitchen
- Level: Main
- Area: 164.7 Square Feet
- Dimensions: 12.2 x 13.5
Laundry
- Level: Main
- Area: 90.28 Square Feet
- Dimensions: 12.2 x 7.4
Living room
- Level: Main
- Area: 306.25 Square Feet
- Dimensions: 17.5 x 17.5
Recreation room
- Level: Lower
- Area: 575.14 Square Feet
- Dimensions: 19.3 x 29.8
Sitting room
- Level: Main
- Area: 142.08 Square Feet
- Dimensions: 12.8 x 11.10
Utility room
- Level: Lower
- Area: 282.56 Square Feet
- Dimensions: 18.7 x 15.11
Heating
- Forced Air
Cooling
- Central Air
Features
- Basement: Finished
- Number of fireplaces: 2
Interior area
- Total structure area: 4,031
- Total interior livable area: 3,728 sqft
- Finished area above ground: 2,910
- Finished area below ground: 818
Property
Parking
- Total spaces: 3
- Parking features: Attached
- Attached garage spaces: 3
Accessibility
- Accessibility features: None
Features
- Levels: Two
- Stories: 2
Lot
- Size: 10,018 Square Feet
- Dimensions: 80 x 125 x 81 x 125
Details
- Foundation area: 1094
- Parcel number: 82509980484
- Zoning description: Residential-Single Family
Construction
Type & style
- Home type: SingleFamily
- Property subtype: Single Family
Condition
- New construction: No
- Year built: 2002
Utilities & green energy
- Gas: Natural Gas
- Sewer: City Sewer - In Street
- Water: City Water/Connected
Community & HOA
Community
- Subdivision: Southwood Heights 10
HOA
- Has HOA: Yes
- Services included: Shared Amenities
- HOA fee: $276 annually
- HOA name: GC Real Estate Partners
- HOA phone: 320-253-0003
Location
- Region: Saint Cloud
Financial & listing details
- Price per square foot: $139/sqft
- Tax assessed value: $412,800
- Annual tax amount: $5,306
- Date on market: 7/10/2026
Estimated market value
$514,000
$488,000 - $540,000
$2,682/mo
Price history
| Date | Event | Price |
|---|---|---|
| 7/16/2026 | Listed for sale | $519,900$139/sqft |
Source:  NorthstarMLS as distributed by MLS GRID #7107723 Report a problem NorthstarMLS as distributed by MLS GRID #7107723 Report a problem | ||
Public tax history
| Year | Property taxes | Tax assessment |
|---|---|---|
| 2025 | $5,298 -0.6% | $412,800 +1.6% |
| 2024 | $5,330 -10.6% | $406,300 -8.2% |
| 2023 | $5,962 +18.1% | $442,500 +24.1% |
| 2022 | $5,048 | $356,500 |
| 2021 | $5,048 +3.1% | $356,500 +2.4% |
| 2020 | $4,898 | $348,200 +3.4% |
| 2019 | $4,898 -0.6% | $336,700 +6.9% |
| 2018 | $4,930 +5.4% | $314,900 +5.3% |
| 2017 | $4,678 +8.4% | $299,000 |
| 2016 | $4,316 | -- |
| 2015 | $4,316 | -- |
| 2014 | $4,316 +8.2% | -- |
| 2013 | $3,988 -4.3% | -- |
| 2012 | $4,166 +0.8% | -- |
| 2011 | $4,134 +4.2% | -- |
| 2010 | $3,966 -3% | -- |
| 2009 | $4,088 +7.5% | -- |
| 2008 | $3,802 +7.5% | -- |
| 2007 | $3,538 +2.4% | -- |
| 2006 | $3,456 +7.1% | -- |
| 2005 | $3,228 +2888.9% | -- |
| 2003 | $108 | -- |
Find assessor info on the county website
Monthly payment
Est. payment
Payment breakdown
Explore the cost of this home by adjusting the details. Changes won't be saved.Climate risks
Neighborhood: 56301
Nearby schools
GreatSchools rating
- 3/10Oak Hill Community Elementary SchoolGrades: PK-5Distance: 1.9 mi
- 3/10South Junior High SchoolGrades: 6-8Distance: 2.7 mi
- 3/10Technical Senior High SchoolGrades: 9-12Distance: 2 mi
- $472,5005 bd4 ba3.6k sqft3608 Southridge Ct, Saint Cloud, MN 56301Sold

- $390,0004 bd4 ba2.8k sqft3616 Southridge Ct, Saint Cloud, MN 56301Sold

- $424,9004 bd4 ba3.5k sqft3611 Southview Ct, Saint Cloud, MN 56301Sold
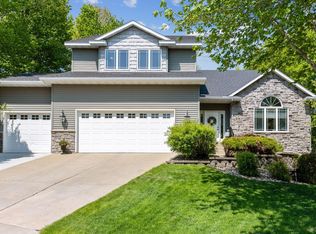
- $455,4005 bd3 ba3k sqft3615 Southview Ct, Saint Cloud, MN 56301Off Market
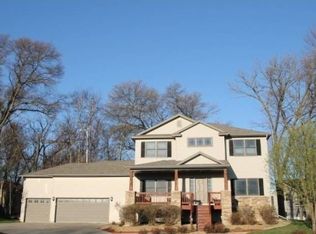
- $489,0005 bd3 ba3.3k sqft3615 Southridge Ct, Saint Cloud, MN 56301Sold
- $454,2001 bd2 ba1.7k sqft3604 Southridge Ct, Saint Cloud, MN 56301Off Market
- $439,1005 bd3 ba3k sqft3607 Southview Ct, Saint Cloud, MN 56301Off Market
- $444,9004 bd3 ba2.2k sqft3620 Southridge Ct, Saint Cloud, MN 56301Off Market
A local agent can set up tours, give advice and negotiate with sellers.
Similar homes
- $490,0004 bd3 ba3.3k sqft1609 Highland Trl, Saint Cloud, MN 56301For Sale

 MLS ID #7096685, Yadira Arevalo, VoigtJohnson. NorthstarMLS as distributed by MLS GRID
 - $519,9006 bd4 ba4k sqft2018 25th St S, Saint Cloud, MN 56301For Sale
 MLS ID #7087957, Dona Lamphere, Coldwell Banker Realty. NorthstarMLS as distributed by MLS GRID
 - $545,0005 bd4 ba3.8k sqft2111 25th St S, Saint Cloud, MN 56301For Sale
 MLS ID #7102345, Melissa Welsh, Coldwell Banker Realty. NorthstarMLS as distributed by MLS GRID
 - $479,9005 bd4 ba3.9k sqft1903 Meadowrose Blvd, Saint Cloud, MN 56301For Sale
 MLS ID #7102796, Tamera Marinaro, Premier Real Estate Services. NorthstarMLS as distributed by MLS GRID
 - $569,9005 bd4 ba3.7k sqft2022 25th St S, Saint Cloud, MN 56301For SaleMLS ID #7105176, Scott Lynch, Agency North Real Estate, Inc. NorthstarMLS as distributed by MLS GRID
- $535,0004 bd4 ba4.2k sqft3120 Devon Ter, Saint Cloud, MN 56301For SaleMLS ID #7090348, Knutson/McAlpin Team, Edina Realty, Inc.. NorthstarMLS as distributed by MLS GRID
- $599,9004 bd3 ba3.5k sqft3513 21st Ave S, Saint Cloud, MN 56301For SaleMLS ID #7071097, Amy Legatt, RE/MAX Results. NorthstarMLS as distributed by MLS GRID
- $449,9004 bd4 ba2.8k sqft3007 Crescent Ridge Trl, Saint Cloud, MN 56301For SaleMLS ID #7069875, Debbie Niemeyer, Coldwell Banker Realty. NorthstarMLS as distributed by MLS GRID
- $300,0004 bd3 ba2.5k sqft1817 Oregon Trl, Saint Cloud, MN 56301For SaleMLS ID #7115259, Mitchel Herian, Kris Lindahl Real Estate. NorthstarMLS as distributed by MLS GRID
- $684,9005 bd4 ba5k sqft3209 Walden Way, Saint Cloud, MN 56301For SaleMLS ID #7105003, Paul Morrison, RE/MAX Results. NorthstarMLS as distributed by MLS GRID
- $384,9004 bd3 ba2.2k sqft2105 Prairie Hill Rd, Saint Cloud, MN 56301For SaleMLS ID #7111539, Roger U. Schleper, Premier Real Estate Services. NorthstarMLS as distributed by MLS GRID
- $434,9004 bd3 ba3k sqft2721 Meadowrose Blvd, Saint Cloud, MN 56301For SaleMLS ID #7063426, Debbie Niemeyer, Coldwell Banker Realty. NorthstarMLS as distributed by MLS GRID
- $549,9006 bd4 ba4k sqft2165 Mill Pond Dr, Saint Cloud, MN 56303For SaleMLS ID #7102454, Scott Lynch, Agency North Real Estate, Inc. NorthstarMLS as distributed by MLS GRID
- $669,9005 bd4 ba4.8k sqft2035 Temminck Rd, Saint Cloud, MN 56301For SaleMLS ID #7093853, Heidi J. Voigt, VoigtJohnson. NorthstarMLS as distributed by MLS GRID
- $389,0004 bd3 ba2.6k sqft2215 Imperial Dr, Saint Cloud, MN 56301For SaleMLS ID #7104293, Matt Wieber, Agency North Real Estate, Inc. NorthstarMLS as distributed by MLS GRID
- $485,0006 bd4 ba3.1k sqft1431 23rd St SE, Saint Cloud, MN 56304For SaleMLS ID #7059745, Nancy Costanzo, Premier Real Estate Services. NorthstarMLS as distributed by MLS GRID
- $549,9005 bd4 ba3.3k sqft1150 Oakcrest Dr, Sauk Rapids, MN 56379For SaleMLS ID #7107518, Tiffany M Marshall, Keller Williams Classic Realty. NorthstarMLS as distributed by MLS GRID
- $569,9004 bd3 ba3.2k sqft22364 45th Ave, Saint Augusta, MN 56301For SaleMLS ID #7071681, Lindy Hennen, Central MN Realty LLC. NorthstarMLS as distributed by MLS GRID
- $380,0004 bd4 ba2.8k sqft2725 Tranquility Dr, Saint Cloud, MN 56301For SaleMLS ID #7037445, Kris Lindahl, Kris Lindahl Real Estate. NorthstarMLS as distributed by MLS GRID
- $379,9004 bd3 ba2.9k sqft1905 Prairie Hill Rd, Saint Cloud, MN 56301For SaleMLS ID #7095775, Molly Ruegemer, Central MN Realty LLC. NorthstarMLS as distributed by MLS GRID
