Welcome to Southridge Court! Softly traveled street in the interior of one of St. Clouds most loved neighborhoods, find a two story home postured on a mature lot. Be welcomed by a two story open foyer with an open staircase. Immediately appreciate the small architectural touches that leave the main floor feeling open but still having room definition. The fireplace is the focal point in this warm welcoming living room with floor to ceiling tile wall and hearth. Kitchen and dining boast hardwood floors and maple cabinetry accentuated by stone counters that lend a modern vibe. Stainless steel appliances, undermount sink, tile back splash... all things you have been hoping for in your next space are offered here. From the kitchen you have access to main floor laundry, 1/2 bath and the 34 x 24 tandem garage. Upper level hosts 3 same floor bedrooms and two bathrooms. Owners suite has a well designed and organized walk in closet that merges with a sizable bathroom with shower & duel vanities. Lowest level has storage, family room, full bath, and a huge lower level bedroom. Great space for movie night or recreation. Back deck awaits you, and envision your next summer season grilling and enjoying shade in the back yard. Designed with the way you live in mind, visit to fully appreciate this classy home.
Closed
$390,000
3616 Southridge Ct, Saint Cloud, MN 56301
4beds
2,812sqft
Single Family Residence
Built in 2002
0.25 Acres Lot
$404,300 Zestimate®
$139/sqft
$2,769 Estimated rent
Home value
$404,300
$368,000 - $449,000
$2,769/mo
Zestimate® history
Owner options
List your home for rent
$2,769/mo
Rent Zestimate®
Find your next renter with Zillow Rental Manager. Plus, with online applications, you can quickly screen prospective tenants – for free.
$2,769/mo
Rent Zestimate®
Refinance and save
$2,713/mo
Est. payment
Refinancing to a lower rate could help reduce your monthly payments and save thousands over the life of the loan.
$2,713/mo
Est. payment
Explore your selling options
Work with a Zillow partner agent
Leverage their expertise and Zillow's premium Showcase listings to get your home seen by more buyers.
Get startedList with your own agent
Get your home in front of millions of buyers by listing it on Zillow.
Learn how to do itSell it yourself
Take full control of how buyers see your home on Zillow by listing For Sale by Owner (FSBO).
List your homeWhat's special
Hardwood floorsArchitectural touchesStainless steel appliancesBack deckStone countersMaple cabinetryMain floor laundry
Zillow last checked:
Listing updated:
Listed by:
Heidi J. Voigt 320-250-1001,
VoigtJohnson,
Brandon Johnson 320-309-7521
Bought with:
Gavin Henry
Premier Real Estate Services
Source: NorthstarMLS as distributed by MLS GRID,MLS#: 6624529
Facts & features
Interior
Bedrooms & bathrooms
- Bedrooms: 4
- Bathrooms: 4
- Full bathrooms: 2
- 3/4 bathrooms: 1
- 1/2 bathrooms: 1
Bedroom
- Level: Upper
- Area: 182 Square Feet
- Dimensions: 14x13
Bedroom 2
- Level: Upper
- Area: 121 Square Feet
- Dimensions: 11x11
Bedroom 3
- Level: Upper
- Area: 121 Square Feet
- Dimensions: 11x11
Bedroom 4
- Level: Lower
- Area: 224 Square Feet
- Dimensions: 16x14
Dining room
- Level: Main
- Area: 156 Square Feet
- Dimensions: 12x13
Family room
- Level: Lower
- Area: 400 Square Feet
- Dimensions: 20x20
Foyer
- Level: Main
- Area: 120 Square Feet
- Dimensions: 15x8
Kitchen
- Level: Main
- Area: 210 Square Feet
- Dimensions: 15x14
Laundry
- Level: Main
- Area: 72 Square Feet
- Dimensions: 12x6
Living room
- Level: Main
- Area: 280 Square Feet
- Dimensions: 14x20
Other
- Level: Lower
- Area: 78 Square Feet
- Dimensions: 13x6
Heating
- Forced Air
Cooling
- Central Air
Appliances
- Included: Air-To-Air Exchanger, Dishwasher, Dryer, Microwave, Range, Refrigerator, Washer
- Laundry: Laundry Room, Main Level
Features
- Basement: Drain Tiled,Finished,Full,Sump Pump
- Number of fireplaces: 2
- Fireplace features: Electric, Family Room, Gas, Living Room
Interior area
- Total structure area: 2,812
- Total interior livable area: 2,812 sqft
- Finished area above ground: 1,892
- Finished area below ground: 920
Property
Parking
- Total spaces: 3
- Parking features: Attached, Concrete, Garage Door Opener
- Attached garage spaces: 3
- Has uncovered spaces: Yes
- Details: Garage Dimensions (34 x 24)
Accessibility
- Accessibility features: None
Features
- Levels: Two
- Stories: 2
- Patio & porch: Covered, Deck, Front Porch
Lot
- Size: 0.25 Acres
- Dimensions: 81 x 125 x 130 x 96
- Features: Tree Coverage - Medium
Details
- Foundation area: 1052
- Parcel number: 82509980483
- Zoning description: Residential-Single Family
Construction
Type & style
- Home type: SingleFamily
- Property subtype: Single Family Residence
Materials
- Roof: Asphalt
Condition
- New construction: No
- Year built: 2002
Utilities & green energy
- Gas: Natural Gas
- Sewer: City Sewer/Connected
- Water: City Water/Connected
Community & HOA
Community
- Subdivision: Southwood Heights
HOA
- Has HOA: Yes
- Services included: Shared Amenities
- HOA fee: $280 annually
- HOA name: Southwood Heights
- HOA phone: 320-000-0000
Location
- Region: Saint Cloud
Financial & listing details
- Price per square foot: $139/sqft
- Tax assessed value: $385,600
- Annual tax amount: $4,944
- Date on market: 11/6/2024
- Cumulative days on market: 19 days
- Road surface type: Paved
Price history
| Date | Event | Price |
|---|---|---|
| 1/2/2025 | Sold | $390,000-2.5%$139/sqft |
Source:  NorthstarMLS as distributed by MLS GRID #6624529 Report a problem NorthstarMLS as distributed by MLS GRID #6624529 Report a problem | ||
| 11/25/2024 | Pending sale | $400,000$142/sqft |
Source: NorthstarMLS as distributed by MLS GRID #6624529 Report a problem | ||
| 11/6/2024 | Listed for sale | $400,000+39.9%$142/sqft |
Source: NorthstarMLS as distributed by MLS GRID #6624529 Report a problem | ||
| 12/27/2019 | Sold | $286,000-1.3%$102/sqft |
Source: NorthstarMLS as distributed by MLS GRID #5242700 Report a problem | ||
| 11/25/2019 | Pending sale | $289,900$103/sqft |
Source: Premier Real Estate Services #5242700 Report a problem | ||
| 9/12/2019 | Price change | $289,900-3.3%$103/sqft |
Source: Premier Real Estate Services #5242700 Report a problem | ||
| 8/2/2019 | Price change | $299,900-3.2%$107/sqft |
Source: Premier Real Estate Services #5242700 Report a problem | ||
| 7/22/2019 | Price change | $309,900-1%$110/sqft |
Source: Premier Real Estate Services #5242700 Report a problem | ||
| 6/10/2019 | Listed for sale | $312,900+13.8%$111/sqft |
Source: Premier Real Estate Services #5242700 Report a problem | ||
| 3/1/2017 | Sold | $275,000-1.8%$98/sqft |
Source: NorthstarMLS as distributed by MLS GRID #4747235 Report a problem | ||
| 1/12/2017 | Pending sale | $279,900$100/sqft |
Source: Edina Realty, Inc., a Berkshire Hathaway affiliate #4747235 Report a problem | ||
| 10/7/2016 | Price change | $279,900-1.8%$100/sqft |
Source: Edina Realty, Inc., a Berkshire Hathaway affiliate #4747235 Report a problem | ||
| 9/29/2016 | Price change | $284,900-1.7%$101/sqft |
Source: Edina Realty, Inc., a Berkshire Hathaway affiliate #4747235 Report a problem | ||
| 8/3/2016 | Listed for sale | $289,900$103/sqft |
Source: Edina Realty, Inc., a Berkshire Hathaway affiliate #4747235 Report a problem | ||
| 6/24/2006 | Sold | $289,900$103/sqft |
Source: Agent Provided Report a problem | ||
Public tax history
| Year | Property taxes | Tax assessment |
|---|---|---|
| 2025 | $4,912 -0.8% | $385,600 +1.6% |
| 2024 | $4,952 +5.8% | $379,600 +7.7% |
| 2023 | $4,682 +17.8% | $352,400 +22.7% |
| 2022 | $3,976 | $287,200 |
| 2021 | $3,976 +4.2% | $287,200 +4.5% |
| 2020 | $3,814 | $274,900 +2.2% |
| 2019 | $3,814 -0.7% | $268,900 +6.4% |
| 2018 | $3,840 +5% | $252,800 +4.9% |
| 2017 | $3,658 +8% | $241,000 |
| 2016 | $3,388 | -- |
| 2015 | $3,388 | -- |
| 2014 | $3,388 +7.8% | -- |
| 2013 | $3,144 -3.9% | -- |
| 2012 | $3,270 -3.1% | -- |
| 2011 | $3,376 +4.6% | -- |
| 2010 | $3,228 +1.1% | -- |
| 2009 | $3,192 +7.7% | -- |
| 2008 | $2,964 -1.1% | -- |
| 2007 | $2,998 +6.4% | -- |
| 2006 | $2,818 +9.4% | -- |
| 2005 | $2,576 +4341.4% | -- |
| 2003 | $58 | -- |
Find assessor info on the county website
Neighborhood: 56301
Nearby homes
- $519,9005 bd4 ba3.7k sqft3612 Southridge Ct, Saint Cloud, MN 56301For Sale

- $444,9004 bd3 ba2.2k sqft3620 Southridge Ct, Saint Cloud, MN 56301Off Market
- $455,4005 bd3 ba3k sqft3615 Southview Ct, Saint Cloud, MN 56301Off Market
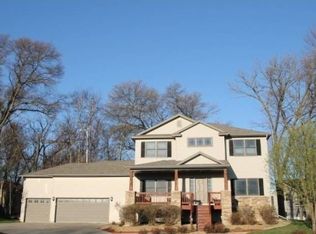
- $489,0005 bd3 ba3.3k sqft3615 Southridge Ct, Saint Cloud, MN 56301Sold
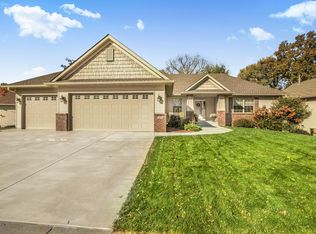
- $472,5005 bd4 ba3.6k sqft3608 Southridge Ct, Saint Cloud, MN 56301Sold
- $423,8005 bd4 ba3k sqft3624 Southridge Ct, Saint Cloud, MN 56301Off Market
- $424,9004 bd4 ba3.5k sqft3611 Southview Ct, Saint Cloud, MN 56301Sold
- $439,6003 bd2 ba2.1k sqft3618 Southview Ct, Saint Cloud, MN 56301Off Market
Nearby schools
GreatSchools rating
- 3/10Oak Hill Community Elementary SchoolGrades: PK-5Distance: 1.9 mi
- 3/10South Junior High SchoolGrades: 6-8Distance: 2.7 mi
- 3/10Technical Senior High SchoolGrades: 9-12Distance: 2 mi
Get a cash offer in 3 minutes
Find out how much your home could sell for in as little as 3 minutes with a no-obligation cash offer.
Estimated market value
$404,300
Get a cash offer in 3 minutes
Find out how much your home could sell for in as little as 3 minutes with a no-obligation cash offer.
Estimated market value
$404,300
- Minnesota
- Stearns County
- Saint Cloud
- 56301
- 3616 Southridge Ct
Nearby cities
Nearby neighborhoods
Nearby zip codes
Other Saint Cloud Topics
