This beautifully maintained 5 bed, 3 bath rambler offers the perfect blend of modern updates and classic comfort in a highly desirable neighborhood with trails and parks just steps away. Enjoy privacy in your backyard with no neighbors behind, ideal for relaxing or entertaining. A newer concrete driveway adds to the home’s curb appeal while providing durability and extra parking convenience, and the updated in-ground sprinkler system keeps the lawn looking lush and green all season long. Inside, the home features a double-sided fireplace connecting the living and dining areas, creating a warm and inviting atmosphere. The updated kitchen is a chef’s dream, boasting stainless steel appliances, large center island, tile backsplash, and ample cabinet space. Retreat to the beautiful private primary suite featuring a luxurious bath with a soaker tub and a walk-in tile shower—perfect for unwinding at the end of the day. The lower level includes a second living room that walks out to the backyard, offering additional space for gatherings or entertaining. With spacious bedrooms, stylish bathrooms, and thoughtful updates throughout, this home is ready for you to move in and enjoy all that this sought-after community has to offer.
Closed
$489,000
3615 Southridge Ct, Saint Cloud, MN 56301
5beds
3,328sqft
Single Family
Built in 2004
0.27 Acres Lot
$490,600 Zestimate®
$147/sqft
$2,771 Estimated rent
Home value
$490,600
$437,000 - $554,000
$2,771/mo
Zestimate® history
Owner options
List your home for rent
$2,771/mo
Rent Zestimate®
Find your next renter with Zillow Rental Manager. Plus, with online applications, you can quickly screen prospective tenants – for free.
$2,771/mo
Rent Zestimate®
Refinance and save
$3,351/mo
Est. payment
Refinancing to a lower rate could help reduce your monthly payments and save thousands over the life of the loan.
$3,351/mo
Est. payment
Explore your selling options
Work with a Zillow partner agent
Leverage their expertise and Zillow's premium Showcase listings to get your home seen by more buyers.
Get startedList with your own agent
Get your home in front of millions of buyers by listing it on Zillow.
Learn how to do itSell it yourself
Take full control of how buyers see your home on Zillow by listing For Sale by Owner (FSBO).
List your homeWhat's special
Large center islandStylish bathroomsWarm and inviting atmosphereBeautiful private primary suiteSpacious bedroomsStainless steel appliancesTile backsplash
Zillow last checked:
Listing updated:
Listed by:
Scott Shosted 651-283-8292,
VoigtJohnson,
Josh Boom 320-291-1392
Bought with:
Marty Czech
Premier Real Estate Services
Source: NorthstarMLS as distributed by MLS GRID,MLS#: 7009166
Facts & features
Interior
Bedrooms & bathrooms
- Bedrooms: 5
- Bathrooms: 3
- Full bathrooms: 3
Bedroom
- Level: Main
- Area: 208 Square Feet
- Dimensions: 13x16
Bedroom 2
- Level: Main
- Area: 132 Square Feet
- Dimensions: 11x12
Bedroom 3
- Level: Lower
- Area: 195 Square Feet
- Dimensions: 13x15
Bedroom 4
- Level: Lower
- Area: 182 Square Feet
- Dimensions: 13x14
Bedroom 5
- Level: Lower
- Area: 224 Square Feet
- Dimensions: 14x16
Dining room
- Level: Main
- Area: 143 Square Feet
- Dimensions: 11x13
Kitchen
- Level: Main
- Area: 192 Square Feet
- Dimensions: 12x16
Living room
- Level: Main
- Area: 288 Square Feet
- Dimensions: 16x18
Living room
- Level: Lower
- Area: 468 Square Feet
- Dimensions: 18x26
Heating
- Forced Air, Fireplace(s), In-Floor Heating
Cooling
- Central Air
Appliances
- Included: Dishwasher, Dryer, Microwave, Range, Refrigerator, Washer
Features
- Basement: Finished,Full
- Number of fireplaces: 1
Interior area
- Total structure area: 3,328
- Total interior livable area: 3,328 sqft
- Finished area above ground: 1,664
- Finished area below ground: 1,496
Property
Parking
- Total spaces: 3
- Parking features: Attached
- Attached garage spaces: 3
- Details: Garage Dimensions (34x23)
Accessibility
- Accessibility features: None
Features
- Levels: One
- Stories: 1
Lot
- Size: 0.27 Acres
- Dimensions: 126 x 159 x 46 x 146
Details
- Foundation area: 1664
- Parcel number: 82509980475
- Zoning description: Residential-Single Family
Construction
Type & style
- Home type: SingleFamily
- Property subtype: Single Family
Materials
- Roof: Age 8 Years or Less
Condition
- New construction: No
- Year built: 2004
Utilities & green energy
- Gas: Natural Gas
- Sewer: City Sewer/Connected
- Water: City Water/Connected
Community & HOA
Community
- Subdivision: Southwood Heights 10
HOA
- Has HOA: Yes
- Services included: Shared Amenities
- HOA fee: $276 annually
- HOA name: Granite City Real Estate
- HOA phone: 320-253-0003
Location
- Region: Saint Cloud
Financial & listing details
- Price per square foot: $147/sqft
- Tax assessed value: $413,000
- Annual tax amount: $5,166
- Date on market: 1/22/2026
- Cumulative days on market: 162 days
Price history
| Date | Event | Price |
|---|---|---|
| 6/8/2026 | Sold | $489,000$147/sqft |
Source:  NorthstarMLS as distributed by MLS GRID #7009166 Report a problem NorthstarMLS as distributed by MLS GRID #7009166 Report a problem | ||
| 5/8/2026 | Pending sale | $489,000$147/sqft |
Source: NorthstarMLS as distributed by MLS GRID #7009166 Report a problem | ||
| 3/18/2026 | Price change | $489,000-1.2%$147/sqft |
Source: NorthstarMLS as distributed by MLS GRID #7009166 Report a problem | ||
| 1/22/2026 | Listed for sale | $494,900-1%$149/sqft |
Source: NorthstarMLS as distributed by MLS GRID #7009166 Report a problem | ||
| 12/24/2025 | Listing removed | $499,900$150/sqft |
Source: NorthstarMLS as distributed by MLS GRID #6808088 Report a problem | ||
| 12/2/2025 | Price change | $499,900-2%$150/sqft |
Source: NorthstarMLS as distributed by MLS GRID #6808088 Report a problem | ||
| 10/29/2025 | Listed for sale | $509,900+29.1%$153/sqft |
Source: NorthstarMLS as distributed by MLS GRID #6808088 Report a problem | ||
| 11/28/2022 | Sold | $395,000-7%$119/sqft |
Source: NorthstarMLS as distributed by MLS GRID #6265002 Report a problem | ||
| 10/26/2022 | Pending sale | $424,900$128/sqft |
Source: NorthstarMLS as distributed by MLS GRID #6265002 Report a problem | ||
| 9/28/2022 | Listed for sale | $424,900+26.8%$128/sqft |
Source: NorthstarMLS as distributed by MLS GRID #6265002 Report a problem | ||
| 1/4/2013 | Sold | $335,000-4.3%$101/sqft |
Source:  Lake Superior Area Realtors as distributed by MLS GRID #1985181 Report a problem Lake Superior Area Realtors as distributed by MLS GRID #1985181 Report a problem | ||
| 12/1/2010 | Listing removed | $349,900$105/sqft |
Source: Prudential Real Estate #3948374 Report a problem | ||
| 7/17/2010 | Price change | $349,900-2.8%$105/sqft |
Source: Prudential Real Estate #3948374 Report a problem | ||
| 4/17/2010 | Price change | $359,900-2.7%$108/sqft |
Source: Prudential Real Estate #3811396 Report a problem | ||
| 1/14/2010 | Price change | $369,900-2.6%$111/sqft |
Source: Prudential Real Estate #3811396 Report a problem | ||
| 7/18/2009 | Listed for sale | $379,900$114/sqft |
Source: Prudential Real Estate #3811396 Report a problem | ||
Public tax history
| Year | Property taxes | Tax assessment |
|---|---|---|
| 2025 | $5,166 -0.7% | $413,000 +4% |
| 2024 | $5,200 -14.8% | $397,100 -12.3% |
| 2023 | $6,102 +17.9% | $453,000 +24.2% |
| 2022 | $5,176 | $364,600 |
| 2021 | $5,176 +2% | $364,600 +2.4% |
| 2020 | $5,074 | $356,000 +2.4% |
| 2019 | $5,074 -0.6% | $347,700 +7% |
| 2018 | $5,106 +5.5% | $325,000 +5.4% |
| 2017 | $4,842 +8.4% | $308,400 |
| 2016 | $4,466 | -- |
| 2015 | $4,466 | -- |
| 2014 | $4,466 +8.2% | -- |
| 2013 | $4,126 -4.3% | -- |
| 2012 | $4,310 +2.3% | -- |
| 2011 | $4,212 +4.2% | -- |
| 2010 | $4,042 -1.7% | -- |
| 2009 | $4,110 +7.5% | -- |
| 2008 | $3,824 -0.5% | -- |
| 2007 | $3,842 +15% | -- |
| 2006 | $3,340 +1521.4% | -- |
| 2005 | $206 +88.7% | -- |
| 2003 | $109 | -- |
Find assessor info on the county website
Neighborhood: 56301
Nearby homes
- $490,0005 bd3 ba3.3k sqft3629 Southridge Ct, Saint Cloud, MN 56301Sold

- $530,0005 bd3 ba3.5k sqft3609 Southridge Ct, Saint Cloud, MN 56301Sold
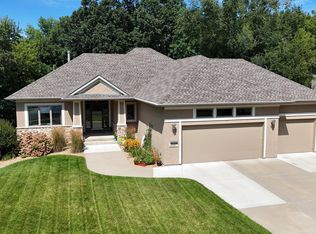
- $390,0004 bd4 ba2.8k sqft3616 Southridge Ct, Saint Cloud, MN 56301Sold

- $519,9005 bd4 ba3.7k sqft3612 Southridge Ct, Saint Cloud, MN 56301For Sale

- $464,5004 bd4 ba3.1k sqft3605 Southridge Ct, Saint Cloud, MN 56301Off Market
- $427,7005 bd4 ba3k sqft3624 Southridge Ct, Saint Cloud, MN 56301Off Market
- $447,7004 bd3 ba2.2k sqft3620 Southridge Ct, Saint Cloud, MN 56301Off Market
- $472,5005 bd4 ba3.6k sqft3608 Southridge Ct, Saint Cloud, MN 56301Sold
Nearby schools
GreatSchools rating
- 3/10Oak Hill Community Elementary SchoolGrades: PK-5Distance: 1.9 mi
- 3/10South Junior High SchoolGrades: 6-8Distance: 2.7 mi
- 3/10Technical Senior High SchoolGrades: 9-12Distance: 1.9 mi
Get a cash offer in 3 minutes
Find out how much your home could sell for in as little as 3 minutes with a no-obligation cash offer.
Estimated market value
$490,600
Get a cash offer in 3 minutes
Find out how much your home could sell for in as little as 3 minutes with a no-obligation cash offer.
Estimated market value
$490,600
- Minnesota
- Stearns County
- Saint Cloud
- 56301
- 3615 Southridge Ct
Nearby cities
Nearby neighborhoods
Nearby zip codes
Other Saint Cloud Topics
