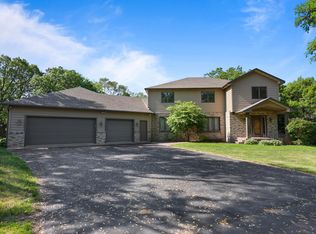
EXECUTIVE TWO STORY home that sits on a beautifully wooded HALF ACRE, CUL-DE-SAC LOT and has been well cared for and meticulously maintained. This impressive property combines timeless quality and generous living spaces, all in an exceptional location within the ST. CLOUD COUNTRY CLUB NEIGHBORHOOD, where members enjoy golf, swimming pool, and pickleball. Conveniently located near I-94, the Beaver Island Trail, Mississippi River, hospital, schools, shopping, and everyday amenities. Interior highlights include four spacious bedrooms on the upper level, along with a MAIN-FLOOR OFFICE that can easily serve as a fifth bedroom, four bathrooms, MAIN-FLOOR LAUNDRY, Anderson windows, and six-panel doors throughout. The well-appointed kitchen offers granite countertops, under cabinet lighting, a center island, a built-in desk area, and ABUNDANT CABINETRY. Just off the kitchen, the inviting hearth room features a cozy wood-burning fireplace and wet bar, creating the perfect gathering space for family and friends. Formal living and dining rooms provide additional room for entertaining. The walkout lower level was beautifully finished in 2010 and includes a large family room with custom built-in cabinetry, wet bar, desk/workstation area, a 3/4 bath, and extensive storage. The OVERSIZED GARAGE provides convenient access directly to the lower level and backyard. Numerous updates add peace of mind, including NEW FURNACE AND AIR CONDITIONER in 2023/2024 with 3 separate heating zones, new roof in 2017 with upgraded 50yr shingles and a new driveway, apron and sidewalk. Step outside to enjoy the PRIVATE BACKYARD featuring mature trees, a spacious deck, patio, firepit area - perfect for relaxing or entertaining and an in-ground sprinkler system that helps keep the lawn lush and green with minimal maintenance. A rare combination of space, quality, updates, and location - THIS EXCEPTIONAL HOME HAS IT ALL! Some photos have been virtually staged.
Active
Price cut: $27K (8/22)
$497,500
3120 Devon Ter, Saint Cloud, MN 56301
4beds
4,224sqft
Single Family
Built in 1990
0.5 Acres Lot
$-- Zestimate®
$118/sqft
$-- HOA
What's special
- 74 days |
- 669 |
- 28 |
Zillow last checked:
Listing updated:
Listed by:
Knutson/McAlpin Team 612-669-6324,
Edina Realty, Inc.,
Bonnie M Knutson 612-219-2373
Source: NorthstarMLS as distributed by MLS GRID,MLS#: 7090348
Facts & features
Interior
Bedrooms & bathrooms
- Bedrooms: 4
- Bathrooms: 4
- Full bathrooms: 1
- 3/4 bathrooms: 2
- 1/2 bathrooms: 1
Bedroom
- Level: Upper
- Area: 260 Square Feet
- Dimensions: 20x13
Bedroom 2
- Level: Upper
- Area: 192 Square Feet
- Dimensions: 12x16
Bedroom 3
- Level: Upper
- Area: 182 Square Feet
- Dimensions: 14x13
Bedroom 4
- Level: Upper
- Area: 169 Square Feet
- Dimensions: 13x13
Primary bathroom
- Level: Upper
- Area: 182 Square Feet
- Dimensions: 14x13
Other
- Level: Lower
- Area: 442 Square Feet
- Dimensions: 34x13
Dining room
- Level: Main
- Area: 168 Square Feet
- Dimensions: 14x12
Family room
- Level: Lower
- Area: 252 Square Feet
- Dimensions: 21x12
Hearth room
- Level: Main
- Area: 299 Square Feet
- Dimensions: 23x13
Informal dining room
- Level: Main
- Area: 100 Square Feet
- Dimensions: 10x10
Kitchen
- Level: Main
- Area: 299 Square Feet
- Dimensions: 13x23
Laundry
- Level: Main
- Area: 42 Square Feet
- Dimensions: 6x7
Living room
- Level: Main
- Area: 286 Square Feet
- Dimensions: 13x22
Office
- Level: Main
- Area: 144 Square Feet
- Dimensions: 12x12
Heating
- Forced Air, In-Floor Heating, Zoned
Cooling
- Central Air
Appliances
- Included: Cooktop, Dishwasher, Double Oven, Dryer, Microwave, Range, Refrigerator, Washer
- Laundry: Laundry Room, Main Level, Sink
Features
- Basement: Block,Daylight,Finished,Full,Storage Space,Walk-Out Access
- Number of fireplaces: 1
- Fireplace features: Brick, Living Room
Interior area
- Total structure area: 4,520
- Total interior livable area: 4,224 sqft
- Finished area above ground: 2,928
- Finished area below ground: 1,296
Property
Parking
- Total spaces: 3
- Parking features: Attached, Asphalt, Garage Door Opener, Storage
- Attached garage spaces: 3
- Has uncovered spaces: Yes
- Details: Garage Dimensions (24x36), Garage Door Height (7), Garage Door Width (9)
Accessibility
- Accessibility features: None
Features
- Levels: Two
- Stories: 2
- Patio & porch: Deck, Patio
Lot
- Size: 0.5 Acres
- Dimensions: .5 acres
- Features: Corner Lot, Tree Coverage - Medium
Details
- Foundation area: 1592
- Parcel number: 82462780564
- Zoning description: Residential-Single Family
Construction
Type & style
- Home type: SingleFamily
- Property subtype: Single Family
Condition
- New construction: No
- Year built: 1990
Utilities & green energy
- Gas: Natural Gas
- Sewer: City Sewer/Connected
- Water: City Water/Connected
Community & HOA
Community
- Subdivision: Country Club Estates
HOA
- Has HOA: No
Location
- Region: Saint Cloud
Financial & listing details
- Price per square foot: $118/sqft
- Tax assessed value: $467,300
- Annual tax amount: $6,866
- Date on market: 6/12/2026
- Road surface type: Paved
Estimated market value
Not available
Estimated sales range
Not available
Not available
Price history
| Date | Event | Price |
|---|---|---|
| 8/22/2026 | Price change | $497,500-5.1%$118/sqft |
Source:  NorthstarMLS as distributed by MLS GRID #7090348 Report a problem NorthstarMLS as distributed by MLS GRID #7090348 Report a problem | ||
| 8/10/2026 | Price change | $524,500-2%$124/sqft |
Source: NorthstarMLS as distributed by MLS GRID #7090348 Report a problem | ||
| 6/13/2026 | Listed for sale | $535,000+9.2%$127/sqft |
Source: NorthstarMLS as distributed by MLS GRID #7090348 Report a problem | ||
| 10/22/2025 | Sold | $490,000-2%$116/sqft |
Source: NorthstarMLS as distributed by MLS GRID #6797497 Report a problem | ||
| 10/2/2025 | Pending sale | $499,900$118/sqft |
Source: NorthstarMLS as distributed by MLS GRID #6797497 Report a problem | ||
| 10/1/2025 | Listed for sale | $499,900-2%$118/sqft |
Source: NorthstarMLS as distributed by MLS GRID #6797497 Report a problem | ||
| 10/1/2025 | Listing removed | $509,900$121/sqft |
Source: NorthstarMLS as distributed by MLS GRID #6687786 Report a problem | ||
| 4/8/2025 | Price change | $509,900-2.9%$121/sqft |
Source: NorthstarMLS as distributed by MLS GRID #6687786 Report a problem | ||
| 3/21/2025 | Listed for sale | $524,900$124/sqft |
Source: NorthstarMLS as distributed by MLS GRID #6687786 Report a problem | ||
Public tax history
| Year | Property taxes | Tax assessment |
|---|---|---|
| 2025 | $6,178 +0.6% | $467,300 |
| 2024 | $6,140 +1.6% | $467,300 +4.2% |
| 2023 | $6,044 +6.7% | $448,600 +13.2% |
| 2022 | $5,666 | $396,400 |
| 2021 | $5,666 -3.2% | $396,400 |
| 2020 | $5,852 | $396,400 |
| 2019 | $5,852 -1.5% | $396,400 +6.5% |
| 2018 | $5,940 +5.7% | $372,200 +9% |
| 2017 | $5,618 +12.4% | $341,500 |
| 2016 | $4,996 | -- |
| 2015 | $4,996 | -- |
| 2014 | $4,996 +10.3% | -- |
| 2013 | $4,530 -2.9% | -- |
| 2012 | $4,664 +2.1% | -- |
| 2011 | $4,568 +4% | -- |
| 2010 | $4,392 +1.2% | -- |
| 2009 | $4,342 +7.5% | -- |
| 2008 | $4,040 -1.1% | -- |
| 2007 | $4,086 +3.8% | -- |
| 2006 | $3,938 -24.5% | -- |
| 2005 | $5,218 +40.2% | -- |
| 2003 | $3,722 +5.3% | -- |
| 2002 | $3,536 -32.2% | -- |
| 2001 | $5,216 -1.1% | -- |
| 2000 | $5,272 | -- |
Find assessor info on the county website
Monthly payment
Est. payment
Payment breakdown
Explore the cost of this home by adjusting the details. Changes won't be saved.Climate risks
Neighborhood: 56301
Nearby schools
GreatSchools rating
- 1/10Talahi Community Elementary SchoolGrades: PK-3Distance: 2.4 mi
- 3/10South Junior High SchoolGrades: 6-8Distance: 2.2 mi
- 3/10Technical Senior High SchoolGrades: 9-12Distance: 3 mi
- $529,9004 bd5 ba4.9k sqft3118 Devon Ter, Saint Cloud, MN 56301For Sale
- $503,7005 bd4 ba4.1k sqft3115 Blackheath Dr, Saint Cloud, MN 56301Off Market
- $562,1004 bd3 ba3.2k sqft3119 Blackheath Dr, Saint Cloud, MN 56301Off Market
- $1,217,1002 bd6 ba-- sqft3113 Blackheath Dr, Saint Cloud, MN 56301Off Market
- $350,9003 bd3 ba3.1k sqft3104 Devon Ter, Saint Cloud, MN 56301Off Market
- $421,9004 bd2 ba2.9k sqft3108 Devon Ter, Saint Cloud, MN 56301Off Market
- $600,0004 bd3 ba3k sqft3135 Blackheath Dr, Saint Cloud, MN 56301Sold
- $600,0003 bd5 ba5.3k sqft3116 Devon Ter, Saint Cloud, MN 56301Sold
A local agent can set up tours, give advice and negotiate with sellers.
Similar homes
- $529,9004 bd5 ba4.9k sqft3118 Devon Ter, Saint Cloud, MN 56301For Sale
 MLS ID #7036410, Peter Matanich, Premier Real Estate Services. NorthstarMLS as distributed by MLS GRID
 - $469,9005 bd4 ba3.9k sqft1903 Meadowrose Blvd, Saint Cloud, MN 56301For Sale
 MLS ID #7102796, Tamera Marinaro, Premier Real Estate Services. NorthstarMLS as distributed by MLS GRID
 - $475,0004 bd3 ba3.3k sqft1609 Highland Trl, Saint Cloud, MN 56301For Sale
 MLS ID #7096685, Yadira Arevalo, VoigtJohnson. NorthstarMLS as distributed by MLS GRID
 - $509,9005 bd4 ba3.7k sqft3612 Southridge Ct, Saint Cloud, MN 56301For Sale
 MLS ID #7107723, Hollie Engle, Pemberton RE. NorthstarMLS as distributed by MLS GRID
 - $469,9005 bd2 ba2.2k sqft4334 Cooper Ave S, Saint Cloud, MN 56301For SaleMLS ID #7111825, Maria A Hillard, Bridge Realty, LLC. NorthstarMLS as distributed by MLS GRID
- $295,0004 bd3 ba2.5k sqft1817 Oregon Trl, Saint Cloud, MN 56301For SaleMLS ID #7115259, Megan Moreau, Kris Lindahl Real Estate. NorthstarMLS as distributed by MLS GRID
- $450,0004 bd3 ba3.7k sqft11 Moon Cir, Saint Cloud, MN 56301For SaleMLS ID #7069784, Joshua Zwilling, Edina Realty, Inc. NorthstarMLS as distributed by MLS GRID
- $459,0006 bd4 ba3.1k sqft1431 23rd St SE, Saint Cloud, MN 56304For SaleMLS ID #7127601, Jon Dold, Century 21 First Realty, Inc.. NorthstarMLS as distributed by MLS GRID
- $419,9004 bd3 ba3k sqft2721 Meadowrose Blvd, Saint Cloud, MN 56301For SaleMLS ID #7063426, Debbie Niemeyer, Coldwell Banker Realty. NorthstarMLS as distributed by MLS GRID
- $510,0005 bd4 ba4.7k sqft2527 Colony Cir, Saint Cloud, MN 56303For SaleMLS ID #7121800, Christina Clifton, Central MN Realty LLC. NorthstarMLS as distributed by MLS GRID
- $439,9003 bd3 ba3.4k sqft1400 25th St SE, Saint Cloud, MN 56304For SaleMLS ID #7117954, Jeremy J Danielson, RE/MAX Results. NorthstarMLS as distributed by MLS GRID
- $409,9003 bd4 ba3.8k sqft1908 Prairie Hill Rd, Saint Cloud, MN 56301For SaleMLS ID #7068760, Jenessa Schendzielos, RE/MAX Results. NorthstarMLS as distributed by MLS GRID
- $379,9004 bd3 ba2.6k sqft2215 Imperial Dr, Saint Cloud, MN 56301For SaleMLS ID #7104293, Matt Wieber, Agency North Real Estate, Inc. NorthstarMLS as distributed by MLS GRID
- $379,9004 bd3 ba2.9k sqft1905 Prairie Hill Rd, Saint Cloud, MN 56301For SaleMLS ID #7095775, Molly Ruegemer, Central MN Realty LLC. NorthstarMLS as distributed by MLS GRID
- $399,5004 bd2 ba3.3k sqft1703 2nd St SE, Saint Cloud, MN 56304For SaleMLS ID #7124292, Ronald R. Spencer, Coldwell Banker Realty. NorthstarMLS as distributed by MLS GRID
- $309,9004 bd2 ba2.1k sqft3113 Partridge Cir, Saint Cloud, MN 56301For SaleMLS ID #7124399, Samuel Lieser, Purpose Driven Realty, LLC. NorthstarMLS as distributed by MLS GRID
- $374,9004 bd3 ba2.2k sqft2105 Prairie Hill Rd, Saint Cloud, MN 56301For SaleMLS ID #7111539, Roger U. Schleper, Premier Real Estate Services. NorthstarMLS as distributed by MLS GRID
- $380,0004 bd4 ba2.8k sqft2725 Tranquility Dr, Saint Cloud, MN 56301For SaleMLS ID #7037445, Kris Lindahl, Kris Lindahl Real Estate. NorthstarMLS as distributed by MLS GRID
- $549,9003 bd3 ba2.6k sqft2122 37th St S, Saint Cloud, MN 56301For SaleMLS ID #7061576, Mary Ellen Richter, Kerber Castle Realty Group. NorthstarMLS as distributed by MLS GRID
- $479,9004 bd3 ba2.5k sqft23063 Turquoise St, Saint Cloud, MN 56301For SaleMLS ID #7102214, Todd J. Swanson, Premier Real Estate Services. NorthstarMLS as distributed by MLS GRID
