Welcome to this spacious and beautifully maintained two-story home offering over 5,000 square feet in the highly desirable St. Cloud Country Club neighborhood. Surrounded by impressive homes and mature landscaping, this welcoming community is perfect for evening walks, bike rides, or a quick golf cart ride to the club. Inside, the home offers a functional and inviting layout designed for both everyday living and entertaining. The upper-level features four bedrooms, including a generous primary suite with a private bath, along with an additional full bathroom. The main floor includes a large kitchen, formal dining room, two comfortable living areas, and a cozy wood-burning fireplace. The kitchen is a standout feature with a large center island that includes a convection oven, beautiful granite countertops, abundant cabinetry, and plenty of storage. Granite countertops continue throughout all of the bathrooms, adding a cohesive and upscale touch. A dedicated laundry room, full bathroom, and double home office with fiber internet provide convenience and flexibility for work-from-home living.
The walkout lower level expands the living space with high ceilings, a large family and recreation area, wet bar, spa room with shower and sauna, and a built-in hot tub—creating the perfect space to relax and unwind. You'll also find abundant storage and convenient secondary access to the garage. This level offers endless possibilities for entertaining, relaxing, or creating a media or fitness space. Additional highlights include an oversized finished 3-stall garage (43x32), a storage shed, and numerous recent improvements including a new roof and freshly repaired and re-stained cedar siding all in 2023. The home is energy efficient with low utility costs and features lawn irrigation supplied by a private well, helping keep watering expenses down. Connected to city water and sewer with no HOA, this move-in ready home offers exceptional space, comfort, and flexibility.
Active
$529,900
3118 Devon Ter, Saint Cloud, MN 56301
4beds
4,934sqft
Single Family
Built in 1987
0.66 Acres Lot
$524,200 Zestimate®
$107/sqft
$-- HOA
What's special
- 165 days |
- 356 |
- 15 |
Zillow last checked:
Listing updated:
Listed by:
Peter Matanich 320-493-5716,
Premier Real Estate Services,
Kimberly Matanich 320-260-2629
Source: NorthstarMLS as distributed by MLS GRID,MLS#: 7036410
Facts & features
Interior
Bedrooms & bathrooms
- Bedrooms: 4
- Bathrooms: 5
- Full bathrooms: 3
- 1/2 bathrooms: 1
- 1/4 bathrooms: 1
Bedroom
- Level: Upper
- Area: 299 Square Feet
- Dimensions: 23x13
Bedroom 2
- Level: Upper
- Area: 169 Square Feet
- Dimensions: 13x13
Bedroom 3
- Level: Upper
- Area: 169 Square Feet
- Dimensions: 13x13
Bedroom 4
- Level: Upper
- Area: 120 Square Feet
- Dimensions: 12x10
Dining room
- Level: Main
- Area: 168 Square Feet
- Dimensions: 14x12
Family room
- Level: Main
- Area: 266 Square Feet
- Dimensions: 19x14
Family room
- Level: Lower
- Area: 238 Square Feet
- Dimensions: 17x14
Kitchen
- Level: Main
- Area: 336 Square Feet
- Dimensions: 21x16
Laundry
- Level: Main
- Area: 60 Square Feet
- Dimensions: 12x5
Living room
- Level: Main
- Area: 288 Square Feet
- Dimensions: 18x16
Living room
- Level: Lower
- Area: 544 Square Feet
- Dimensions: 34x16
Mud room
- Level: Lower
- Area: 207 Square Feet
- Dimensions: 23x9
Office
- Level: Main
- Area: 240 Square Feet
- Dimensions: 24x10
Sauna
- Level: Lower
- Area: 132 Square Feet
- Dimensions: 12x11
Heating
- Forced Air, Fireplace(s)
Cooling
- Central Air
Appliances
- Included: Cooktop, Dishwasher, Dryer, Microwave, Range, Refrigerator, Stainless Steel Appliance(s), Washer, Water Softener Owned
- Laundry: Laundry Room, Main Level
Features
- Basement: Block,Daylight,Finished,Storage Space,Walk-Out Access
- Number of fireplaces: 1
- Fireplace features: Brick, Family Room, Wood Burning
Interior area
- Total structure area: 5,152
- Total interior livable area: 4,934 sqft
- Finished area above ground: 3,238
- Finished area below ground: 1,696
Video & virtual tour
Property
Parking
- Total spaces: 3
- Parking features: Attached, Asphalt, Electric, Garage, Garage Door Opener, Insulated Garage, Storage
- Attached garage spaces: 3
- Has uncovered spaces: Yes
- Details: Garage Dimensions (43x32)
Accessibility
- Accessibility features: None
Features
- Levels: Two
- Stories: 2
- Patio & porch: Deck
Lot
- Size: 0.66 Acres
- Dimensions: 33 x 32 x 187 x 184 x 118 x 22 x 129
- Features: Irregular Lot, Tree Coverage - Medium
Details
- Additional structures: Storage Shed
- Foundation area: 1863
- Parcel number: 82462780566
- Zoning description: Residential-Single Family
Construction
Type & style
- Home type: SingleFamily
- Property subtype: Single Family
Materials
- Block
- Roof: Age 8 Years or Less,Architectural Shingle,Asphalt,Pitched
Condition
- New construction: No
- Year built: 1987
Utilities & green energy
- Gas: Natural Gas
- Sewer: City Sewer/Connected
- Water: City Water/Connected
Community & HOA
Community
- Subdivision: Country Club Estates
HOA
- Has HOA: No
Location
- Region: Saint Cloud
Financial & listing details
- Price per square foot: $107/sqft
- Tax assessed value: $493,900
- Annual tax amount: $7,330
- Date on market: 3/14/2026
- Cumulative days on market: 148 days
- Road surface type: Paved
Estimated market value
$524,200
$498,000 - $550,000
$3,868/mo
Price history
| Date | Event | Price |
|---|---|---|
| 5/27/2026 | Price change | $529,900-1.9%$107/sqft |
Source:  NorthstarMLS as distributed by MLS GRID #7036410 Report a problem NorthstarMLS as distributed by MLS GRID #7036410 Report a problem | ||
| 3/19/2026 | Listed for sale | $539,900-8.5%$109/sqft |
Source: NorthstarMLS as distributed by MLS GRID #7036410 Report a problem | ||
| 9/1/2025 | Listing removed | $589,900$120/sqft |
Source: NorthstarMLS as distributed by MLS GRID #6698362 Report a problem | ||
| 4/9/2025 | Listed for sale | $589,900-1.7%$120/sqft |
Source: NorthstarMLS as distributed by MLS GRID #6698362 Report a problem | ||
| 11/7/2024 | Listing removed | $599,900$122/sqft |
Source: NorthstarMLS as distributed by MLS GRID #6576034 Report a problem | ||
| 8/2/2024 | Listed for sale | $599,900-4.8%$122/sqft |
Source: NorthstarMLS as distributed by MLS GRID #6576034 Report a problem | ||
| 7/16/2024 | Listing removed | -- |
Source: NorthstarMLS as distributed by MLS GRID #6519012 Report a problem | ||
| 6/18/2024 | Price change | $629,900-1.6%$128/sqft |
Source: NorthstarMLS as distributed by MLS GRID #6519012 Report a problem | ||
| 5/21/2024 | Price change | $639,900-3%$130/sqft |
Source: NorthstarMLS as distributed by MLS GRID #6519012 Report a problem | ||
| 4/18/2024 | Listed for sale | $659,900+61%$134/sqft |
Source: NorthstarMLS as distributed by MLS GRID #6519012 Report a problem | ||
| 9/19/2017 | Sold | $410,000$83/sqft |
Source: Public Record Report a problem | ||
Public tax history
| Year | Property taxes | Tax assessment |
|---|---|---|
| 2025 | $6,448 +1% | $493,900 +1.6% |
| 2024 | $6,384 +1.5% | $485,900 +4.1% |
| 2023 | $6,288 +6.4% | $466,800 +13.3% |
| 2022 | $5,910 | $412,100 |
| 2021 | $5,910 -3.1% | $412,100 |
| 2020 | $6,102 | $412,100 |
| 2019 | $6,102 -1.5% | $412,100 +6.5% |
| 2018 | $6,196 +23730.8% | $386,800 +9.1% |
| 2017 | $26 -99.5% | $354,600 |
| 2016 | $5,206 | -- |
| 2015 | $5,206 | -- |
| 2014 | $5,206 +10.4% | -- |
| 2013 | $4,716 -2.9% | -- |
| 2012 | $4,858 +2.5% | -- |
| 2011 | $4,738 +3.9% | -- |
| 2010 | $4,558 +1.2% | -- |
| 2009 | $4,506 +9.3% | -- |
| 2008 | $4,122 -1.1% | -- |
| 2007 | $4,168 +3.7% | -- |
| 2006 | $4,020 +4.4% | -- |
| 2005 | $3,850 +4.1% | -- |
| 2003 | $3,697 +6.8% | -- |
| 2002 | $3,463 -36.5% | -- |
| 2001 | $5,457 -2.1% | -- |
| 2000 | $5,573 | -- |
Find assessor info on the county website
Monthly payment
Est. payment
Payment breakdown
Explore the cost of this home by adjusting the details. Changes won't be saved.Climate risks
Neighborhood: 56301
Nearby schools
GreatSchools rating
- 1/10Talahi Community Elementary SchoolGrades: PK-3Distance: 2.4 mi
- 3/10South Junior High SchoolGrades: 6-8Distance: 2.3 mi
- 3/10Technical Senior High SchoolGrades: 9-12Distance: 3.1 mi
- $497,5004 bd4 ba4.2k sqft3120 Devon Ter, Saint Cloud, MN 56301For Sale

- $600,0003 bd5 ba5.3k sqft3116 Devon Ter, Saint Cloud, MN 56301Sold
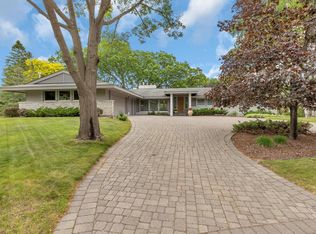
- $457,8004 bd2 ba2.8k sqft3139 Blackheath Dr, Saint Cloud, MN 56301Off Market
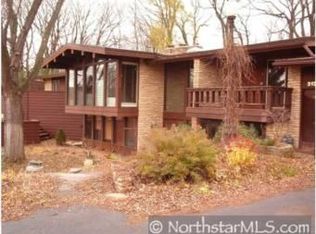
- $600,0004 bd3 ba3k sqft3135 Blackheath Dr, Saint Cloud, MN 56301Sold

- $370,8003 bd1 ba2k sqft3143 Blackheath Dr, Saint Cloud, MN 56301Off Market
- $479,5005 bd3 ba4.5k sqft3112 Devon Ter, Saint Cloud, MN 56301Off Market
- $599,700-- bd-- ba-- sqft3135 Blackheath Dr, Saint Cloud, MN 56301Off Market
- $421,9004 bd2 ba2.9k sqft3108 Devon Ter, Saint Cloud, MN 56301Off Market
A local agent can set up tours, give advice and negotiate with sellers.
Similar homes
- $497,5004 bd4 ba4.2k sqft3120 Devon Ter, Saint Cloud, MN 56301For Sale
 MLS ID #7090348, Knutson/McAlpin Team, Edina Realty, Inc.. NorthstarMLS as distributed by MLS GRID
 - $295,0004 bd3 ba2.5k sqft1817 Oregon Trl, Saint Cloud, MN 56301For Sale
 MLS ID #7115259, Megan Moreau, Kris Lindahl Real Estate. NorthstarMLS as distributed by MLS GRID
 - $509,9005 bd4 ba3.7k sqft3612 Southridge Ct, Saint Cloud, MN 56301For Sale
 MLS ID #7107723, Hollie Engle, Pemberton RE. NorthstarMLS as distributed by MLS GRID
 - $469,9005 bd4 ba3.9k sqft1903 Meadowrose Blvd, Saint Cloud, MN 56301For Sale
 MLS ID #7102796, Tamera Marinaro, Premier Real Estate Services. NorthstarMLS as distributed by MLS GRID
 - $475,0004 bd3 ba3.3k sqft1609 Highland Trl, Saint Cloud, MN 56301For SaleMLS ID #7096685, Yadira Arevalo, VoigtJohnson. NorthstarMLS as distributed by MLS GRID
- $549,9003 bd3 ba2.6k sqft2122 37th St S, Saint Cloud, MN 56301For SaleMLS ID #7061576, Mary Ellen Richter, Kerber Castle Realty Group. NorthstarMLS as distributed by MLS GRID
- $419,9004 bd3 ba3k sqft2721 Meadowrose Blvd, Saint Cloud, MN 56301For SaleMLS ID #7063426, Debbie Niemeyer, Coldwell Banker Realty. NorthstarMLS as distributed by MLS GRID
- $700,0004 bd5 ba5k sqft3421 21st Ave S, Saint Cloud, MN 56301For SaleMLS ID #7023583, Dylan Vogt, Edina Realty, Inc. NorthstarMLS as distributed by MLS GRID
- $545,0006 bd5 ba4.1k sqft1785 Cypress Rd, Saint Cloud, MN 56303For SaleMLS ID #7127810, Joshua Christianson, Edina Realty, Inc. NorthstarMLS as distributed by MLS GRID
- $510,0005 bd4 ba4.7k sqft2527 Colony Cir, Saint Cloud, MN 56303For SaleMLS ID #7121800, Christina Clifton, Central MN Realty LLC. NorthstarMLS as distributed by MLS GRID
- $379,9004 bd3 ba2.6k sqft2215 Imperial Dr, Saint Cloud, MN 56301For SaleMLS ID #7104293, Matt Wieber, Agency North Real Estate, Inc. NorthstarMLS as distributed by MLS GRID
- $459,0004 bd4 ba2.8k sqft3072 Nottingham Rd S, Saint Cloud, MN 56301For SaleMLS ID #7070468, Amber N Broadway, Opendoor Brokerage, LLC. NorthstarMLS as distributed by MLS GRID
- $459,0006 bd4 ba3.1k sqft1431 23rd St SE, Saint Cloud, MN 56304For SaleMLS ID #7127601, Jon Dold, Century 21 First Realty, Inc.. NorthstarMLS as distributed by MLS GRID
- $450,0004 bd3 ba3.7k sqft11 Moon Cir, Saint Cloud, MN 56301For SaleMLS ID #7069784, Joshua Zwilling, Edina Realty, Inc. NorthstarMLS as distributed by MLS GRID
- $379,9004 bd3 ba2.9k sqft1905 Prairie Hill Rd, Saint Cloud, MN 56301For SaleMLS ID #7095775, Molly Ruegemer, Central MN Realty LLC. NorthstarMLS as distributed by MLS GRID
- $409,9003 bd4 ba3.8k sqft1908 Prairie Hill Rd, Saint Cloud, MN 56301For SaleMLS ID #7068760, Jenessa Schendzielos, RE/MAX Results. NorthstarMLS as distributed by MLS GRID
- $439,9003 bd3 ba3.4k sqft1400 25th St SE, Saint Cloud, MN 56304For SaleMLS ID #7117954, Jeremy J Danielson, RE/MAX Results. NorthstarMLS as distributed by MLS GRID
- $380,0004 bd4 ba2.8k sqft2725 Tranquility Dr, Saint Cloud, MN 56301For SaleMLS ID #7037445, Kris Lindahl, Kris Lindahl Real Estate. NorthstarMLS as distributed by MLS GRID
- $534,9005 bd4 ba3.3k sqft1150 Oakcrest Dr, Sauk Rapids, MN 56379For SaleMLS ID #7107518, Tiffany M Marshall, Keller Williams Classic Realty. NorthstarMLS as distributed by MLS GRID
- $399,5004 bd2 ba3.3k sqft1703 2nd St SE, Saint Cloud, MN 56304For SaleMLS ID #7124292, Ronald R. Spencer, Coldwell Banker Realty. NorthstarMLS as distributed by MLS GRID
