This remarkable rambler located in the St. Cloud Country Club will be sure to attract attention. Spectacular kitchen with an abundance of quarter sawn custom cabinetry, Cambria counters, large center island, and brick faced wall to add a touch of character. Informal dining leads to an oversized maintenance free deck added in 2025. Formal dining with custom built-ins, breathaking vaulted beamed ceilings, hardwood floors, large living room with gas fireplace and spectacular views of the golf course. 3 bedrooms on the main level, primary bedroom with private full bath, and additional bedrooms all have built-in desk areas. Two-story foyer with ceramic tile flooring, lower level family room with gas fireplace, 4th bedroom, large laundry room, and 3/4 bath. Pella Windows, exceptionally wooded and private back yard, underground sprinkling, and so much more.
Pending
$449,000
3135 Blackheath Dr, Saint Cloud, MN 56301
4beds
3,027sqft
:
Get pre-qualified$2,807/mo
Single Family
Built in 1961
0.79 Acres Lot
$442,000 Zestimate®
$148/sqft
$-- HOA
What's special
Hardwood floorsLarge center islandOversized maintenance free deckCambria countersInformal diningSpectacular kitchenPella windows
- 50 days |
- 333 |
- 17 |
Zillow last checked:
Listing updated:
Listed by:
Becky Essery 320-267-5534,
Coldwell Banker Realty
Source: NorthstarMLS as distributed by MLS GRID,MLS#: 7096765
Facts & features
Interior
Bedrooms & bathrooms
- Bedrooms: 4
- Bathrooms: 3
- Full bathrooms: 1
- 3/4 bathrooms: 2
Bedroom
- Level: Main
- Area: 202.8 Square Feet
- Dimensions: 12x16.9
Bedroom 2
- Level: Main
- Area: 178.8 Square Feet
- Dimensions: 12x14.9
Bedroom 3
- Level: Main
- Area: 135.6 Square Feet
- Dimensions: 12x11.3
Bedroom 4
- Level: Lower
- Area: 134.2 Square Feet
- Dimensions: 12.2x11
Dining room
- Level: Main
- Area: 169 Square Feet
- Dimensions: 13x13
Family room
- Level: Lower
- Area: 344.04 Square Feet
- Dimensions: 12.2x28.2
Informal dining room
- Level: Main
- Area: 143 Square Feet
- Dimensions: 13x11
Kitchen
- Level: Main
- Area: 169 Square Feet
- Dimensions: 13x13
Laundry
- Level: Lower
- Area: 96 Square Feet
- Dimensions: 12x8
Living room
- Level: Main
- Area: 386.4 Square Feet
- Dimensions: 14x27.6
Heating
- Baseboard, Forced Air, Fireplace(s)
Cooling
- Central Air
Appliances
- Included: Dishwasher, Disposal, Dryer, Exhaust Fan, Freezer, Microwave, Range, Refrigerator, Stainless Steel Appliance(s), Wall Oven, Washer
- Laundry: Lower Level, Laundry Room, Sink
Features
- Basement: Block,Daylight,Finished,Full
- Number of fireplaces: 2
- Fireplace features: Family Room, Gas, Living Room
Interior area
- Total structure area: 4,025
- Total interior livable area: 3,027 sqft
- Finished area above ground: 2,027
- Finished area below ground: 1,000
Property
Parking
- Total spaces: 2
- Parking features: Attached, Concrete, Garage Door Opener, Tuckunder Garage
- Attached garage spaces: 2
- Has uncovered spaces: Yes
Accessibility
- Accessibility features: None
Features
- Levels: One
- Stories: 1
- Patio & porch: Composite Decking, Deck
Lot
- Size: 0.79 Acres
- Dimensions: 178 x 207 x 236 x 117
- Features: Tree Coverage - Heavy
Details
- Foundation area: 2027
- Parcel number: 82462780560
- Zoning description: Residential-Single Family
Construction
Type & style
- Home type: SingleFamily
- Property subtype: Single Family
Materials
- Roof: Asphalt
Condition
- New construction: No
- Year built: 1961
Utilities & green energy
- Electric: Circuit Breakers
- Gas: Electric, Natural Gas
- Sewer: City Sewer/Connected
- Water: City Water/Connected, Drilled
Community & HOA
Community
- Subdivision: Country Club Estates
HOA
- Has HOA: No
Location
- Region: Saint Cloud
Financial & listing details
- Price per square foot: $148/sqft
- Tax assessed value: $50,000
- Annual tax amount: $4,474
- Date on market: 6/22/2026
- Cumulative days on market: 49 days
- Road surface type: Paved
Estimated market value
$442,000
$420,000 - $464,000
$2,744/mo
Price history
| Date | Event | Price |
|---|---|---|
| 7/27/2026 | Pending sale | $449,000$148/sqft |
Source:  NorthstarMLS as distributed by MLS GRID #7096765 Report a problem NorthstarMLS as distributed by MLS GRID #7096765 Report a problem | ||
| 6/22/2026 | Listed for sale | $449,000$148/sqft |
Source: NorthstarMLS as distributed by MLS GRID #7096765 Report a problem | ||
Public tax history
| Year | Property taxes | Tax assessment |
|---|---|---|
| 2025 | $666 +1.5% | $50,000 |
| 2024 | $656 -2.4% | $50,000 |
| 2023 | $672 -6.1% | $50,000 |
| 2022 | $716 | $50,000 |
| 2021 | $716 -3.2% | $50,000 |
| 2020 | $740 | $50,000 |
| 2019 | $740 -1.6% | $50,000 |
| 2018 | $752 -1.1% | $50,000 |
| 2017 | $760 +2.4% | $50,000 |
| 2016 | $742 | -- |
| 2015 | $742 | -- |
| 2014 | $742 +2.2% | -- |
| 2013 | $726 -6.7% | -- |
| 2012 | $778 +6.9% | -- |
| 2011 | $728 -1.6% | -- |
| 2010 | $740 +1.1% | -- |
| 2009 | $732 | -- |
Find assessor info on the county website
Monthly payment
Est. payment
Payment breakdown
Explore the cost of this home by adjusting the details. Changes won't be saved.Climate risks
Neighborhood: 56301
Nearby schools
GreatSchools rating
- 1/10Talahi Community Elementary SchoolGrades: PK-3Distance: 2.4 mi
- 3/10South Junior High SchoolGrades: 6-8Distance: 2.3 mi
- 3/10Technical Senior High SchoolGrades: 9-12Distance: 3 mi
- $381,2004 bd3 ba2k sqft3135 Blackheath Dr, Saint Cloud, MN 56301Off Market
- $149,0000.5 acres3122 Blackheath Dr, Saint Cloud, MN 56301Pending

- $447,7004 bd2 ba2.8k sqft3139 Blackheath Dr, Saint Cloud, MN 56301Off Market
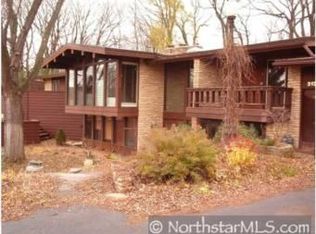
- $2,699,9004 bd6 ba8.3k sqft3121 Blackheath Dr, Saint Cloud, MN 56301For Sale

- $417,1003 bd3 ba1.6k sqft3148 Blackheath Dr, Saint Cloud, MN 56301Off Market
- $529,9004 bd5 ba4.9k sqft3118 Devon Ter, Saint Cloud, MN 56301For Sale
- $524,5004 bd4 ba4.2k sqft3120 Devon Ter, Saint Cloud, MN 56301For Sale
- $555,2004 bd3 ba3.2k sqft3119 Blackheath Dr, Saint Cloud, MN 56301Off Market
A local agent can set up tours, give advice and negotiate with sellers.
Similar homes
- $524,5004 bd4 ba4.2k sqft3120 Devon Ter, Saint Cloud, MN 56301For Sale

 MLS ID #7090348, Knutson/McAlpin Team, Edina Realty, Inc.. NorthstarMLS as distributed by MLS GRID
 - $400,0005 bd3 ba2.9k sqft3029 Santa Fe Trl, Saint Cloud, MN 56301For Sale
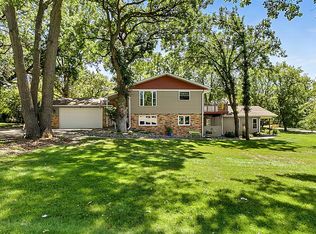 MLS ID #7121340, Dylan Vogt, Edina Realty, Inc. NorthstarMLS as distributed by MLS GRID
 - $474,9005 bd4 ba3.9k sqft1903 Meadowrose Blvd, Saint Cloud, MN 56301For Sale
 MLS ID #7102796, Tamera Marinaro, Premier Real Estate Services. NorthstarMLS as distributed by MLS GRID
 - $439,9003 bd3 ba3.4k sqft1400 25th St SE, Saint Cloud, MN 56304For Sale
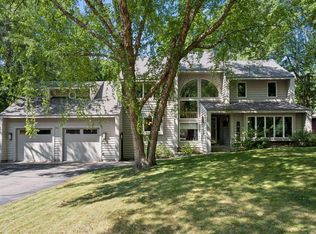 MLS ID #7117954, Jeremy J Danielson, RE/MAX Results. NorthstarMLS as distributed by MLS GRID
 - $309,9004 bd2 ba2.1k sqft3113 Partridge Cir, Saint Cloud, MN 56301For SaleMLS ID #7124399, Samuel Lieser, Purpose Driven Realty, LLC. NorthstarMLS as distributed by MLS GRID
- $379,9004 bd3 ba2.6k sqft2215 Imperial Dr, Saint Cloud, MN 56301For SaleMLS ID #7104293, Matt Wieber, Agency North Real Estate, Inc. NorthstarMLS as distributed by MLS GRID
- $379,9004 bd3 ba2.9k sqft1905 Prairie Hill Rd, Saint Cloud, MN 56301For SaleMLS ID #7095775, Molly Ruegemer, Central MN Realty LLC. NorthstarMLS as distributed by MLS GRID
- $374,9004 bd3 ba2.2k sqft2105 Prairie Hill Rd, Saint Cloud, MN 56301For SaleMLS ID #7111539, Roger U. Schleper, Premier Real Estate Services. NorthstarMLS as distributed by MLS GRID
- $585,0005 bd4 ba2.9k sqft3600 21st Ave S, Saint Cloud, MN 56301For SaleMLS ID #7120052, Todd Hubbard, Patriots Choice Realty. NorthstarMLS as distributed by MLS GRID
- $381,1505 bd4 ba3k sqft2900 19th St S, Saint Cloud, MN 56301For SaleMLS ID #7099221, Tina Scepaniak, VoigtJohnson. NorthstarMLS as distributed by MLS GRID
- $409,9003 bd4 ba3.8k sqft1908 Prairie Hill Rd, Saint Cloud, MN 56301For SaleMLS ID #7068760, Jenessa Schendzielos, RE/MAX Results. NorthstarMLS as distributed by MLS GRID
- $469,9004 bd3 ba3.6k sqft2721 Park Dr, Saint Cloud, MN 56303For SaleMLS ID #7095342, Paul Morrison, RE/MAX Results. NorthstarMLS as distributed by MLS GRID
- $440,0006 bd4 ba4.3k sqft1736 Woodland Rd, Saint Cloud, MN 56304For SaleMLS ID #7069522, Sarah Welsh, Premier Real Estate Services. NorthstarMLS as distributed by MLS GRID
- $425,0004 bd4 ba3.1k sqft398 Riverside Ave S, Sartell, MN 56377For SaleMLS ID #7117922, John P. Meagher, JP Meagher Realty. NorthstarMLS as distributed by MLS GRID
- $399,9003 bd2 ba1.8k sqft1572 47th St SE, Saint Cloud, MN 56304For SaleMLS ID #7101008, Megan Euteneuer, Central MN Realty LLC. NorthstarMLS as distributed by MLS GRID
- $500,0004 bd3 ba2.8k sqft9205 220th St, Saint Cloud, MN 56301For SaleMLS ID #7111205, John Chiantera, Edina Realty, Inc. NorthstarMLS as distributed by MLS GRID
- $569,9005 bd4 ba3.7k sqft2022 25th St S, Saint Cloud, MN 56301For SaleMLS ID #7105176, Scott Lynch, Agency North Real Estate, Inc. NorthstarMLS as distributed by MLS GRID
- $549,9003 bd3 ba2.6k sqft2122 37th St S, Saint Cloud, MN 56301For SaleMLS ID #7061576, Mary Ellen Richter, Kerber Castle Realty Group. NorthstarMLS as distributed by MLS GRID
- $314,9005 bd2 ba2k sqft1831 Tyler Path, Saint Cloud, MN 56301For SaleMLS ID #7120731, Jeffrey Wucherer, Counselor Realty, Inc. NorthstarMLS as distributed by MLS GRID
- $360,0005 bd3 ba3.3k sqft663 Roosevelt Rd, Saint Cloud, MN 56301For SaleMLS ID #7054916, Janel Morgan, Morgan & Co.. NorthstarMLS as distributed by MLS GRID
