Mighty Mississippi Hidden Gem. PRIVATE, PRIVATE, PRIVATE-Lot lines are heavily wooded, and home is set back and below Riverside Ave. 4 Bedroom 4 Bath Walkout Rambler with 3,195 Square Feet of Living Space. Lower-level in-law apartment with kitchen, Livingroom, bedroom and office. Deck & screened in porch overlooking the shaded back yard and river. Many custom built in features. Granite tops in kitchen with center island. Fireplace on both levels. Walking path leading to the waterfront.
Active with contingency
$425,000
398 Riverside Ave S, Sartell, MN 56377
4beds
3,195sqft
Single Family
Built in 1958
0.98 Acres Lot
$419,700 Zestimate®
$133/sqft
$-- HOA
What's special
Fireplace on both levels
- 60 days
- 975
- 66
Zillow last checked:
Listing updated:
Listed by:
John P. Meagher 320-250-2958,
JP Meagher Realty,
Bridget Petron 320-360-5097
Source: NorthstarMLS as distributed by MLS GRID,MLS#: 7117922
Facts & features
Interior
Bedrooms & bathrooms
- Bedrooms: 4
- Bathrooms: 4
- Full bathrooms: 1
- 3/4 bathrooms: 2
- 1/2 bathrooms: 1
Bedroom
- Level: Main
- Area: 138 Square Feet
- Dimensions: 11.5 x 12
Bedroom 2
- Level: Main
- Area: 121 Square Feet
- Dimensions: 11 x 11
Bedroom 3
- Level: Lower
- Area: 216 Square Feet
- Dimensions: 12 x 18
Bedroom 4
- Level: Lower
- Area: 156 Square Feet
- Dimensions: 12 x 13
Bonus room
- Level: Lower
- Area: 77 Square Feet
- Dimensions: 7 x 11
Dining room
- Level: Main
- Area: 182 Square Feet
- Dimensions: 13 x 14
Family room
- Level: Lower
- Area: 160 Square Feet
- Dimensions: 10 x 16
Kitchen
- Level: Main
- Area: 144 Square Feet
- Dimensions: 12 x 12
Kitchen 2nd
- Level: Lower
- Area: 126 Square Feet
- Dimensions: 9 x 14
Living room
- Level: Main
- Area: 437.5 Square Feet
- Dimensions: 12.5 x 35
Living room
- Level: Lower
- Area: 143 Square Feet
- Dimensions: 11 x13
Heating
- Forced Air
Cooling
- Central Air
Features
- Basement: Finished,Walk-Out Access
- Number of fireplaces: 2
- Fireplace features: Living Room, Other
Interior area
- Total structure area: 3,195
- Total interior livable area: 3,195 sqft
- Finished area above ground: 1,635
- Finished area below ground: 1,560
Property
Parking
- Total spaces: 2
- Parking features: Attached, Tuckunder Garage
- Attached garage spaces: 2
- Details: Garage Dimensions (14 x 21), Garage Dimensions ( 14 x 21)
Accessibility
- Accessibility features: None
Features
- Levels: One
- Stories: 1
- On waterfront: Yes
- Waterfront features: River Front
- Frontage length: Water Frontage: 154
Lot
- Size: 0.98 Acres
- Dimensions: 150 x 341 x 154 x 310
- Features: Accessible Shoreline
Details
- Foundation area: 1560
- Parcel number: 92565440000
- Zoning description: Residential-Single Family
Construction
Type & style
- Home type: SingleFamily
- Property subtype: Single Family
Materials
- Block, Frame
- Roof: Age Over 8 Years,Asphalt
Condition
- New construction: No
- Year built: 1958
Utilities & green energy
- Electric: Circuit Breakers
- Gas: Natural Gas
- Sewer: Private Sewer
- Water: City Water/Connected
Community & HOA
HOA
- Has HOA: No
Location
- Region: Sartell
Financial & listing details
- Price per square foot: $133/sqft
- Tax assessed value: $412,300
- Annual tax amount: $5,572
- Date on market: 7/31/2026
- Cumulative days on market: 353 days
- Road surface type: Paved
Estimated market value
$419,700
$399,000 - $441,000
$3,234/mo
Price history
| Date | Event | Price |
|---|---|---|
| 7/31/2026 | Listed for sale | $425,000-5.6%$133/sqft |
Source:  NorthstarMLS as distributed by MLS GRID #7117922 Report a problem NorthstarMLS as distributed by MLS GRID #7117922 Report a problem | ||
| 4/16/2026 | Listing removed | $450,000$141/sqft |
Source: NorthstarMLS as distributed by MLS GRID #6806143 Report a problem | ||
| 2/12/2026 | Price change | $450,000-5.3%$141/sqft |
Source: NorthstarMLS as distributed by MLS GRID #6806143 Report a problem | ||
| 10/17/2025 | Listed for sale | $475,000-12.8%$149/sqft |
Source: NorthstarMLS as distributed by MLS GRID #6806143 Report a problem | ||
| 10/17/2025 | Listing removed | $545,000$171/sqft |
Source: NorthstarMLS as distributed by MLS GRID #6732056 Report a problem | ||
| 6/5/2025 | Listed for sale | $545,000$171/sqft |
Source: NorthstarMLS as distributed by MLS GRID #6732056 Report a problem | ||
Public tax history
| Year | Property taxes | Tax assessment |
|---|---|---|
| 2025 | $5,238 +4.4% | $412,300 +10.3% |
| 2024 | $5,016 +5.2% | $373,700 +6.8% |
| 2023 | $4,768 +18.1% | $349,800 +26.7% |
| 2022 | $4,038 | $276,000 |
| 2021 | $4,038 +9.7% | $276,000 +5.5% |
| 2020 | $3,682 | $261,600 +6.1% |
| 2019 | $3,682 +3.5% | $246,500 +6% |
| 2018 | $3,556 +3% | $232,600 +5.7% |
| 2017 | $3,454 +16.2% | $220,000 |
| 2016 | $2,972 | -- |
| 2015 | $2,972 | -- |
| 2014 | $2,972 +1% | -- |
| 2013 | $2,942 -4.4% | -- |
| 2012 | $3,076 +10.2% | -- |
| 2011 | $2,792 -1.1% | -- |
| 2010 | $2,824 -1.7% | -- |
| 2009 | $2,874 +8.2% | -- |
| 2008 | $2,656 +9.9% | -- |
| 2007 | $2,416 +2.5% | -- |
| 2006 | $2,358 +0.4% | -- |
| 2005 | $2,348 +5.9% | -- |
| 2003 | $2,217 +6% | -- |
| 2002 | $2,091 +0.2% | -- |
| 2001 | $2,087 +2.2% | -- |
| 2000 | $2,043 | -- |
Find assessor info on the county website
Monthly payment
Est. payment
Payment breakdown
Explore the cost of this home by adjusting the details. Changes won't be saved.Climate risks
Neighborhood: 56377
Similar homes
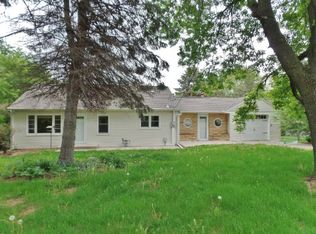
- $440,0003 bd3 ba3k sqft1167 3rd St S, Sartell, MN 56377For Sale

 MLS ID #7101562, Ashley Trulson, Keller Williams Classic Rlty NW. NorthstarMLS as distributed by MLS GRID
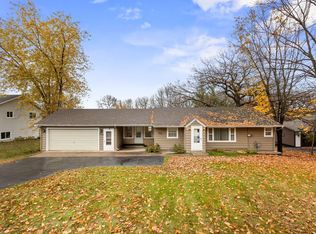
 - $275,0005 bd2 ba2k sqft316 Riverside Ave S, Sartell, MN 56377For Sale
 MLS ID #7142000, Lauren Blommel, Haller Realty Inc.. NorthstarMLS as distributed by MLS GRID
 - $399,9995 bd3 ba3.2k sqft826 3rd St N, Sartell, MN 56377For Sale
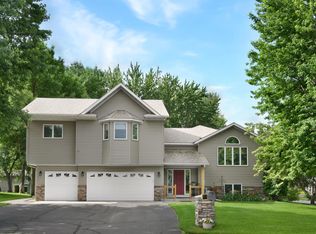 MLS ID #7038632, Christopher Hauck, Coldwell Banker Realty. NorthstarMLS as distributed by MLS GRID
 - $419,9005 bd4 ba3.2k sqft1757 Trentwood Dr, Sartell, MN 56377For Sale
 MLS ID #7084231, Matt Wieber, Agency North Real Estate, Inc. NorthstarMLS as distributed by MLS GRID
 - $349,9004 bd2 ba2.3k sqft3185 Joyce St, Saint Cloud, MN 56303For SaleMLS ID #7127207, Jon L. Anglin, City and Lakes Real Estate. NorthstarMLS as distributed by MLS GRID
- $399,9004 bd3 ba2.3k sqft1101 Summit Way, Sauk Rapids, MN 56379For SaleMLS ID #7139717, Peter Matanich, Premier Real Estate Services. NorthstarMLS as distributed by MLS GRID
- $400,0005 bd4 ba3.4k sqft1234 Mill Creek Cir, Saint Cloud, MN 56303For SaleMLS ID #7040933, Abby Schannauer, Keller Williams Classic Rlty NW. NorthstarMLS as distributed by MLS GRID
- $539,9004 bd4 ba3.4k sqft850 Meadowlawn Ct, Sartell, MN 56377For SaleMLS ID #7079933, Jeremy J. Forsell, Premier Real Estate Services. NorthstarMLS as distributed by MLS GRID
- $525,0003 bd3 ba3.7k sqft22 13th St S, Sauk Rapids, MN 56379For SaleMLS ID #7139929, Kate Legatt, Coldwell Banker Realty. NorthstarMLS as distributed by MLS GRID
- $395,0006 bd4 ba3.6k sqft220 4th St S, Sauk Rapids, MN 56379For SaleMLS ID #7123569, Theresa Steichen, Keller Williams Classic Realty. NorthstarMLS as distributed by MLS GRID
- $329,9005 bd2 ba2.1k sqft608 2nd Ave N, Sartell, MN 56377For SaleMLS ID #7134168, Marissa Haakonson, Pemberton RE. NorthstarMLS as distributed by MLS GRID
- $239,9005 bd3 ba2.2k sqft213 8th Ave N, Sartell, MN 56377For SaleMLS ID #7134056, Jennifer Popp, Coldwell Banker Realty. NorthstarMLS as distributed by MLS GRID
- $325,0004 bd2 ba2k sqft807 2 1/2 St N, Sartell, MN 56377For SaleMLS ID #7083316, Christopher Hauck, Coldwell Banker Realty. NorthstarMLS as distributed by MLS GRID
- $299,9004 bd2 ba1.8k sqft1241 Connecticut Ave S, Sartell, MN 56377For SaleMLS ID #7109194, Wendy Hendricks, Agency North Real Estate, Inc. NorthstarMLS as distributed by MLS GRID
- $549,9005 bd4 ba3.9k sqft604 17th St N, Sartell, MN 56377For SaleMLS ID #7070758, George Moore, Premier Real Estate Services. NorthstarMLS as distributed by MLS GRID
- $394,9004 bd4 ba2.9k sqft1070 Sunwood Park Ln, Waite Park, MN 56387For SaleMLS ID #7132879, Peter Matanich, Premier Real Estate Services. NorthstarMLS as distributed by MLS GRID
- $569,0004 bd3 ba3.1k sqft5565 NE River Rd, Sauk Rapids, MN 56379For SaleMLS ID #7041287, Louise A. Mehr, Century 21 First Realty, Inc.. NorthstarMLS as distributed by MLS GRID
- $385,0004 bd2 ba2.8k sqft3531 12th Ave SE, Saint Cloud, MN 56304For SaleMLS ID #7143786, Matt Wieber, Agency North Real Estate, Inc. NorthstarMLS as distributed by MLS GRID
- $424,9004 bd2 ba2.2k sqft6992 43rd Ave SE, Saint Cloud, MN 56304For SaleMLS ID #7133941, Paul J. Jackson, Hewitt Jackson Real Estate. NorthstarMLS as distributed by MLS GRID
- $415,0004 bd3 ba3.7k sqft11 Moon Cir, Saint Cloud, MN 56301For SaleMLS ID #7069784, Joshua Zwilling, Edina Realty, Inc. NorthstarMLS as distributed by MLS GRID
