Exceptional opportunity with endless possibilities! Unique single-family home with a currently licensed rental apartment! This versatile property offers three separate living areas, each with its own kitchen. One unit is currently licensed for rental use, providing excellent income potential, while the remaining living spaces are ideal for multigenerational living, extended family, guests, or a returning adult child. Every space offers its own unique charm and personality.
Outside, you'll find both a single-plus detached garage and a three-car detached garage, providing incredible space for vehicles, hobbies and storage.
This lovely property is situated on nearly half acre, the outdoor space is just as impressive! Whether you envision lush gardens, a game of croquet or volleyball, entertaining family and friends, or simply relaxing in your own backyard retreat, there's room to make it your own.
With numerous updates throughout, this property combines character, versatility, and opportunity. Be sure to review the attached supplement for a complete list of improvements and updates. Properties offering this much flexibility are truly a rare find!
Buyers should verify future rental licensing and intended use with the City of Sauk Rapids. Sellers may consider selling upper two living areas furnished with an acceptable offer including personal property.
Active
$395,000
220 4th St S, Sauk Rapids, MN 56379
6beds
3,678sqft
Single Family
Built in 1886
0.48 Acres Lot
$391,900 Zestimate®
$107/sqft
$-- HOA
What's special
- 50 days
- 391
- 38
Zillow last checked:
Listing updated:
Listed by:
Theresa Steichen 612-701-7299,
Keller Williams Classic Realty
Source: NorthstarMLS as distributed by MLS GRID,MLS#: 7123569
Facts & features
Interior
Bedrooms & bathrooms
- Bedrooms: 6
- Bathrooms: 4
- Full bathrooms: 3
- 3/4 bathrooms: 1
Bedroom
- Level: Lower
- Area: 154 Square Feet
- Dimensions: 11x14
Bedroom
- Level: Main
- Area: 201.5 Square Feet
- Dimensions: 15.5x13
Bedroom
- Level: Upper
- Area: 131.25 Square Feet
- Dimensions: 12.5x10.5
Bedroom 2
- Level: Lower
- Area: 150 Square Feet
- Dimensions: 12x12.5
Bedroom 2
- Level: Main
- Area: 93.5 Square Feet
- Dimensions: 8.5x11
Bedroom 2
- Level: Upper
- Area: 120 Square Feet
- Dimensions: 10x12
Bedroom 3
- Level: Lower
- Area: 108 Square Feet
- Dimensions: 8x13.5
Dining room
- Level: Lower
- Area: 132 Square Feet
- Dimensions: 12x11
Family room
- Level: Lower
- Area: 163.2 Square Feet
- Dimensions: 13.6x12
Kitchen
- Level: Lower
- Area: 203 Square Feet
- Dimensions: 14.5x14
Kitchen
- Level: Main
- Area: 198 Square Feet
- Dimensions: 12x16.5
Kitchen
- Level: Upper
- Area: 91 Square Feet
- Dimensions: 7x13
Living room
- Level: Lower
- Area: 238 Square Feet
- Dimensions: 14x17
Living room
- Level: Main
- Area: 162.5 Square Feet
- Dimensions: 13x12.5
Living room
- Level: Upper
- Area: 72 Square Feet
- Dimensions: 12x6
Heating
- Hot Water
Cooling
- Central Air, Window Unit(s)
Appliances
- Included: Dryer, Water Filtration System, Microwave, Range, Refrigerator, Stainless Steel Appliance(s), Washer, Water Softener Owned
- Laundry: Lower Level
Features
- Basement: Finished,Full,Walk-Out Access
- Number of fireplaces: 1
- Fireplace features: Family Room, Gas
Interior area
- Total structure area: 3,678
- Total interior livable area: 3,678 sqft
- Finished area above ground: 1,703
- Finished area below ground: 1,975
Property
Parking
- Total spaces: 4
- Parking features: Detached Garage, Concrete, Garage Door Opener, Multiple Garages
- Garage spaces: 4
- Has uncovered spaces: Yes
- Details: Garage Dimensions (26x30)
Accessibility
- Accessibility features: Other
Features
- Levels: One and One Half
- Stories: 1.5
- Patio & porch: Other, Patio
- Pool features: None
- Waterfront features: Creek/Stream
Lot
- Size: 0.48 Acres
- Dimensions: 150 x 140 x 150 x 140
- Features: Near Public Transit, Corner Lot, Tree Coverage - Heavy
Details
- Additional structures: Storage Shed
- Foundation area: 1975
- Parcel number: 190032200
- Zoning description: Residential-Single Family
Construction
Type & style
- Home type: SingleFamily
- Property subtype: Single Family
Materials
- Roof: Age Over 8 Years
Condition
- New construction: No
- Year built: 1886
Utilities & green energy
- Gas: Natural Gas
- Sewer: City Sewer/Connected
- Water: City Water/Connected
Community & HOA
Community
- Subdivision: Town Of Sauk Rapids
HOA
- Has HOA: No
Location
- Region: Sauk Rapids
Financial & listing details
- Price per square foot: $107/sqft
- Tax assessed value: $340,000
- Annual tax amount: $4,362
- Date on market: 8/25/2026
Estimated market value
$391,900
$372,000 - $411,000
$2,500/mo
Price history
| Date | Event | Price |
|---|---|---|
| 8/28/2026 | Listed for sale | $395,000+33.9%$107/sqft |
Source:  NorthstarMLS as distributed by MLS GRID #7123569 Report a problem NorthstarMLS as distributed by MLS GRID #7123569 Report a problem | ||
| 9/3/2020 | Sold | $295,000-1.6%$80/sqft |
Source: NorthstarMLS as distributed by MLS GRID #5569701 Report a problem | ||
| 6/2/2020 | Pending sale | $299,900$82/sqft |
Source: Premier Real Estate Services #5569701 Report a problem | ||
| 5/20/2020 | Listed for sale | $299,900$82/sqft |
Source: Premier Real Estate Services #5569701 Report a problem | ||
Public tax history
| Year | Property taxes | Tax assessment |
|---|---|---|
| 2025 | $4,012 +3.1% | $340,000 +4.3% |
| 2024 | $3,892 +3.2% | $325,900 0% |
| 2023 | $3,770 +62.6% | $326,000 +12.3% |
| 2022 | $2,318 -30.8% | $290,400 +9.7% |
| 2021 | $3,350 | $264,700 +51.1% |
| 2020 | $3,350 +16.8% | $175,200 +3.9% |
| 2019 | $2,868 +0.2% | $168,600 +2.4% |
| 2018 | $2,862 +9900% | $164,600 +22.4% |
| 2017 | $29 -98.6% | $134,500 -8.1% |
| 2016 | $2,082 -42.7% | $146,300 +29.2% |
| 2015 | $3,634 | $113,200 +8.7% |
| 2014 | $3,634 | $104,100 -2.3% |
| 2013 | $3,634 +73.7% | $106,500 -12% |
| 2012 | $2,092 -8% | $121,000 -25.3% |
| 2010 | $2,274 -3.4% | $161,900 -3.4% |
| 2009 | $2,354 +3.5% | $167,600 +1.2% |
| 2008 | $2,274 | $165,600 |
Find assessor info on the county website
Monthly payment
Est. payment
Payment breakdown
Explore the cost of this home by adjusting the details. Changes won't be saved.Climate risks
Neighborhood: 56379
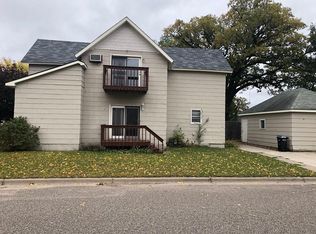
Similar homes
- $399,9004 bd3 ba2.3k sqft1101 Summit Way, Sauk Rapids, MN 56379For Sale

 MLS ID #7139717, Peter Matanich, Premier Real Estate Services. NorthstarMLS as distributed by MLS GRID
 - $400,0005 bd4 ba3.4k sqft1234 Mill Creek Cir, Saint Cloud, MN 56303For Sale
 MLS ID #7040933, Abby Schannauer, Keller Williams Classic Rlty NW. NorthstarMLS as distributed by MLS GRID
 - $409,9004 bd4 ba2.9k sqft1210 Millstone Ct, Saint Cloud, MN 56303For Sale
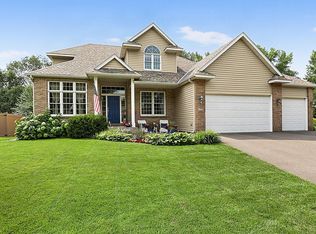 MLS ID #7139573, Peter Matanich, Premier Real Estate Services. NorthstarMLS as distributed by MLS GRID
 - $525,0003 bd3 ba3.7k sqft22 13th St S, Sauk Rapids, MN 56379For Sale
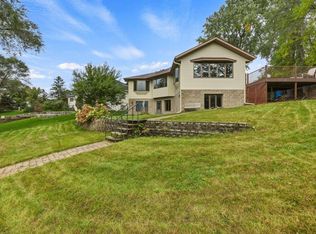 MLS ID #7139929, Kate Legatt, Coldwell Banker Realty. NorthstarMLS as distributed by MLS GRID
 - $350,0004 bd2 ba2.4k sqft4550 N Benton Dr, Sauk Rapids, MN 56379For SaleMLS ID #7135465, Kayla Deters, Edina Realty, Inc. NorthstarMLS as distributed by MLS GRID
- $394,9003 bd2 ba1.9k sqft1546 Primrose Rd NE, Sauk Rapids, MN 56379For SaleMLS ID #7083239, Brian Kron, Premier Real Estate Services. NorthstarMLS as distributed by MLS GRID
- $225,0004 bd3 ba2.6k sqft312 2nd Ave N, Sauk Rapids, MN 56379For SaleMLS ID #7125920, Joshua Zwilling, Edina Realty, Inc. NorthstarMLS as distributed by MLS GRID
- $399,9003 bd4 ba3.8k sqft1908 Prairie Hill Rd, Saint Cloud, MN 56301For SaleMLS ID #7143096, Jenessa Schendzielos, RE/MAX Results. NorthstarMLS as distributed by MLS GRID
- $309,9004 bd3 ba2.1k sqft416 13th St N, Sauk Rapids, MN 56379For SaleMLS ID #7112612, Peter Matanich, Premier Real Estate Services. NorthstarMLS as distributed by MLS GRID
- $369,9004 bd4 ba3.4k sqft2008 Shannon Dr, Saint Cloud, MN 56301For SaleMLS ID #7133217, Matt Wieber, Agency North Real Estate, Inc. NorthstarMLS as distributed by MLS GRID
- $365,0005 bd3 ba2.9k sqft2541 14 1/2 Ave SE, Saint Cloud, MN 56304For SaleMLS ID #7136742, Anna Norquist, Keller Williams Integrity NW. NorthstarMLS as distributed by MLS GRID
- $315,0004 bd2 ba2.2k sqft736 11th St N, Sauk Rapids, MN 56379For SaleMLS ID #7126051, Heidi J. Voigt, VoigtJohnson. NorthstarMLS as distributed by MLS GRID
- $389,9003 bd3 ba2.5k sqft424 7th Ave N, Sartell, MN 56377For SaleMLS ID #7153008, Nicole Roehrl, Coldwell Banker Realty. NorthstarMLS as distributed by MLS GRID
- $289,9003 bd2 ba2k sqft517 8th Ave N, Sauk Rapids, MN 56379For SaleMLS ID #7148393, Krista Lindt, VoigtJohnson. NorthstarMLS as distributed by MLS GRID
- $349,9004 bd2 ba2.3k sqft3185 Joyce St, Saint Cloud, MN 56303For SaleMLS ID #7127207, Jon L. Anglin, City and Lakes Real Estate. NorthstarMLS as distributed by MLS GRID
- $364,9005 bd3 ba2.5k sqft1024 4th St N, Sartell, MN 56377For SaleMLS ID #7153245, Cory S. Oberg, Premier Real Estate Services. NorthstarMLS as distributed by MLS GRID
- $394,9004 bd4 ba2.9k sqft1070 Sunwood Park Ln, Waite Park, MN 56387For SaleMLS ID #7132879, Peter Matanich, Premier Real Estate Services. NorthstarMLS as distributed by MLS GRID
- $349,9005 bd3 ba3.1k sqft937 Spruce Dr, Saint Cloud, MN 56303For SaleMLS ID #7139659, Allan Zolin, Coldwell Banker Realty. NorthstarMLS as distributed by MLS GRID
- $589,9003 bd3 ba2.4k sqft1185 24th Ave NE, Sauk Rapids, MN 56379For SaleMLS ID #7124863, Todd Preimesberger, Executive Realty of St. Cloud. NorthstarMLS as distributed by MLS GRID
- $299,9005 bd2 ba2.3k sqft1284 12th Ave N, Saint Cloud, MN 56303For SaleMLS ID #7156929, Evan Warnert, Pemberton RE. NorthstarMLS as distributed by MLS GRID
