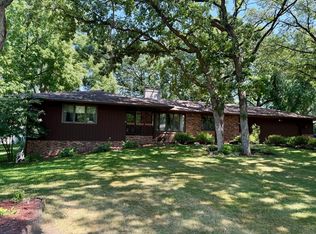
Welcome to a home filled with space, possibility, and pride of ownership! Offered for sale for the very first time, this beautifully maintained, one-owner home is tucked into one of St. Cloud’s desirable established neighborhoods and offers an incredible opportunity for buyers looking for a home they can truly grow into.
Step inside to an inviting, spacious layout featuring a beautiful kitchen with granite countertops, abundant cabinetry, and plenty of room to gather. The adjoining dining area flows into a light-filled three-season porch—the perfect spot for morning coffee, evening conversations, or simply enjoying the peaceful backyard setting with no rear neighbors.
With multiple living and family spaces throughout, there’s room for everyone to spread out, entertain, work from home, or create spaces that fit your lifestyle. Three generously sized bedrooms are located upstairs, while the finished lower level provides even more usable living space and an impressive amount of storage.
And here’s where this home really stands apart—the possibilities are far from finished! With the potential to add up to THREE additional bedrooms, this home could offer as many as SIX bedrooms, creating tremendous flexibility for a growing household, guest rooms, home offices, hobby spaces, or whatever the future may bring.
Main-level laundry adds everyday convenience, while the beautifully finished three-stall garage with epoxy floors offers exceptional space for vehicles, toys, projects, and storage.
Located in a quiet, established neighborhood near parks, schools, shopping, and everyday amenities, this is more than a move-in-ready home—it’s a home with the space and potential to grow right along with you. Homes with this much flexibility don’t come along every day!
Active
$399,900
1908 Prairie Hill Rd, Saint Cloud, MN 56301
3beds
3,814sqft
Single Family
Built in 1996
0.28 Acres Lot
$398,800 Zestimate®
$105/sqft
$-- HOA
What's special
- 5 days
- 337
- 28
Likely to sell faster than
Zillow last checked:
Listing updated:
Listed by:
Jenessa Schendzielos 320-224-2080,
RE/MAX Results,
Daniel Schendzielos 320-290-0494
Source: NorthstarMLS as distributed by MLS GRID,MLS#: 7143096
Facts & features
Interior
Bedrooms & bathrooms
- Bedrooms: 3
- Bathrooms: 4
- Full bathrooms: 1
- 3/4 bathrooms: 1
- 1/2 bathrooms: 2
Bedroom
- Level: Upper
- Area: 192 Square Feet
- Dimensions: 12x16
Bedroom 2
- Level: Upper
- Area: 182 Square Feet
- Dimensions: 13x14
Bedroom 3
- Level: Upper
- Area: 162 Square Feet
- Dimensions: 12x13.5
Bonus room
- Level: Lower
- Area: 377 Square Feet
- Dimensions: 13x29
Dining room
- Level: Main
- Area: 168 Square Feet
- Dimensions: 12x14
Family room
- Level: Main
- Area: 354 Square Feet
- Dimensions: 12x29.5
Family room
- Level: Lower
- Area: 729 Square Feet
- Dimensions: 27x27
Kitchen
- Level: Main
- Area: 209 Square Feet
- Dimensions: 11x19
Laundry
- Level: Main
- Area: 59.5 Square Feet
- Dimensions: 7x8.5
Living room
- Level: Main
- Area: 280 Square Feet
- Dimensions: 14x20
Porch
- Level: Main
- Area: 180 Square Feet
- Dimensions: 12x15
Heating
- Forced Air
Cooling
- Central Air
Appliances
- Included: Dishwasher, Dryer, Freezer, Gas Water Heater, Microwave, Range, Refrigerator, Washer
- Laundry: Main Level
Features
- Basement: Block,Egress Window(s),Finished,Full,Storage Space
- Number of fireplaces: 2
- Fireplace features: Gas
Interior area
- Total structure area: 3,872
- Total interior livable area: 3,814 sqft
- Finished area above ground: 2,404
- Finished area below ground: 1,410
Property
Parking
- Total spaces: 3
- Parking features: Attached
- Attached garage spaces: 3
- Details: Garage Dimensions (24x36)
Accessibility
- Accessibility features: None
Features
- Levels: Two
- Stories: 2
- Fencing: None
Lot
- Size: 0.28 Acres
- Dimensions: 78 x 14 x 139 x 103 x 142
Details
- Foundation area: 1468
- Parcel number: 82471870044
- Zoning description: Residential-Single Family
Construction
Type & style
- Home type: SingleFamily
- Property subtype: Single Family
Materials
- Roof: Age Over 8 Years
Condition
- New construction: No
- Year built: 1996
Utilities & green energy
- Gas: Natural Gas
- Sewer: City Sewer/Connected
- Water: City Water/Connected
Community & HOA
Community
- Subdivision: Goettens Add 11
HOA
- Has HOA: No
Location
- Region: Saint Cloud
Financial & listing details
- Price per square foot: $105/sqft
- Tax assessed value: $358,900
- Annual tax amount: $5,150
- Date on market: 9/12/2026
- Cumulative days on market: 109 days
Estimated market value
$398,800
$379,000 - $419,000
$2,959/mo
Price history
| Date | Event | Price |
|---|---|---|
| 9/12/2026 | Listed for sale | $399,900-1.8%$105/sqft |
Source:  NorthstarMLS as distributed by MLS GRID #7143096 Report a problem NorthstarMLS as distributed by MLS GRID #7143096 Report a problem | ||
| 9/11/2026 | Listing removed | $407,400$107/sqft |
Source: NorthstarMLS as distributed by MLS GRID #7068760 Report a problem | ||
| 8/28/2026 | Price change | $407,400-0.6%$107/sqft |
Source: NorthstarMLS as distributed by MLS GRID #7068760 Report a problem | ||
| 8/10/2026 | Price change | $409,900-1.2%$107/sqft |
Source: NorthstarMLS as distributed by MLS GRID #7068760 Report a problem | ||
| 6/22/2026 | Price change | $414,900-1.2%$109/sqft |
Source: NorthstarMLS as distributed by MLS GRID #7068760 Report a problem | ||
| 5/29/2026 | Listed for sale | $419,900$110/sqft |
Source: NorthstarMLS as distributed by MLS GRID #7068760 Report a problem | ||
Public tax history
| Year | Property taxes | Tax assessment |
|---|---|---|
| 2025 | $4,554 -1.1% | $358,900 +1.7% |
| 2024 | $4,604 -0.9% | $353,000 +1.5% |
| 2023 | $4,646 +19.6% | $347,700 +24.4% |
| 2022 | $3,884 | $279,600 |
| 2021 | $3,884 +1.5% | $279,600 +1.7% |
| 2020 | $3,826 | $274,800 +2.6% |
| 2019 | $3,826 +2.7% | $267,800 +10.6% |
| 2018 | $3,726 +6.4% | $242,200 +8.2% |
| 2017 | $3,502 +11.9% | $223,900 |
| 2016 | $3,130 | -- |
| 2015 | $3,130 | -- |
| 2014 | $3,130 +10.1% | -- |
| 2013 | $2,842 -5.5% | -- |
| 2012 | $3,006 +4.3% | -- |
| 2011 | $2,882 -1.2% | -- |
| 2010 | $2,918 -3.5% | -- |
| 2009 | $3,024 +7.8% | -- |
| 2008 | $2,804 -1.3% | -- |
| 2007 | $2,840 +7.7% | -- |
| 2006 | $2,638 +2% | -- |
| 2005 | $2,586 +7.3% | -- |
| 2003 | $2,409 +5.8% | -- |
| 2002 | $2,277 -27.8% | -- |
| 2001 | $3,153 +4.6% | -- |
| 2000 | $3,013 | -- |
Find assessor info on the county website
Monthly payment
Est. payment
Payment breakdown
Explore the cost of this home by adjusting the details. Changes won't be saved.Climate risks
Neighborhood: 56301
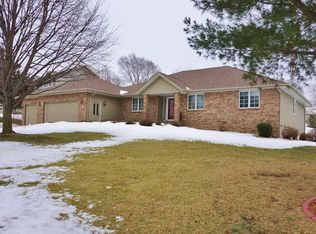
- $434,4004 bd4 ba3.2k sqft1912 Prairie Hill Rd, Saint Cloud, MN 56301Off Market
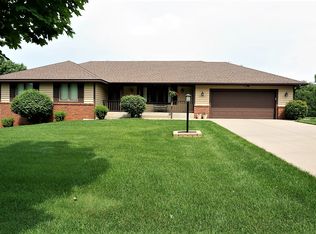
- $423,9004 bd4 ba2.7k sqft1904 Prairie Hill Rd, Saint Cloud, MN 56301Off Market
- $434,6003 bd3 ba2.9k sqft2000 Prairie Hill Rd, Saint Cloud, MN 56301Off Market
- $373,4004 bd3 ba2.8k sqft1905 Prairie Hill Rd, Saint Cloud, MN 56301Off Market
Similar homes
- $415,0004 bd3 ba3.7k sqft11 Moon Cir, Saint Cloud, MN 56301For Sale
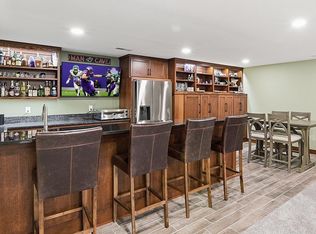
 MLS ID #7069784, Joshua Zwilling, Edina Realty, Inc. NorthstarMLS as distributed by MLS GRID
 - $364,9004 bd3 ba2.2k sqft2105 Prairie Hill Rd, Saint Cloud, MN 56301For Sale
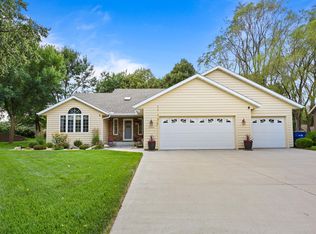 MLS ID #7111539, Roger U. Schleper, Premier Real Estate Services. NorthstarMLS as distributed by MLS GRID
 - $409,9004 bd3 ba3k sqft2721 Meadowrose Blvd, Saint Cloud, MN 56301For Sale
 MLS ID #7063426, Debbie Niemeyer, Coldwell Banker Realty. NorthstarMLS as distributed by MLS GRID
 - $329,9004 bd3 ba3.3k sqft2426 Cooper Ave S, Saint Cloud, MN 56301For Sale
 MLS ID #7140160, Curt Karls, RE/MAX Results. NorthstarMLS as distributed by MLS GRID
 - $360,0004 bd4 ba2.8k sqft2725 Tranquility Dr, Saint Cloud, MN 56301For SaleMLS ID #7135042, Kris Lindahl, Kris Lindahl Real Estate. NorthstarMLS as distributed by MLS GRID
- $299,9003 bd2 ba2.3k sqft2021 17th St S, Saint Cloud, MN 56301For SaleMLS ID #7137546, Jason Dowdey, Weichert REALTORS Tower Properties. NorthstarMLS as distributed by MLS GRID
- $548,0004 bd3 ba3.6k sqft1910 Temminck Rd, Saint Cloud, MN 56301For SaleMLS ID #7124915, Jenessa Schendzielos, RE/MAX Results. NorthstarMLS as distributed by MLS GRID
- $489,9004 bd4 ba3.6k sqft1822 30th St S, Saint Cloud, MN 56301For SaleMLS ID #7129162, Heidi J. Voigt, VoigtJohnson. NorthstarMLS as distributed by MLS GRID
- $400,0004 bd4 ba3.3k sqft1777 Wildwood Rd, Saint Cloud, MN 56303For SaleMLS ID #7130628, Heidi J. Voigt, VoigtJohnson. NorthstarMLS as distributed by MLS GRID
- $400,0005 bd4 ba3.4k sqft1234 Mill Creek Cir, Saint Cloud, MN 56303For SaleMLS ID #7040933, Abby Schannauer, Keller Williams Classic Rlty NW. NorthstarMLS as distributed by MLS GRID
- $360,0005 bd3 ba3.3k sqft663 Roosevelt Rd, Saint Cloud, MN 56301For SaleMLS ID #7054916, Janel Morgan, Morgan & Co.. NorthstarMLS as distributed by MLS GRID
- $439,9003 bd3 ba3.4k sqft1400 25th St SE, Saint Cloud, MN 56304For SaleMLS ID #7117954, Jeremy J Danielson, RE/MAX Results. NorthstarMLS as distributed by MLS GRID
- $375,0005 bd3 ba2.9k sqft2541 14 1/2 Ave SE, Saint Cloud, MN 56304For SaleMLS ID #7136742, Anna Norquist, Keller Williams Integrity NW. NorthstarMLS as distributed by MLS GRID
- $287,5003 bd2 ba2.2k sqft1827 Haller Way, Saint Cloud, MN 56301For SaleMLS ID #7132126, Ronald R. Spencer, Coldwell Banker Realty. NorthstarMLS as distributed by MLS GRID
- $394,9004 bd4 ba2.9k sqft1070 Sunwood Park Ln, Waite Park, MN 56387For SaleMLS ID #7132879, Peter Matanich, Premier Real Estate Services. NorthstarMLS as distributed by MLS GRID
- $359,9005 bd3 ba3.1k sqft937 Spruce Dr, Saint Cloud, MN 56303For SaleMLS ID #7139659, Allan Zolin, Coldwell Banker Realty. NorthstarMLS as distributed by MLS GRID
- $459,9005 bd2 ba2.2k sqft4334 Cooper Ave S, Saint Cloud, MN 56301For SaleMLS ID #7111825, Maria A Hillard, Bridge Realty, LLC. NorthstarMLS as distributed by MLS GRID
- $384,9004 bd3 ba2.3k sqft2236 232nd St, Saint Cloud, MN 56301For SaleMLS ID #7127408, Samuel Lieser, Purpose Driven Realty, LLC. NorthstarMLS as distributed by MLS GRID
- $299,9004 bd2 ba2.1k sqft3113 Partridge Cir, Saint Cloud, MN 56301For SaleMLS ID #7124399, Samuel Lieser, Purpose Driven Realty, LLC. NorthstarMLS as distributed by MLS GRID
- $499,9004 bd3 ba2.9k sqft2502 Island View Dr, Saint Cloud, MN 56301For SaleMLS ID #7134513, Douglas A. Seanger, Premier Real Estate Services. NorthstarMLS as distributed by MLS GRID
