Professional photos coming 10/31 Walkout rambler in desirable Fernwood location that combines vintage charm with modern updates including 4-year-old roof, newer windows and furnace. You can tell this home has been loved for the last 49 years. I am told the owner had a bird sanctuary with heated bird baths and hand feed bluebirds from the deck. Quality built with original hardwood floors, coved ceilings, formal dining room and built in’s. Spacious 1743 sq ft on the main floor with 4 bedrooms. Lower level has a full kitchen and another bedroom for it’s own separate living area. Relax on your backyard deck facing south which overlooks a beautifully landscaped backyard with water feature. Well for outside watering to save on cost. Perfect place to call home. Calvary Park is close for sliding, skiing, disc golf, and Pickelball.
Active
$309,900
10 Roger Rd, Saint Cloud, MN 56301
5beds
3,043sqft
Single Family
Built in 1957
0.38 Acres Lot
$303,300 Zestimate®
$102/sqft
$-- HOA
What's special
Original hardwood floorsWell for outside wateringCoved ceilingsFormal dining roomWalkout ramblerBackyard deck facing southNewer windows
- 2 hours
- 54
- 4
Zillow last checked:
Listing updated:
Listed by:
Monique Waters 320-293-2252,
Coldwell Banker Realty
Source: NorthstarMLS as distributed by MLS GRID,MLS#: 7165490
Facts & features
Interior
Bedrooms & bathrooms
- Bedrooms: 5
- Bathrooms: 3
- Full bathrooms: 1
- 3/4 bathrooms: 1
- 1/2 bathrooms: 1
Bedroom
- Level: Main
- Area: 168 Square Feet
- Dimensions: 14x12
Bedroom 2
- Level: Main
- Area: 106 Square Feet
- Dimensions: 10.6x10
Bedroom 3
- Level: Main
- Area: 106 Square Feet
- Dimensions: 10.6x10
Bedroom 4
- Level: Main
- Area: 101.2 Square Feet
- Dimensions: 11.5x8.8
Bedroom 5
- Level: Lower
- Area: 134.56 Square Feet
- Dimensions: 11.6x11.6
Other
- Level: Lower
- Area: 116 Square Feet
- Dimensions: 11.6x10
Other
- Level: Lower
- Area: 197.2 Square Feet
- Dimensions: 17x11.6
Dining room
- Level: Main
- Area: 149.6 Square Feet
- Dimensions: 13.6x11
Family room
- Level: Lower
- Area: 391.5 Square Feet
- Dimensions: 29x13.5
Informal dining room
- Level: Main
- Area: 116 Square Feet
- Dimensions: 11.6x10
Kitchen
- Level: Main
- Area: 100 Square Feet
- Dimensions: 10x10
Kitchen 2nd
- Level: Lower
- Area: 162.4 Square Feet
- Dimensions: 14x11.6
Living room
- Level: Main
- Area: 280.8 Square Feet
- Dimensions: 21.6x13
Storage
- Level: Lower
- Area: 260.4 Square Feet
- Dimensions: 18.6x14
Heating
- Forced Air
Cooling
- Central Air
Appliances
- Included: Dishwasher, Dryer, Microwave, Range, Refrigerator, Washer
- Laundry: Lower Level
Features
- Basement: Daylight,Finished,Storage Space,Walk-Out Access
- Number of fireplaces: 2
- Fireplace features: Family Room, Gas, Living Room
Interior area
- Total structure area: 3,486
- Total interior livable area: 3,043 sqft
- Finished area above ground: 1,743
- Finished area below ground: 1,300
Property
Parking
- Total spaces: 2
- Parking features: Attached
- Attached garage spaces: 2
- Details: Garage Dimensions (23.4x21)
Accessibility
- Accessibility features: None
Features
- Levels: One
- Stories: 1
- Patio & porch: Deck
- Fencing: None
Lot
- Size: 0.38 Acres
- Dimensions: 151 x 110
Details
- Additional structures: Storage Shed
- Foundation area: 1743
- Parcel number: 82468080000
- Zoning description: Residential-Single Family
Construction
Type & style
- Home type: SingleFamily
- Property subtype: Single Family
Materials
- Block
- Roof: Age 8 Years or Less,Asphalt
Condition
- New construction: No
- Year built: 1957
Utilities & green energy
- Electric: Circuit Breakers, Power Company: Xcel Energy
- Gas: Natural Gas
- Sewer: City Sewer/Connected
- Water: City Water/Connected
Community & HOA
Community
- Subdivision: Fernwood 2nd Add
HOA
- Has HOA: No
Location
- Region: Saint Cloud
Financial & listing details
- Price per square foot: $102/sqft
- Tax assessed value: $284,500
- Annual tax amount: $3,932
- Date on market: 10/30/2026
Estimated market value
$303,300
$276,000 - $328,000
$2,194/mo
Price history
| Date | Event | Price |
|---|---|---|
| 10/30/2026 | Listed for sale | $309,900$102/sqft |
Source:  NorthstarMLS as distributed by MLS GRID #7165490 Report a problem | ||
Public tax history
| Year | Property taxes | Tax assessment |
|---|---|---|
| 2025 | $3,376 -1.9% | $284,500 +4.2% |
| 2024 | $3,440 +6.6% | $273,100 +8.2% |
| 2023 | $3,226 +24% | $252,400 +27.1% |
| 2022 | $2,602 | $198,600 |
| 2021 | $2,602 +3.3% | $198,600 |
| 2020 | $2,518 | $198,600 +5.7% |
| 2019 | $2,518 +7.1% | $187,900 +12.2% |
| 2018 | $2,352 +4.3% | $167,400 +6.8% |
| 2017 | $2,256 +10.5% | $156,800 |
| 2016 | $2,042 | -- |
| 2015 | $2,042 | -- |
| 2014 | $2,042 +4.1% | -- |
| 2013 | $1,962 -5.3% | -- |
| 2012 | $2,072 +1.8% | -- |
| 2011 | $2,036 -0.7% | -- |
| 2010 | $2,050 -3.1% | -- |
| 2009 | $2,116 +8.1% | -- |
| 2008 | $1,958 +4.1% | -- |
| 2007 | $1,880 +6.7% | -- |
| 2006 | $1,762 +6.8% | -- |
| 2005 | $1,650 +8.2% | -- |
| 2003 | $1,525 +11.1% | -- |
| 2002 | $1,373 -21% | -- |
| 2001 | $1,737 +10.4% | -- |
| 2000 | $1,573 | -- |
Find assessor info on the county website
Monthly payment
Est. payment
Payment breakdown
Explore the cost of this home by adjusting the details. Changes won't be saved.Climate risks
Neighborhood: 56301

Similar homes
- $315,0003 bd2 ba2k sqft2310 Imperial Dr, Saint Cloud, MN 56301For Sale
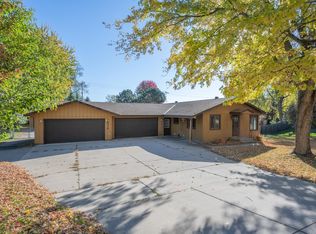
 MLS ID #7163133, Nancy Costanzo, Premier Real Estate Services. NorthstarMLS as distributed by MLS GRID
- $260,0005 bd4 ba2.8k sqft648 Roosevelt Rd, Saint Cloud, MN 56301For Sale
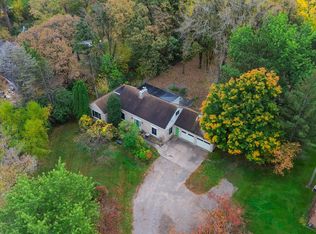 MLS ID #7160766, Megan Moreau, Kris Lindahl Real Estate. NorthstarMLS as distributed by MLS GRID
- $329,9003 bd2 ba1.7k sqft1814 37th St S, Saint Cloud, MN 56301For Sale
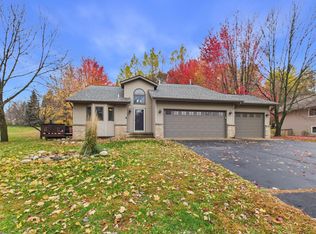 MLS ID #7165215, Ashley Williams, Central MN Realty LLC. NorthstarMLS as distributed by MLS GRID
- $350,0005 bd3 ba2.6k sqft1921 Linda Ln, Saint Cloud, MN 56301For Sale
 MLS ID #7159613, Kayla Deters, Edina Realty, Inc. NorthstarMLS as distributed by MLS GRID
- $309,9004 bd2 ba2.1k sqft2623 Serenity Dr, Saint Cloud, MN 56301For SaleMLS ID #7146726, Ronal Bustamante Ortega, RE/MAX Results. NorthstarMLS as distributed by MLS GRID
- $330,0004 bd3 ba2.3k sqft1928 Linda Ln, Saint Cloud, MN 56301For SaleMLS ID #7149944, Douglas A Fenstra, Edina Realty. NorthstarMLS as distributed by MLS GRID
- $295,0004 bd2 ba2.2k sqft833 Lewis Pl, Saint Cloud, MN 56301For SaleMLS ID #7145631, Jonathan Soto, RE/MAX Results. NorthstarMLS as distributed by MLS GRID
- $315,0005 bd2 ba2.9k sqft327 4th Ave S, Saint Cloud, MN 56301For SaleMLS ID #7124946, Jacob Masters, Premier Real Estate Services. NorthstarMLS as distributed by MLS GRID
- $304,9004 bd3 ba1.9k sqft1309 19th St S, Saint Cloud, MN 56301For SaleMLS ID #7127639, Traci Balder, Distinct Realestate LLC. NorthstarMLS as distributed by MLS GRID
- $339,9004 bd3 ba2.4k sqft1812 Haller Way, Saint Cloud, MN 56301For SaleMLS ID #7077489, Jan Cook, RE/MAX Results. NorthstarMLS as distributed by MLS GRID
- $299,9003 bd2 ba2.3k sqft2021 17th St S, Saint Cloud, MN 56301For SaleMLS ID #7137546, Jason Dowdey, Weichert REALTORS Tower Properties. NorthstarMLS as distributed by MLS GRID
- $249,0003 bd2 ba2.2k sqft2305 10th Ave S, Saint Cloud, MN 56301For SaleMLS ID #7158875, Charles Reichensperger, Century 21 First Realty, Inc.. NorthstarMLS as distributed by MLS GRID
- $424,9004 bd4 ba3.5k sqft2608 Meadowrose Blvd, Saint Cloud, MN 56301For SaleMLS ID #7162777, Shantell K Cramer, HOMESTEAD ROAD. NorthstarMLS as distributed by MLS GRID
- $329,9003 bd3 ba2.4k sqft802 Aldon Dr, Saint Cloud, MN 56301For SaleMLS ID #7153525, Scott Lynch, Agency North Real Estate, Inc. NorthstarMLS as distributed by MLS GRID
- $299,9005 bd2 ba2.3k sqft1284 12th Ave N, Saint Cloud, MN 56303For SaleMLS ID #7156929, Evan Warnert, Pemberton RE. NorthstarMLS as distributed by MLS GRID
- $369,9004 bd4 ba3.4k sqft2008 Shannon Dr, Saint Cloud, MN 56301For SaleMLS ID #7133217, Matt Wieber, Agency North Real Estate, Inc. NorthstarMLS as distributed by MLS GRID
- $325,0006 bd3 ba1.9k sqft529 2nd St SE, Saint Cloud, MN 56304For SaleMLS ID #7164086, Ona Rawson, eXp Realty. NorthstarMLS as distributed by MLS GRID
- $238,0004 bd2 ba1.7k sqft1311 15th Ave S, Saint Cloud, MN 56301For SaleMLS ID #7160382, Amber N Broadway, Opendoor Brokerage, LLC. NorthstarMLS as distributed by MLS GRID
