Welcome to this charming home, where character and spacious living come together beautifully. Step inside to discover beautiful woodworking details throughout, adding warmth, character, and timeless appeal. Generously sized rooms offer plenty of flexibility for everyday living, entertaining, a home office, or creating spaces tailored to your lifestyle. Enjoy a welcoming atmosphere with room to spread out and appreciate the unique details that make this home truly special. Conveniently located in Saint Cloud with easy access to shopping, dining, parks, schools, and other local amenities. If you're looking for a home with charm, character, and spacious living areas, this one is worth seeing! Schedule your private showing today.
Active
Price cut: $14K (10/6)
$315,000
327 4th Ave S, Saint Cloud, MN 56301
5beds
2,987sqft
Single Family
Built in 1890
8,712 Square Feet Lot
$-- Zestimate®
$105/sqft
$-- HOA
What's special
- 64 days
- 328
- 36
Zillow last checked:
Listing updated:
Listed by:
Jacob Masters 320-267-5351,
Premier Real Estate Services
Source: NorthstarMLS as distributed by MLS GRID,MLS#: 7124946
Facts & features
Interior
Bedrooms & bathrooms
- Bedrooms: 5
- Bathrooms: 2
- Full bathrooms: 2
Bedroom
- Level: Main
- Area: 96 Square Feet
- Dimensions: 8x12
Bedroom 2
- Level: Second
- Area: 208 Square Feet
- Dimensions: 13x16
Bedroom 3
- Level: Second
- Area: 132 Square Feet
- Dimensions: 12x11
Bedroom 4
- Level: Second
- Area: 108 Square Feet
- Dimensions: 12x9
Bedroom 5
- Level: Second
- Area: 210 Square Feet
- Dimensions: 15x14
Bathroom
- Level: Main
- Area: 40 Square Feet
- Dimensions: 8x5
Bathroom
- Level: Second
- Area: 54 Square Feet
- Dimensions: 6x9
Dining room
- Level: Main
- Area: 180 Square Feet
- Dimensions: 15x12
Family room
- Level: Main
- Area: 182 Square Feet
- Dimensions: 13x14
Flex room
- Level: Third
- Area: 300 Square Feet
- Dimensions: 15x20
Foyer
- Level: Main
- Area: 130 Square Feet
- Dimensions: 13x10
Kitchen
- Level: Main
- Area: 195 Square Feet
- Dimensions: 15x13
Laundry
- Level: Main
- Area: 35 Square Feet
- Dimensions: 7x5
Living room
- Level: Main
- Area: 247 Square Feet
- Dimensions: 13x19
Other
- Level: Main
- Area: 32 Square Feet
- Dimensions: 8x4
Heating
- Boiler
Cooling
- Ductless Mini-Split
Appliances
- Included: Gas Water Heater
- Laundry: Main Level
Features
- Basement: Unfinished
- Number of fireplaces: 2
- Fireplace features: Decorative
Interior area
- Total structure area: 3,147
- Total interior livable area: 2,987 sqft
- Finished area above ground: 2,987
- Finished area below ground: 0
Video & virtual tour
Property
Parking
- Total spaces: 1
- Parking features: Detached Garage
- Garage spaces: 1
- Details: Garage Dimensions (24x18), Garage Door Height (8), Garage Door Width (12)
Accessibility
- Accessibility features: None
Features
- Levels: More Than 2 Stories
- Patio & porch: Porch, Rear Porch
Lot
- Size: 8,712 Square Feet
- Dimensions: 133 x 66
Details
- Foundation area: 160
- Parcel number: 82515620000
- Zoning description: Business/Commercial,Residential-Single Family
Construction
Type & style
- Home type: SingleFamily
- Property subtype: Single Family
Materials
- Roof: Age 8 Years or Less,Architectural Shingle
Condition
- New construction: No
- Year built: 1890
Utilities & green energy
- Gas: Natural Gas
- Sewer: City Sewer/Connected
- Water: City Water/Connected
Community & HOA
HOA
- Has HOA: No
Location
- Region: Saint Cloud
Financial & listing details
- Price per square foot: $105/sqft
- Tax assessed value: $238,700
- Annual tax amount: $2,752
- Date on market: 8/14/2026
Estimated market value
Not available
Estimated sales range
Not available
Not available
Price history
| Date | Event | Price |
|---|---|---|
| 10/6/2026 | Price change | $315,000-4.3%$105/sqft |
Source:  NorthstarMLS as distributed by MLS GRID #7124946 Report a problem NorthstarMLS as distributed by MLS GRID #7124946 Report a problem | ||
| 8/14/2026 | Listed for sale | $329,000$110/sqft |
Source: NorthstarMLS as distributed by MLS GRID #7124946 Report a problem | ||
Public tax history
| Year | Property taxes | Tax assessment |
|---|---|---|
| 2025 | $2,744 -2.6% | $238,700 +4.1% |
| 2024 | $2,818 +13.7% | $229,200 +14% |
| 2023 | $2,478 +16.3% | $201,000 +19.6% |
| 2022 | $2,130 | $168,100 |
| 2021 | $2,130 -3.3% | $168,100 |
| 2020 | $2,202 | $168,100 |
| 2019 | $2,202 +7.1% | $168,100 +7% |
| 2018 | $2,056 -1.5% | $157,100 |
| 2017 | $2,088 +2.1% | $157,100 |
| 2016 | $2,046 | -- |
| 2015 | $2,046 | -- |
| 2014 | $2,046 +2.1% | -- |
| 2013 | $2,004 -5.2% | -- |
| 2012 | $2,114 +1.6% | -- |
| 2011 | $2,080 +6.1% | -- |
| 2010 | $1,960 -3.2% | -- |
| 2009 | $2,024 +8.2% | -- |
| 2008 | $1,870 +13.1% | -- |
| 2007 | $1,654 +19.9% | -- |
| 2006 | $1,380 +19.6% | -- |
| 2005 | $1,154 +31.3% | -- |
| 2003 | $879 +12.8% | -- |
| 2002 | $779 -17.6% | -- |
| 2001 | $945 +4.7% | -- |
| 2000 | $903 | -- |
Find assessor info on the county website
Monthly payment
Est. payment
Payment breakdown
Explore the cost of this home by adjusting the details. Changes won't be saved.Climate risks
Neighborhood: Southside-University


Similar homes
- $299,9006 bd3 ba3k sqft420 6th Ave S, Saint Cloud, MN 56301For Sale

 MLS ID #7135800, April March, Coldwell Banker Realty. NorthstarMLS as distributed by MLS GRID
 - $295,0004 bd2 ba2.2k sqft833 Lewis Pl, Saint Cloud, MN 56301For Sale
 MLS ID #7145631, Jonathan Soto, RE/MAX Results. NorthstarMLS as distributed by MLS GRID
 - $329,9003 bd3 ba2.4k sqft802 Aldon Dr, Saint Cloud, MN 56301For Sale
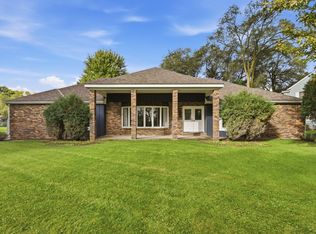 MLS ID #7153525, Scott Lynch, Agency North Real Estate, Inc. NorthstarMLS as distributed by MLS GRID
 - $319,8004 bd4 ba3k sqft436 9th St S, Waite Park, MN 56387For Sale
 MLS ID #7115457, Christopher Armstrong, Keller Williams Integrity NW. NorthstarMLS as distributed by MLS GRID
 - $299,9004 bd2 ba2.1k sqft3113 Partridge Cir, Saint Cloud, MN 56301For SaleMLS ID #7124399, Samuel Lieser, Purpose Driven Realty, LLC. NorthstarMLS as distributed by MLS GRID
- $275,0005 bd2 ba2.5k sqft443 6th St NE, Saint Cloud, MN 56304For SaleMLS ID #7080432, Angela Petersen, Central MN Realty LLC. NorthstarMLS as distributed by MLS GRID
- $299,9003 bd2 ba2.3k sqft2021 17th St S, Saint Cloud, MN 56301For SaleMLS ID #7137546, Jason Dowdey, Weichert REALTORS Tower Properties. NorthstarMLS as distributed by MLS GRID
- $304,9004 bd3 ba1.9k sqft1309 19th St S, Saint Cloud, MN 56301For SaleMLS ID #7127639, Traci Balder, Distinct Realestate LLC. NorthstarMLS as distributed by MLS GRID
- $249,0003 bd2 ba2.2k sqft2305 10th Ave S, Saint Cloud, MN 56301For SaleMLS ID #7158875, Charles Reichensperger, Century 21 First Realty, Inc.. NorthstarMLS as distributed by MLS GRID
- $350,0004 bd3 ba2.2k sqft3202 19th St S, Saint Cloud, MN 56301For SaleMLS ID #7144741, Kristyn Nelson, Coldwell Banker Realty. NorthstarMLS as distributed by MLS GRID
- $390,0005 bd4 ba3.4k sqft1234 Mill Creek Cir, Saint Cloud, MN 56303For SaleMLS ID #7160923, Abby Schannauer, Keller Williams Classic Rlty NW. NorthstarMLS as distributed by MLS GRID
- $209,9008 bd3 ba2.8k sqft1210 6th Ave S, Saint Cloud, MN 56301For SaleMLS ID #7127083, Ashley Carbert, Century 21 First Realty, Inc.. NorthstarMLS as distributed by MLS GRID
- $339,9005 bd2 ba2k sqft1014 11th Ave N, Saint Cloud, MN 56303For SaleMLS ID #7086524, Debbie Niemeyer, Coldwell Banker Realty. NorthstarMLS as distributed by MLS GRID
- $349,9005 bd3 ba3.1k sqft937 Spruce Dr, Saint Cloud, MN 56303For SaleMLS ID #7139659, Allan Zolin, Coldwell Banker Realty. NorthstarMLS as distributed by MLS GRID
- $215,0004 bd2 ba2.3k sqft24 21st Ave S, Saint Cloud, MN 56301For SaleMLS ID #7118116, Daniel Secord, Central MN Realty LLC. NorthstarMLS as distributed by MLS GRID
- $359,9004 bd2 ba2.8k sqft3531 12th Ave SE, Saint Cloud, MN 56304For SaleMLS ID #7143786, Matt Wieber, Agency North Real Estate, Inc. NorthstarMLS as distributed by MLS GRID
- $315,0004 bd2 ba2.2k sqft736 11th St N, Sauk Rapids, MN 56379For SaleMLS ID #7126051, Heidi J. Voigt, VoigtJohnson. NorthstarMLS as distributed by MLS GRID
- $349,9004 bd2 ba2.3k sqft3185 Joyce St, Saint Cloud, MN 56303For SaleMLS ID #7127207, Jon L. Anglin, City and Lakes Real Estate. NorthstarMLS as distributed by MLS GRID
- $245,0004 bd2 ba1.7k sqft1347 9th Ave N, Saint Cloud, MN 56303For SaleMLS ID #7159518, Jonathan Soto, RE/MAX Results. NorthstarMLS as distributed by MLS GRID
- $175,0005 bd2 ba2k sqft511 6th Ave S, Saint Cloud, MN 56301For SaleMLS ID #7152680, Heidi J. Voigt, VoigtJohnson. NorthstarMLS as distributed by MLS GRID
