Over 3 acres of land, timeless brick architecture, and endless possibilities to make this property your own! This expansive 5-bedroom, 4-bathroom home offers an impressive amount of space both inside and out. A generous living room centers around a wood-burning fireplace, while the formal dining room and separate breakfast area in the kitchen provide options for both entertaining and everyday meals. The finished lower level adds even more versatility with a large family room or recreation area, plus abundant storage. Outside, the fenced-in backyard features a covered patio, perfect for relaxing or outdoor gatherings, along with a storage shed. An attached 2-car garage adds to the appeal. With its classic brick exterior, generous living spaces, and acreage setting, this property is ready for your personal touches and vision to bring out its full potential!
Active
Price cut: $5K (10/29)
$260,000
648 Roosevelt Rd, Saint Cloud, MN 56301
5beds
2,883sqft
Single Family
Built in 1955
3.07 Acres Lot
$266,000 Zestimate®
$90/sqft
$-- HOA
What's special
- 13 days
- 1,718
- 119
Likely to sell faster than
Zillow last checked:
Listing updated:
Listed by:
Megan Moreau 612-268-4368,
Kris Lindahl Real Estate
Source: NorthstarMLS as distributed by MLS GRID,MLS#: 7160766
Facts & features
Interior
Bedrooms & bathrooms
- Bedrooms: 5
- Bathrooms: 4
- 3/4 bathrooms: 2
- 1/2 bathrooms: 2
Bedroom
- Level: Main
- Area: 143 Square Feet
- Dimensions: 13x11
Bedroom 2
- Level: Main
- Area: 143 Square Feet
- Dimensions: 13x11
Bedroom 3
- Level: Upper
- Area: 306 Square Feet
- Dimensions: 18x17
Bedroom 4
- Level: Upper
- Area: 204 Square Feet
- Dimensions: 17x12
Bedroom 5
- Level: Lower
- Area: 121 Square Feet
- Dimensions: 11x11
Dining room
- Level: Main
- Area: 176 Square Feet
- Dimensions: 16x11
Family room
- Level: Lower
- Area: 319 Square Feet
- Dimensions: 29x11
Family room
- Level: Lower
- Area: 644 Square Feet
- Dimensions: 28x23
Foyer
- Level: Main
- Area: 207 Square Feet
- Dimensions: 23x9
Kitchen
- Level: Main
- Area: 176 Square Feet
- Dimensions: 16x11
Living room
- Level: Main
- Area: 322 Square Feet
- Dimensions: 14x23
Patio
- Area: 240 Square Feet
- Dimensions: 20x12
Storage
- Level: Lower
- Area: 117 Square Feet
- Dimensions: 13x9
Utility room
- Level: Lower
- Area: 598 Square Feet
- Dimensions: 26x23
Heating
- Forced Air, Fireplace(s)
Cooling
- Central Air
Appliances
- Included: Dishwasher, Dryer, Electronic Air Filter, Gas Water Heater, Microwave, Range, Refrigerator, Washer
Features
- Basement: Daylight,Egress Window(s),Finished,Storage Space
- Number of fireplaces: 1
- Fireplace features: Brick, Living Room, Wood Burning
Interior area
- Total structure area: 3,545
- Total interior livable area: 2,883 sqft
- Finished area above ground: 2,117
- Finished area below ground: 766
Property
Parking
- Total spaces: 2
- Parking features: Attached, Gravel, Concrete, Electric, Garage Door Opener, Storage
- Attached garage spaces: 2
- Has uncovered spaces: Yes
- Details: Garage Dimensions (25x23)
Accessibility
- Accessibility features: None
Features
- Levels: Two
- Stories: 2
- Patio & porch: Covered, Patio
- Fencing: Chain Link,Full
Lot
- Size: 3.07 Acres
Details
- Additional structures: Storage Shed
- Foundation area: 1605
- Parcel number: 82439530000
- Zoning description: Residential-Single Family
Construction
Type & style
- Home type: SingleFamily
- Property subtype: Single Family
Materials
- Frame
Condition
- New construction: No
- Year built: 1955
Utilities & green energy
- Electric: Circuit Breakers
- Gas: Natural Gas
- Sewer: City Sewer/Connected
- Water: City Water/Connected
Community & HOA
HOA
- Has HOA: No
Location
- Region: Saint Cloud
Financial & listing details
- Price per square foot: $90/sqft
- Tax assessed value: $213,800
- Annual tax amount: $2,806
- Date on market: 10/16/2026
Estimated market value
$266,000
$253,000 - $279,000
$2,828/mo
Price history
| Date | Event | Price |
|---|---|---|
| 10/29/2026 | Price change | $260,000-1.9%$90/sqft |
Source:  NorthstarMLS as distributed by MLS GRID #7160766 Report a problem | ||
| 10/17/2026 | Listed for sale | $265,000$92/sqft |
Source: NorthstarMLS as distributed by MLS GRID #7160766 Report a problem | ||
Public tax history
| Year | Property taxes | Tax assessment |
|---|---|---|
| 2025 | $2,522 -2.9% | $213,800 |
| 2024 | $2,598 +1.6% | $213,800 +3.5% |
| 2023 | $2,558 +1.6% | $206,500 +6.9% |
| 2022 | $2,518 | $193,200 |
| 2021 | $2,518 +0.8% | $193,200 +1.4% |
| 2020 | $2,498 | $190,500 +2.1% |
| 2019 | $2,498 +1.9% | $186,600 +8.5% |
| 2018 | $2,452 +5.1% | $172,000 +5.7% |
| 2017 | $2,332 +9.2% | $162,700 |
| 2016 | $2,136 | -- |
| 2015 | $2,136 | -- |
| 2014 | $2,136 +6.9% | -- |
| 2013 | $1,998 -3.9% | -- |
| 2012 | $2,080 +0.9% | -- |
| 2011 | $2,062 +0.6% | -- |
| 2010 | $2,050 -2.7% | -- |
| 2009 | $2,106 +8.2% | -- |
| 2008 | $1,946 +5.4% | -- |
| 2007 | $1,846 +4.1% | -- |
| 2006 | $1,774 +6.6% | -- |
| 2005 | $1,664 +15.8% | -- |
| 2003 | $1,437 +4.7% | -- |
| 2002 | $1,373 -22.2% | -- |
| 2001 | $1,765 +5.8% | -- |
| 2000 | $1,669 | -- |
Find assessor info on the county website
Monthly payment
Est. payment
Payment breakdown
Explore the cost of this home by adjusting the details. Changes won't be saved.Climate risks
Neighborhood: 56301
Similar homes
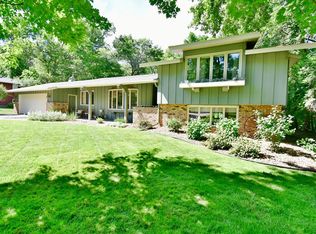
- $238,0004 bd2 ba1.7k sqft1311 15th Ave S, Saint Cloud, MN 56301For Sale
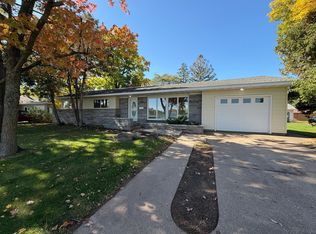
 MLS ID #7160382, Amber N Broadway, Opendoor Brokerage, LLC. NorthstarMLS as distributed by MLS GRID
- $--4 bd1 ba1.5k sqft136 19 1/2 Ave S, Saint Cloud, MN 56301Auction
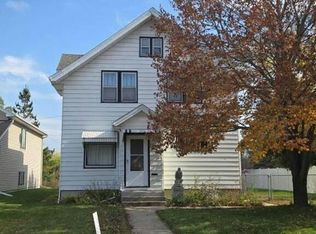 Auction.com 2
- $259,9004 bd2 ba2.2k sqft1123 9th Ave S, Saint Cloud, MN 56301For Sale
 MLS ID #7144303, Mary McGowan, Premier Real Estate Services. NorthstarMLS as distributed by MLS GRID
- $--5 bd2 ba2.1k sqft3208 22nd St S, Saint Cloud, MN 56301Auction
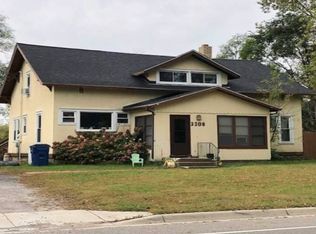 ServiceLink Auction
- $259,9004 bd2 ba2.1k sqft1602 8th Ave S, Saint Cloud, MN 56301For SaleMLS ID #7146965, Steven Baklaich, RE/MAX Results. NorthstarMLS as distributed by MLS GRID
- $249,0003 bd2 ba2.2k sqft2305 10th Ave S, Saint Cloud, MN 56301For SaleMLS ID #7158875, Charles Reichensperger, Century 21 First Realty, Inc.. NorthstarMLS as distributed by MLS GRID
- $215,0004 bd2 ba2.3k sqft24 21st Ave S, Saint Cloud, MN 56301For SaleMLS ID #7118116, Daniel Secord, Central MN Realty LLC. NorthstarMLS as distributed by MLS GRID
- $280,0005 bd3 ba2.3k sqft151 23rd Ave N, Saint Cloud, MN 56303For SaleMLS ID #7150576, Nick Novak, National Realty Guild. NorthstarMLS as distributed by MLS GRID
- $225,0004 bd2 ba2k sqft223 14th Ave N, Saint Cloud, MN 56303For SaleMLS ID #7165762, Alex Powell, JPW Realty. NorthstarMLS as distributed by MLS GRID
- $330,0004 bd3 ba2.3k sqft1928 Linda Ln, Saint Cloud, MN 56301For SaleMLS ID #7149944, Douglas A Fenstra, Edina Realty. NorthstarMLS as distributed by MLS GRID
- $350,0005 bd3 ba2.6k sqft1921 Linda Ln, Saint Cloud, MN 56301For SaleMLS ID #7159613, Kayla Deters, Edina Realty, Inc. NorthstarMLS as distributed by MLS GRID
- $264,9005 bd2 ba2.5k sqft443 6th St NE, Saint Cloud, MN 56304For SaleMLS ID #7080432, Angela Petersen, Central MN Realty LLC. NorthstarMLS as distributed by MLS GRID
- $315,0003 bd2 ba2k sqft2310 Imperial Dr, Saint Cloud, MN 56301For SaleMLS ID #7163133, Nancy Costanzo, Premier Real Estate Services. NorthstarMLS as distributed by MLS GRID
- $245,0003 bd3 ba1.9k sqft2304 County Road 74 St, Saint Cloud, MN 56301For SaleMLS ID #7129555, Andrew Zabel, Edina Realty, Inc. NorthstarMLS as distributed by MLS GRID
- $295,0004 bd2 ba2.2k sqft833 Lewis Pl, Saint Cloud, MN 56301For SaleMLS ID #7145631, Jonathan Soto, RE/MAX Results. NorthstarMLS as distributed by MLS GRID
- $239,9003 bd2 ba2.4k sqft1131 34th Ave N, Saint Cloud, MN 56303For SaleMLS ID #7163564, Matthew A. Imdieke, Central MN Realty LLC. NorthstarMLS as distributed by MLS GRID
- $249,9003 bd2 ba1.8k sqft829 22nd Ave N, Saint Cloud, MN 56303For SaleMLS ID #7163567, LuAnn R. Popp, Coldwell Banker Realty. NorthstarMLS as distributed by MLS GRID
- $299,9003 bd2 ba2.3k sqft2021 17th St S, Saint Cloud, MN 56301For SaleMLS ID #7137546, Jason Dowdey, Weichert REALTORS Tower Properties. NorthstarMLS as distributed by MLS GRID
- $239,0005 bd2 ba2.1k sqft1051 25th Ave N, Saint Cloud, MN 56303For SaleMLS ID #7153254, Dylan Gertken, Trust Real Estate Company, LLC. NorthstarMLS as distributed by MLS GRID
- $309,9004 bd2 ba2.1k sqft2623 Serenity Dr, Saint Cloud, MN 56301For SaleMLS ID #7146726, Ronal Bustamante Ortega, RE/MAX Results. NorthstarMLS as distributed by MLS GRID
