Set on a sprawling .65-acre lot just one mile from shopping, dining, and area attractions, this charming 3 bedroom, 2 bath home offers convenient main-level living with a primary bedroom and laundry on the main floor. The spacious, open kitchen and dining area provides plenty of room to gather, while recent updates include a newer roof and select newer windows. Outside, enjoy the large deck with retractable sunshade, playground area, storage shed, and an oversized yard with room to play, garden, or entertain. A long private driveway leads to the 2-stall garage, offering additional privacy and ample parking—all while keeping you close to everyday conveniences.
Active
Price cut: $10K (10/5)
$245,000
2304 County Road 74 St, Saint Cloud, MN 56301
3beds
1,905sqft
Single Family
Built in 1920
0.65 Acres Lot
$-- Zestimate®
$129/sqft
$-- HOA
What's special
Storage shedPlayground areaConvenient main-level livingLong private drivewayAmple parking
- 64 days
- 783
- 71
Zillow last checked:
Listing updated:
Listed by:
Andrew Zabel 320-224-4200,
Edina Realty, Inc,
Oscar Castellanos 320-291-1024
Source: NorthstarMLS as distributed by MLS GRID,MLS#: 7129555
Facts & features
Interior
Bedrooms & bathrooms
- Bedrooms: 3
- Bathrooms: 3
- 3/4 bathrooms: 1
- 1/2 bathrooms: 2
Bedroom
- Level: Main
- Area: 136.88 Square Feet
- Dimensions: 11.8 x 11.6
Bedroom 2
- Level: Upper
- Area: 153.39 Square Feet
- Dimensions: 13.11 x 11.7
Bedroom 3
- Level: Upper
- Area: 157.07 Square Feet
- Dimensions: 13.9 x 11.3
Bathroom
- Level: Main
- Area: 78.57 Square Feet
- Dimensions: 9.7 x 8.1
Bathroom
- Level: Upper
- Area: 13.02 Square Feet
- Dimensions: 4.2 x 3.1
Dining room
- Level: Main
- Area: 177.94 Square Feet
- Dimensions: 17.6 x 10.11
Kitchen
- Level: Main
- Area: 132.75 Square Feet
- Dimensions: 17.7 x 7.5
Living room
- Level: Main
- Area: 278.8 Square Feet
- Dimensions: 20.5 x 13.6
Heating
- Forced Air
Cooling
- Central Air
Appliances
- Included: Dishwasher, Dryer, Microwave, Range, Refrigerator, Stainless Steel Appliance(s), Washer
Features
- Basement: Partial,Partially Finished,Sump Basket,Sump Pump,Unfinished
- Has fireplace: No
Interior area
- Total structure area: 2,344
- Total interior livable area: 1,905 sqft
- Finished area above ground: 1,674
- Finished area below ground: 231
Property
Parking
- Total spaces: 2
- Parking features: Detached Garage, Asphalt, Electric
- Garage spaces: 2
- Details: Garage Dimensions (26.5 x 26.5)
Accessibility
- Accessibility features: None
Features
- Levels: One and One Half
- Stories: 1.5
Lot
- Size: 0.65 Acres
- Dimensions: 303 x 124 x 179 x 176
Details
- Foundation area: 670
- Parcel number: 82440350027
- Zoning description: Residential-Single Family
Construction
Type & style
- Home type: SingleFamily
- Property subtype: Single Family
Condition
- New construction: No
- Year built: 1920
Utilities & green energy
- Gas: Natural Gas
- Sewer: City Sewer/Connected
- Water: City Water/Connected
Community & HOA
HOA
- Has HOA: No
Location
- Region: Saint Cloud
Financial & listing details
- Price per square foot: $129/sqft
- Tax assessed value: $157,100
- Annual tax amount: $1,896
- Date on market: 8/19/2026
Estimated market value
Not available
Estimated sales range
Not available
Not available
Price history
| Date | Event | Price |
|---|---|---|
| 10/5/2026 | Price change | $245,000-3.9%$129/sqft |
Source:  NorthstarMLS as distributed by MLS GRID #7129555 Report a problem NorthstarMLS as distributed by MLS GRID #7129555 Report a problem | ||
| 9/8/2026 | Price change | $255,000-3.8%$134/sqft |
Source: NorthstarMLS as distributed by MLS GRID #7129555 Report a problem | ||
| 8/19/2026 | Listed for sale | $265,000$139/sqft |
Source: NorthstarMLS as distributed by MLS GRID #7129555 Report a problem | ||
Public tax history
| Year | Property taxes | Tax assessment |
|---|---|---|
| 2025 | $1,712 -5.2% | $157,100 |
| 2024 | $1,806 +10% | $157,100 +10.1% |
| 2023 | $1,642 +10.8% | $142,700 +13.6% |
| 2022 | $1,482 | $125,600 |
| 2021 | $1,482 +0.1% | $125,600 +1.4% |
| 2020 | $1,480 | $123,900 |
Find assessor info on the county website
Monthly payment
Est. payment
Payment breakdown
Explore the cost of this home by adjusting the details. Changes won't be saved.Climate risks
Neighborhood: 56301

Similar homes
- $--4 bd1 ba1.5k sqft136 19 1/2 Ave S, Saint Cloud, MN 56301Auction
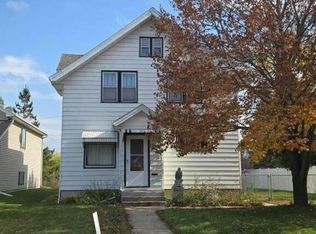 Auction.com 2
 - $249,0003 bd2 ba2.2k sqft2305 10th Ave S, Saint Cloud, MN 56301For Sale

 MLS ID #7158875, Charles Reichensperger, Century 21 First Realty, Inc.. NorthstarMLS as distributed by MLS GRID
 - $--5 bd2 ba2.1k sqft3208 22nd St S, Saint Cloud, MN 56301Auction
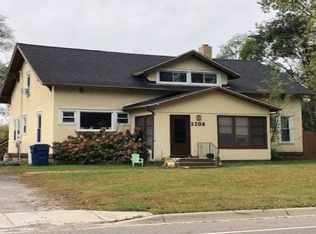 ServiceLink Auction
 - $238,0004 bd2 ba1.7k sqft1311 15th Ave S, Saint Cloud, MN 56301For Sale
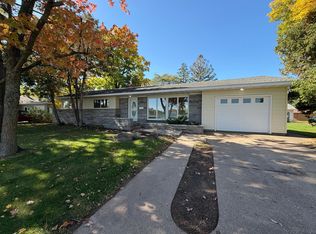 MLS ID #7160382, Amber N Broadway, Opendoor Brokerage, LLC. NorthstarMLS as distributed by MLS GRID
 - $315,0003 bd2 ba2k sqft2310 Imperial Dr, Saint Cloud, MN 56301For SaleMLS ID #7163133, Nancy Costanzo, Premier Real Estate Services. NorthstarMLS as distributed by MLS GRID
- $255,0004 bd1 ba1.4k sqft855 3rd Ave S, Waite Park, MN 56387For SaleMLS ID #7160685, Megan Moreau, Kris Lindahl Real Estate. NorthstarMLS as distributed by MLS GRID
- $209,9993 bd3 ba1.5k sqft830 McKinley Pl S, Saint Cloud, MN 56301For SaleMLS ID #7148049, Aaron Loechler, Premier Real Estate Services. NorthstarMLS as distributed by MLS GRID
- $259,9004 bd2 ba2.1k sqft1602 8th Ave S, Saint Cloud, MN 56301For SaleMLS ID #7146965, Steven Baklaich, RE/MAX Results. NorthstarMLS as distributed by MLS GRID
- $259,9004 bd2 ba2.2k sqft1123 9th Ave S, Saint Cloud, MN 56301For SaleMLS ID #7144303, Mary McGowan, Premier Real Estate Services. NorthstarMLS as distributed by MLS GRID
- $260,0004 bd2 ba1.8k sqft3217 15th Ave S, Saint Cloud, MN 56301For SaleMLS ID #7139085, Lisa Hansen, Epique Realty. NorthstarMLS as distributed by MLS GRID
- $210,0003 bd2 ba1.4k sqft831 Cumming Ln, Saint Cloud, MN 56301For SaleMLS ID #7142627, Frances M. Altman, Coldwell Banker Realty. NorthstarMLS as distributed by MLS GRID
- $230,0003 bd2 ba1.8k sqft1000 14th St S, Saint Cloud, MN 56301For SaleMLS ID #7149337, Anna Thompson, Keller Williams Preferred Rlty. NorthstarMLS as distributed by MLS GRID
- $219,9003 bd2 ba1.7k sqft1020 15th Ave S, Saint Cloud, MN 56301For SaleMLS ID #7153988, Chris Mosier, Pemberton RE. NorthstarMLS as distributed by MLS GRID
- $215,0004 bd2 ba2.3k sqft24 21st Ave S, Saint Cloud, MN 56301For SaleMLS ID #7118116, Daniel Secord, Central MN Realty LLC. NorthstarMLS as distributed by MLS GRID
- $219,9004 bd2 ba2k sqft705 14th Ave S, Saint Cloud, MN 56301For SaleMLS ID #7149318, Chuck Zwilling, RE/MAX Results. NorthstarMLS as distributed by MLS GRID
- $260,0003 bd2 ba1.8k sqft938 34th Ave N, Saint Cloud, MN 56303For SaleMLS ID #7158115, Jacqueline Pozorski, Edina Realty, Inc. NorthstarMLS as distributed by MLS GRID
