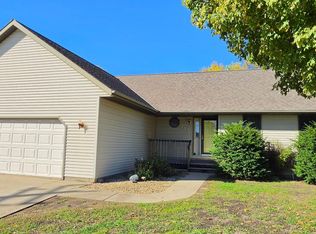
Enjoy the space of a half-acre corner lot paired with a beautifully updated interior that's ready for you to move right in! Fresh paint, all-new flooring, and new window panes throughout give this home an inviting feel. A large front window fills the living room with natural light, while the open dining area connects seamlessly to the fully renovated kitchen featuring brand-new stainless steel appliances. Two bedrooms and an updated 3/4 bath are located on the main level. Downstairs, the finished lower level offers a family room, two additional bedrooms, and plenty of storage. Step outside to enjoy the expansive backyard, complete with a deck off the dining room, concrete patio, storage shed, and fenced-in area. All this in a great location near shopping, schools, parks, and a golf course!
Active
$265,000
855 3rd Ave S, Waite Park, MN 56387
4beds
1,473sqft
Single Family
Built in 1980
0.51 Acres Lot
$260,500 Zestimate®
$180/sqft
$-- HOA
What's special
- 2 days
- 111
- 6
Zillow last checked:
Listing updated:
Listed by:
Megan Moreau 612-268-4368,
Kris Lindahl Real Estate
Source: NorthstarMLS as distributed by MLS GRID,MLS#: 7160685
Facts & features
Interior
Bedrooms & bathrooms
- Bedrooms: 4
- Bathrooms: 1
- 3/4 bathrooms: 1
Bedroom
- Level: Main
- Area: 132 Square Feet
- Dimensions: 12x11
Bedroom 2
- Level: Main
- Area: 108 Square Feet
- Dimensions: 12x9
Bedroom 3
- Level: Lower
- Area: 168 Square Feet
- Dimensions: 14x12
Bedroom 4
- Level: Lower
- Area: 110 Square Feet
- Dimensions: 11x10
Dining room
- Level: Main
- Area: 72 Square Feet
- Dimensions: 9x8
Family room
- Level: Lower
- Area: 156 Square Feet
- Dimensions: 13x12
Kitchen
- Level: Main
- Area: 90 Square Feet
- Dimensions: 10x9
Living room
- Level: Main
- Area: 238 Square Feet
- Dimensions: 14x17
Utility room
- Level: Lower
- Area: 264 Square Feet
- Dimensions: 11x24
Heating
- Forced Air
Cooling
- Wall Unit(s)
Appliances
- Included: Dishwasher, Dryer, Gas Water Heater, Microwave, Range, Refrigerator, Stainless Steel Appliance(s), Washer, Water Softener Owned
Features
- Basement: Block,Finished,Full,Storage Space,Sump Pump
- Has fireplace: No
Interior area
- Total structure area: 1,752
- Total interior livable area: 1,473 sqft
- Finished area above ground: 860
- Finished area below ground: 613
Property
Parking
- Total spaces: 2
- Parking features: Attached, Asphalt
- Attached garage spaces: 2
Accessibility
- Accessibility features: None
Features
- Levels: Multi/Split
- Patio & porch: Deck
- Fencing: Chain Link,Partial
Lot
- Size: 0.51 Acres
- Dimensions: 150 x 150
- Features: Corner Lot
Details
- Additional structures: Storage Shed
- Foundation area: 892
- Parcel number: 98606660038
- Zoning description: Residential-Single Family
Construction
Type & style
- Home type: SingleFamily
- Property subtype: Single Family
Materials
- Concrete, Frame
Condition
- New construction: No
- Year built: 1980
Utilities & green energy
- Electric: Circuit Breakers, 200+ Amp Service
- Gas: Natural Gas
- Sewer: City Sewer/Connected
- Water: City Water/Connected
Community & HOA
Community
- Subdivision: Cloud Park
HOA
- Has HOA: No
Location
- Region: Waite Park
Financial & listing details
- Price per square foot: $180/sqft
- Tax assessed value: $165,200
- Annual tax amount: $2,290
- Date on market: 10/15/2026
Estimated market value
$260,500
$247,000 - $274,000
$1,089/mo
Price history
| Date | Event | Price |
|---|---|---|
| 10/16/2026 | Listed for sale | $265,000$180/sqft |
Source:  NorthstarMLS as distributed by MLS GRID #7160685 Report a problem NorthstarMLS as distributed by MLS GRID #7160685 Report a problem | ||
Public tax history
| Year | Property taxes | Tax assessment |
|---|---|---|
| 2025 | $2,070 -3% | $165,200 +6.9% |
| 2024 | $2,134 +8.9% | $154,600 +9.1% |
| 2023 | $1,960 +17.2% | $141,700 +14.2% |
| 2022 | $1,672 | $124,100 |
| 2021 | $1,672 +1.3% | $124,100 -0.1% |
| 2020 | $1,650 | $124,200 +2.1% |
| 2019 | $1,650 +0.4% | $121,700 +12.8% |
| 2018 | $1,644 +67.7% | $107,900 +3.4% |
| 2017 | $980 -25.5% | $104,400 |
| 2016 | $1,316 | -- |
| 2015 | $1,316 | -- |
| 2014 | $1,316 -0.8% | -- |
| 2013 | $1,326 -2.2% | -- |
| 2012 | $1,356 -3.3% | -- |
| 2011 | $1,402 +5.7% | -- |
| 2010 | $1,326 -1.9% | -- |
| 2009 | $1,352 +4.8% | -- |
| 2008 | $1,290 -8.4% | -- |
| 2007 | $1,408 +21.2% | -- |
| 2006 | $1,162 +2.7% | -- |
| 2005 | $1,132 +10.9% | -- |
| 2003 | $1,021 +14.3% | -- |
| 2002 | $893 -2.8% | -- |
| 2001 | $919 +10.6% | -- |
| 2000 | $831 | -- |
Find assessor info on the county website
Monthly payment
Est. payment
Payment breakdown
Explore the cost of this home by adjusting the details. Changes won't be saved.Climate risks
Neighborhood: 56387
Similar homes
- $265,0004 bd2 ba1.6k sqft135 Dundee Ln, Waite Park, MN 56387For Sale

 MLS ID #7089190, Wyett H Rogosheske, Coldwell Banker Realty. NorthstarMLS as distributed by MLS GRID
 - $259,9002 bd1 ba1.6k sqft735 10th Ave S, Waite Park, MN 56387For Sale
 MLS ID #7100812, Chad Walz, Edina Realty, Inc. NorthstarMLS as distributed by MLS GRID
 - $270,0002 bd2 ba1.2k sqft919 Willow Grove Cir, Waite Park, MN 56387For Sale
 MLS ID #7147235, Monique Waters, Coldwell Banker Realty. NorthstarMLS as distributed by MLS GRID
 - $279,9004 bd2 ba1.7k sqft149 2nd St N, Waite Park, MN 56387For Sale
 MLS ID #7131634, Charles Reichensperger, Century 21 First Realty, Inc.. NorthstarMLS as distributed by MLS GRID
 - $255,0003 bd1 ba1.1k sqft2426 1st St N, Waite Park, MN 56387For SaleMLS ID #7143015, Christopher Hauck, Coldwell Banker Realty. NorthstarMLS as distributed by MLS GRID
- $320,0004 bd2 ba2k sqft801 Sunwood Park Dr, Waite Park, MN 56387For SaleMLS ID #7124740, Margaret L. Serbus, Edina Realty, Inc. NorthstarMLS as distributed by MLS GRID
- $260,0003 bd2 ba1.8k sqft938 34th Ave N, Saint Cloud, MN 56303For SaleMLS ID #7158115, Jacqueline Pozorski, Edina Realty, Inc. NorthstarMLS as distributed by MLS GRID
- $219,9004 bd2 ba1.8k sqft151 9th Ave N, Waite Park, MN 56387For SaleMLS ID #7155207, Tony Corner, Keller Williams Integrity NW. NorthstarMLS as distributed by MLS GRID
- $250,0003 bd2 ba2k sqft123 12th Ave N, Waite Park, MN 56387For SaleMLS ID #7135906, Jonathan Soto, RE/MAX Results. NorthstarMLS as distributed by MLS GRID
- $315,0002 bd2 ba1.5k sqft4231 4th St S, Saint Cloud, MN 56301For SaleMLS ID #7159016, Kara Hoogeveen, Edina Realty, Inc.. NorthstarMLS as distributed by MLS GRID
- $215,0003 bd1 ba1.1k sqft113 1st St N, Waite Park, MN 56387For SaleMLS ID #7150229, Sandra K. Harrison, Coldwell Banker Realty. NorthstarMLS as distributed by MLS GRID
- $259,9004 bd2 ba2.1k sqft908 Brenda Lee Dr, Saint Cloud, MN 56303For SaleMLS ID #7151982, Gavin Henry, Premier Real Estate Services. NorthstarMLS as distributed by MLS GRID
- $219,9003 bd2 ba1.9k sqft216 2nd Ave N, Waite Park, MN 56387For SaleMLS ID #7154103, Janel Morgan, Morgan & Co.. NorthstarMLS as distributed by MLS GRID
- $245,0003 bd1 ba1.2k sqft33 8th Ave N, Waite Park, MN 56387For SaleMLS ID #7118996, DeeDee Fisher, RE/MAX Results. NorthstarMLS as distributed by MLS GRID
- $259,0004 bd2 ba1.9k sqft1211 Cypress Rd, Saint Cloud, MN 56303For SaleMLS ID #7134928, Troy Felton, Keller Williams Integrity NW. NorthstarMLS as distributed by MLS GRID
- $230,0003 bd2 ba1.6k sqft227 22nd Ave N, Saint Cloud, MN 56303For SaleMLS ID #7159052, Kelly Schepers, Premier Real Estate Services. NorthstarMLS as distributed by MLS GRID
- $265,0004 bd2 ba1.9k sqft2041 Northway Cir, Saint Cloud, MN 56303For SaleMLS ID #7120930, Nicole Wolgamott, Century 21 First Realty, Inc.. NorthstarMLS as distributed by MLS GRID
- $245,0003 bd3 ba1.9k sqft2304 County Road 74 St, Saint Cloud, MN 56301For SaleMLS ID #7129555, Andrew Zabel, Edina Realty, Inc. NorthstarMLS as distributed by MLS GRID
