Enjoy the ease of one-level living in this meticulously maintained patio home in the sought-after Angushire Meadows neighborhood! Designed for comfort and convenience, this inviting home features vaulted ceilings, zoned in-floor heat, forced-air heating, and central A/C. The spacious, open kitchen offers raised oak cabinetry, a roll-out pantry, and an angled snack bar, while the dining room’s beautiful bay window fills the space with natural light. Relax by the gas fireplace, work from home in the den with french doors, or unwind in the spacious primary suite with private bath and walk-in closet. Two patios provide lovely outdoor spaces to enjoy, while exceptional storage includes an oversized hallway walk-in closet and additional garage attic storage. The garage features epoxy flooring, a retractable screen door, and extra-deep parking along the right side. Enjoy a peaceful neighborhood with sidewalks and streetlights, close to parks, golf, shopping, healthcare, and dining. Major updates include A/C (2020), water heater (2022), and roof (2022). With lawn care and snow removal handled by the association, you can spend less time on upkeep and more time enjoying the lifestyle you deserve!
Active
$315,000
4231 4th St S, Saint Cloud, MN 56301
2beds
1,566sqft
Single Family
Built in 2001
8,276 Square Feet Lot
$-- Zestimate®
$201/sqft
$136/mo HOA
What's special
Gas fireplaceRoll-out pantryAngled snack barGarage features epoxy flooringRetractable screen doorOne-level livingVaulted ceilings
- 3 days
- 310
- 10
Likely to sell faster than
Zillow last checked:
Listing updated:
Listed by:
Kara Hoogeveen 612-759-0581,
Edina Realty, Inc.,
Gregg M Hoogeveen 612-816-1600
Source: NorthstarMLS as distributed by MLS GRID,MLS#: 7159016
Facts & features
Interior
Bedrooms & bathrooms
- Bedrooms: 2
- Bathrooms: 2
- Full bathrooms: 1
- 3/4 bathrooms: 1
Bedroom
- Level: Main
- Area: 195.75 Square Feet
- Dimensions: 14.5x13.5
Bedroom 2
- Level: Main
- Area: 132 Square Feet
- Dimensions: 12x11
Den
- Level: Main
- Area: 130 Square Feet
- Dimensions: 13x10
Dining room
- Level: Main
- Area: 148.5 Square Feet
- Dimensions: 13.5x11
Kitchen
- Level: Main
- Area: 208 Square Feet
- Dimensions: 16x13
Laundry
- Level: Main
- Area: 48 Square Feet
- Dimensions: 8x6
Living room
- Level: Main
- Area: 231 Square Feet
- Dimensions: 16.5x14
Patio
- Level: Main
- Area: 168 Square Feet
- Dimensions: 14x12
Patio
- Level: Main
- Area: 144 Square Feet
- Dimensions: 12x12
Walk in closet
- Level: Main
- Area: 29.25 Square Feet
- Dimensions: 6.5x4.5
Heating
- Boiler, Forced Air, Hot Water, In-Floor Heating
Cooling
- Central Air
Appliances
- Included: Air-To-Air Exchanger, Central Vacuum, Dishwasher, Dryer, Freezer, Microwave, Range, Refrigerator, Washer, Water Softener Owned
- Laundry: Laundry Room, Main Level
Features
- Central Vacuum
- Basement: None
- Number of fireplaces: 1
- Fireplace features: Gas, Living Room
Interior area
- Total structure area: 1,566
- Total interior livable area: 1,566 sqft
- Finished area above ground: 1,566
- Finished area below ground: 0
Video & virtual tour
Property
Parking
- Total spaces: 2
- Parking features: Attached, Concrete, Garage Door Opener, Storage
- Attached garage spaces: 2
- Has uncovered spaces: Yes
- Details: Garage Dimensions (21.5x23.5), Garage Door Height (7), Garage Door Width (16)
Accessibility
- Accessibility features: No Stairs External, No Stairs Internal
Features
- Levels: One
- Stories: 1
- Patio & porch: Patio
- Pool features: None
Lot
- Size: 8,276 Square Feet
- Dimensions: 68 x 120
- Features: Tree Coverage - Medium
Details
- Foundation area: 1566
- Parcel number: 82441540460
- Zoning description: Residential-Single Family
Construction
Type & style
- Home type: SingleFamily
- Property subtype: Single Family
Materials
- Roof: Asphalt,Pitched
Condition
- New construction: No
- Year built: 2001
Utilities & green energy
- Electric: Circuit Breakers
- Gas: Natural Gas
- Sewer: City Sewer/Connected
- Water: City Water/Connected
Community & HOA
HOA
- Has HOA: Yes
- Services included: Lawn Care, Professional Mgmt, Snow Removal
- HOA fee: $136 monthly
- HOA name: LANS Property Management
- HOA phone: 320-249-3090
Location
- Region: Saint Cloud
Financial & listing details
- Price per square foot: $201/sqft
- Tax assessed value: $288,200
- Annual tax amount: $4,018
- Date on market: 10/15/2026
- Road surface type: Paved
Estimated market value
Not available
Estimated sales range
Not available
Not available
Price history
| Date | Event | Price |
|---|---|---|
| 10/15/2026 | Listed for sale | $315,000+65.8%$201/sqft |
Source:  NorthstarMLS as distributed by MLS GRID #7159016 Report a problem NorthstarMLS as distributed by MLS GRID #7159016 Report a problem | ||
| 4/18/2014 | Sold | $190,000$121/sqft |
Source: NorthstarMLS as distributed by MLS GRID #4456706 Report a problem | ||
Public tax history
| Year | Property taxes | Tax assessment |
|---|---|---|
| 2025 | $3,442 -1.9% | $288,200 +4.3% |
| 2024 | $3,510 +6.8% | $276,400 +8.4% |
| 2023 | $3,286 +17.9% | $254,900 +21.8% |
| 2022 | $2,786 | $209,200 |
| 2021 | $2,786 -3.3% | $209,200 |
| 2020 | $2,880 | $209,200 |
| 2019 | $2,880 +5.3% | $209,200 +14.8% |
| 2018 | $2,736 +8.8% | $182,300 +11.7% |
| 2017 | $2,514 +16.7% | $163,200 |
| 2016 | $2,154 | -- |
| 2015 | $2,154 | -- |
| 2014 | $2,154 +14.5% | -- |
| 2013 | $1,882 -4% | -- |
| 2012 | $1,960 -2.4% | -- |
| 2011 | $2,008 +3.6% | -- |
| 2010 | $1,938 -3% | -- |
| 2009 | $1,998 +8.4% | -- |
| 2008 | $1,844 -1.4% | -- |
| 2007 | $1,870 +4.2% | -- |
| 2006 | $1,794 +2.7% | -- |
| 2005 | $1,746 | -- |
Find assessor info on the county website
Monthly payment
Est. payment
Payment breakdown
Explore the cost of this home by adjusting the details. Changes won't be saved.Climate risks
Neighborhood: 56301
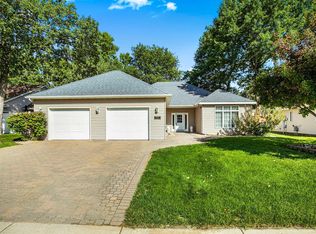
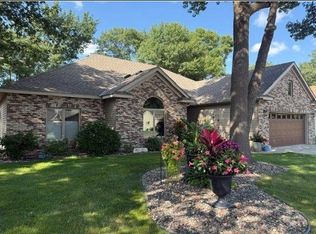
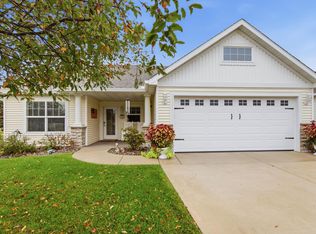
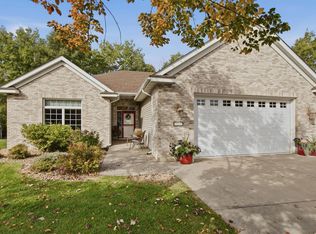
Similar homes
- $334,9002 bd2 ba1.3k sqft6353 Westwood Pkwy, Saint Cloud, MN 56303For Sale
 MLS ID #7160762, Peter Matanich, Premier Real Estate Services. NorthstarMLS as distributed by MLS GRID
 - $350,0003 bd2 ba1.6k sqft1558 Katrina Ct, Saint Cloud, MN 56301For Sale
 MLS ID #7156246, Monique Waters, Coldwell Banker Realty. NorthstarMLS as distributed by MLS GRID
 - $--3 bd1 ba1.3k sqft901 11th Ave S, Saint Cloud, MN 56301AuctionServiceLink Auction
- $299,9003 bd2 ba2.3k sqft2021 17th St S, Saint Cloud, MN 56301For Sale
 MLS ID #7137546, Jason Dowdey, Weichert REALTORS Tower Properties. NorthstarMLS as distributed by MLS GRID
 - $350,0004 bd3 ba2.2k sqft3202 19th St S, Saint Cloud, MN 56301For SaleMLS ID #7144741, Kristyn Nelson, Coldwell Banker Realty. NorthstarMLS as distributed by MLS GRID
- $265,0004 bd1 ba1.4k sqft855 3rd Ave S, Waite Park, MN 56387For SaleMLS ID #7160685, Megan Moreau, Kris Lindahl Real Estate. NorthstarMLS as distributed by MLS GRID
- $275,0002 bd2 ba1.5k sqft288 Park Ave S, Saint Cloud, MN 56301For SaleMLS ID #7080388, Emily Schmitt, VoigtJohnson. NorthstarMLS as distributed by MLS GRID
- $309,9004 bd2 ba2.1k sqft2623 Serenity Dr, Saint Cloud, MN 56301For SaleMLS ID #7146726, Ronal Bustamante Ortega, RE/MAX Results. NorthstarMLS as distributed by MLS GRID
- $330,0004 bd3 ba2.3k sqft1928 Linda Ln, Saint Cloud, MN 56301For SaleMLS ID #7149944, Douglas A Fenstra, Edina Realty. NorthstarMLS as distributed by MLS GRID
- $299,9004 bd2 ba2.1k sqft3113 Partridge Cir, Saint Cloud, MN 56301For SaleMLS ID #7124399, Samuel Lieser, Purpose Driven Realty, LLC. NorthstarMLS as distributed by MLS GRID
- $260,0003 bd2 ba1.8k sqft938 34th Ave N, Saint Cloud, MN 56303For SaleMLS ID #7158115, Jacqueline Pozorski, Edina Realty, Inc. NorthstarMLS as distributed by MLS GRID
- $249,0003 bd2 ba2.2k sqft2305 10th Ave S, Saint Cloud, MN 56301For SaleMLS ID #7158875, Charles Reichensperger, Century 21 First Realty, Inc.. NorthstarMLS as distributed by MLS GRID
- $315,0003 bd2 ba2.2k sqft1251 Heritage Dr, Waite Park, MN 56387For SaleMLS ID #7141309, Carley R Hoff-Davis, Keller Williams Integrity NW. NorthstarMLS as distributed by MLS GRID
- $224,9003 bd2 ba1.7k sqft2105 Centennial Dr, Saint Cloud, MN 56303For SaleMLS ID #7101697, Debbie Niemeyer, Coldwell Banker Realty. NorthstarMLS as distributed by MLS GRID
- $245,0003 bd3 ba1.9k sqft2304 County Road 74 St, Saint Cloud, MN 56301For SaleMLS ID #7129555, Andrew Zabel, Edina Realty, Inc. NorthstarMLS as distributed by MLS GRID
